
Search results for "Typically close" in Home Design Ideas
 Studio Build
Bob Greenspan

Example of a mid-sized mid-century modern galley concrete floor and gray floor eat-in kitchen design in Kansas City with an undermount sink, flat-panel cabinets, blue cabinets, quartz countertops, gray backsplash, porcelain backsplash, stainless steel appliances and an island
Example of a mid-sized mid-century modern galley concrete floor and gray floor eat-in kitchen design in Kansas City with an undermount sink, flat-panel cabinets, blue cabinets, quartz countertops, gray backsplash, porcelain backsplash, stainless steel appliances and an island
 Custom Wine Cellars San Francisco
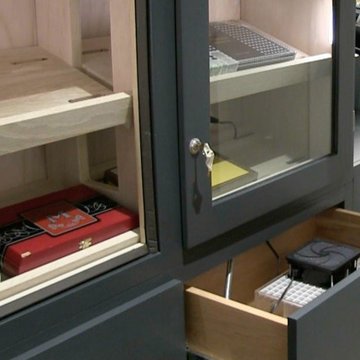
Water in regular humidifiers is typically replaced at least 1x a week. For this client's small wine cellar though, we assembled a self-refilling humidifier system that doesn't need much attention. We hid the system inside a semi-closing drawer so it does not distract the clean design of the cellar and humidor.
Read more about this project here: https://www.customwinecellarssanfrancisco.com/adding-a-humidor-to-beautiful-small-wine-cellars/
Custom Wine Cellars San Francisco
610 Leavenworth St
San Francisco, CA 94109
+1 (415) 508-8419
https://www.customwinecellarssanfrancisco.com/
 Chicago Roof Deck & Garden

The "Magnolia Retreat Lounge Deck" was transformed into a tranquil oasis by Chicago Roof Deck and Garden, who worked closely with the client to optimize the space behind a typical Chicago house and above the garage. The goal was to create a serene atmosphere while keeping maintenance to a minimum.
The project included the installation of a shade structure, outdoor furniture on the deck, and a stunning barbecue area complete with faux green walls and synthetic grass. Chicago Roof Deck and Garden paid attention to every detail, ensuring that the end result was both functional and beautiful.
Find the right local pro for your project
 Chicago Roof Deck & Garden
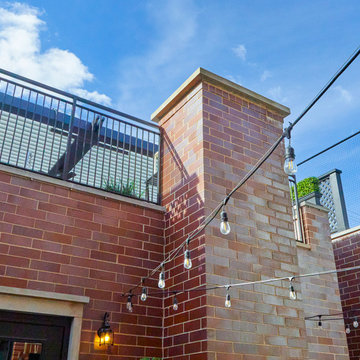
The "Magnolia Retreat Lounge Deck" was transformed into a tranquil oasis by Chicago Roof Deck and Garden, who worked closely with the client to optimize the space behind a typical Chicago house and above the garage. The goal was to create a serene atmosphere while keeping maintenance to a minimum.
The project included the installation of a shade structure, outdoor furniture on the deck, and a stunning barbecue area complete with faux green walls and synthetic grass. Chicago Roof Deck and Garden paid attention to every detail, ensuring that the end result was both functional and beautiful.
 Knight Custom Homes
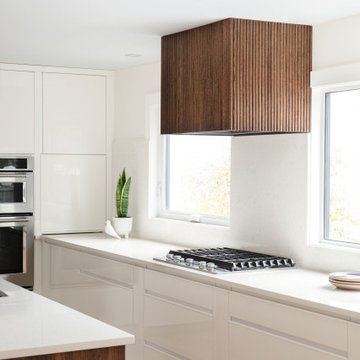
Typical to all of the 1970s homes in this neighbourhood, kitchen floor plans are often small and closed in. It was no small feat to remove the load bearing wall between the living room and the kitchen, and replace it with a 600lb engineered steel beam. The results were well worth it! This move created an open flow between living spaces so that this family can now feel like they are together - regardless of whether they are hanging out in the kitchen, living room or dining area. This kitchen is a chef’s dream with ample storage space in the cabinetry as well as under the built in bench in the dining area!
 Knight Custom Homes

Typical to all of the 1970s homes in this neighbourhood, kitchen floor plans are often small and closed in. It was no small feat to remove the load bearing wall between the living room and the kitchen, and replace it with a 600lb engineered steel beam. The results were well worth it! This move created an open flow between living spaces so that this family can now feel like they are together - regardless of whether they are hanging out in the kitchen, living room or dining area. This kitchen is a chef’s dream with ample storage space in the cabinetry as well as under the built in bench in the dining area!
 Knight Custom Homes
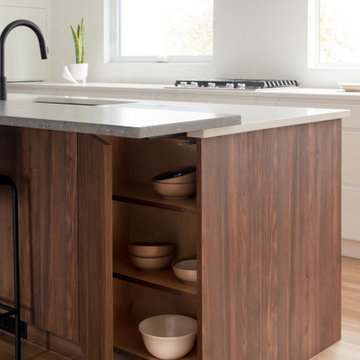
Typical to all of the 1970s homes in this neighbourhood, kitchen floor plans are often small and closed in. It was no small feat to remove the load bearing wall between the living room and the kitchen, and replace it with a 600lb engineered steel beam. The results were well worth it! This move created an open flow between living spaces so that this family can now feel like they are together - regardless of whether they are hanging out in the kitchen, living room or dining area. This kitchen is a chef’s dream with ample storage space in the cabinetry as well as under the built in bench in the dining area!


 Chicago Roof Deck & Garden

The "Magnolia Retreat Lounge Deck" was transformed into a tranquil oasis by Chicago Roof Deck and Garden, who worked closely with the client to optimize the space behind a typical Chicago house and above the garage. The goal was to create a serene atmosphere while keeping maintenance to a minimum.
The project included the installation of a shade structure, outdoor furniture on the deck, and a stunning barbecue area complete with faux green walls and synthetic grass. Chicago Roof Deck and Garden paid attention to every detail, ensuring that the end result was both functional and beautiful.
 Knight Custom Homes
Typical to all of the 1970s homes in this neighbourhood, kitchen floor plans are often small and closed in. It was no small feat to remove the load bearing wall between the living room and the kitchen, and replace it with a 600lb engineered steel beam. The results were well worth it! This move created an open flow between living spaces so that this family can now feel like they are together - regardless of whether they are hanging out in the kitchen, living room or dining area. This kitchen is a chef’s dream with ample storage space in the cabinetry as well as under the built in bench in the dining area!
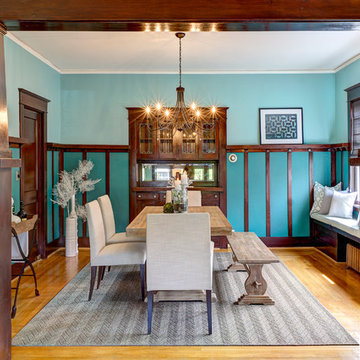
 Lindsey Runyon Design
Arts and crafts medium tone wood floor enclosed dining room photo in Seattle with blue walls
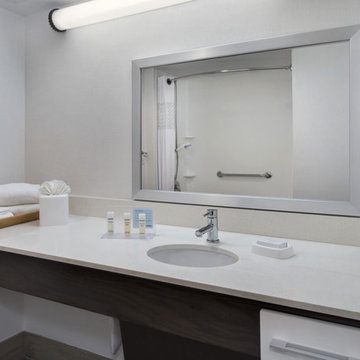
 Jerry Hotel Furniture Limited
68" x 24" x 20" typical vanity and 58" x 25" x 10" ADA vanity
Steel supporting bracket on both sides
White engineered quartz (Maple White and Glacier White)
White oval ceramic bowl undermount with pop-up water drain
Brass faucet with zinc alloy handle
Wood frame mirror
Variety of wood color finishes available (Expresso, Mocha, Cinnamon, Mahogany and White etc)
Soft closing drawer with metal pull
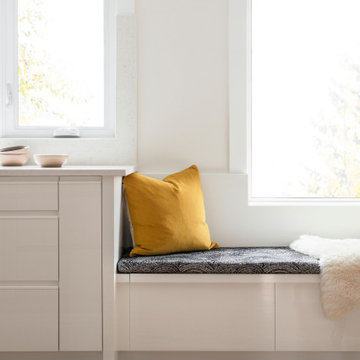 Knight Custom Homes
Typical to all of the 1970s homes in this neighbourhood, kitchen floor plans are often small and closed in. It was no small feat to remove the load bearing wall between the living room and the kitchen, and replace it with a 600lb engineered steel beam. The results were well worth it! This move created an open flow between living spaces so that this family can now feel like they are together - regardless of whether they are hanging out in the kitchen, living room or dining area. This kitchen is a chef’s dream with ample storage space in the cabinetry as well as under the built in bench in the dining area!
 Chicago Roof Deck & Garden

The "Magnolia Retreat Lounge Deck" was transformed into a tranquil oasis by Chicago Roof Deck and Garden, who worked closely with the client to optimize the space behind a typical Chicago house and above the garage. The goal was to create a serene atmosphere while keeping maintenance to a minimum.
The project included the installation of a shade structure, outdoor furniture on the deck, and a stunning barbecue area complete with faux green walls and synthetic grass. Chicago Roof Deck and Garden paid attention to every detail, ensuring that the end result was both functional and beautiful.

Sponsored
Plain City, OH

Kuhns Contracting, Inc.
Central Ohio's Trusted Home Remodeler Specializing in Kitchens & Baths
 Knight Custom Homes

Typical to all of the 1970s homes in this neighbourhood, kitchen floor plans are often small and closed in. It was no small feat to remove the load bearing wall between the living room and the kitchen, and replace it with a 600lb engineered steel beam. The results were well worth it! This move created an open flow between living spaces so that this family can now feel like they are together - regardless of whether they are hanging out in the kitchen, living room or dining area. This kitchen is a chef’s dream with ample storage space in the cabinetry as well as under the built in bench in the dining area!
 Knight Custom Homes
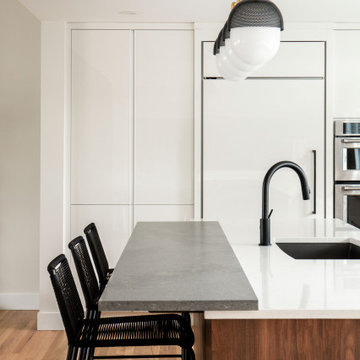
Typical to all of the 1970s homes in this neighbourhood, kitchen floor plans are often small and closed in. It was no small feat to remove the load bearing wall between the living room and the kitchen, and replace it with a 600lb engineered steel beam. The results were well worth it! This move created an open flow between living spaces so that this family can now feel like they are together - regardless of whether they are hanging out in the kitchen, living room or dining area. This kitchen is a chef’s dream with ample storage space in the cabinetry as well as under the built in bench in the dining area!
 Cascade Contracting
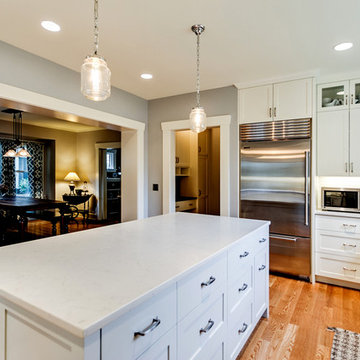
The Naekel’s have a beautiful 1911 home with the typical closed in kitchen for that era. We opening up the wall to the dining room with a new structural beam, added a half bath for the main floor and went to work on a gorgeous kitchen that was mix of a period look with modern flair touches to give them an open floor plan, perfect for entertaining and gourmet cooking.

Sponsored
Plain City, OH
Kuhns Contracting, Inc.
Central Ohio's Trusted Home Remodeler Specializing in Kitchens & Baths
 David Charlez Designs
Photo by Space Crafting

Inspiration for a large transitional l-shaped light wood floor and beige floor eat-in kitchen remodel in Minneapolis with an undermount sink, shaker cabinets, white cabinets, quartzite countertops, white backsplash, ceramic backsplash, paneled appliances, an island and white countertops
Inspiration for a large transitional l-shaped light wood floor and beige floor eat-in kitchen remodel in Minneapolis with an undermount sink, shaker cabinets, white cabinets, quartzite countertops, white backsplash, ceramic backsplash, paneled appliances, an island and white countertops
 Shahab Mirzaean / شهاب میرزاییان
Awards: Selected in 56th International Art Exhibition Venice biennale

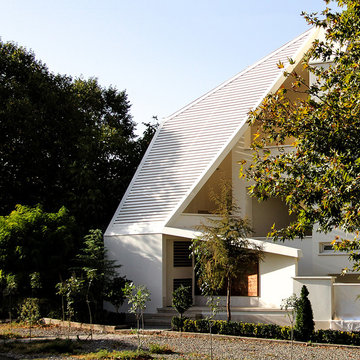
Lavasan, a fast-growing region in the north east of Tehran, has transformed from a holiday destination to a residential area in the past years. The client demanded a typical residential building with 3 separate apartments in it based on the regional municipal regulations. Nevertheless, because of Lavasan's reputation for villa construction and because of the views to the surrounding landscape, the design was diverted from a typical apartment building
The main idea of the design was to build 3 completely separate units using green balconies and big outdoor spaces in a way to give it a villa impression.
The factors influencing the design of the project are as follows: Combining indoor and outdoor spaces, controlling exposure from outside, providing maximum view from the interior, and paying attention to circulation paths and urban public areas such as roundabouts and the surrounding pathways.
The building's form is close to a typical attic villa form on the main façade. The sloped ceiling continues to wrap the building as the façade's walls in a uniform manner. This wrap starts from one corner and continues on the façade to form the entrance, the courtyard's wall and the balconies. In this fashion, the building looks rather like a villa than an apartment.
 Shahab Mirzaean / شهاب میرزاییان
Awards: Selected in 56th International Art Exhibition Venice biennale
Lavasan, a fast-growing region in the north east of Tehran, has transformed from a holiday destination to a residential area in the past years. The client demanded a typical residential building with 3 separate apartments in it based on the regional municipal regulations. Nevertheless, because of Lavasan's reputation for villa construction and because of the views to the surrounding landscape, the design was diverted from a typical apartment building
The main idea of the design was to build 3 completely separate units using green balconies and big outdoor spaces in a way to give it a villa impression.
The factors influencing the design of the project are as follows: Combining indoor and outdoor spaces, controlling exposure from outside, providing maximum view from the interior, and paying attention to circulation paths and urban public areas such as roundabouts and the surrounding pathways.
The building's form is close to a typical attic villa form on the main façade. The sloped ceiling continues to wrap the building as the façade's walls in a uniform manner. This wrap starts from one corner and continues on the façade to form the entrance, the courtyard's wall and the balconies. In this fashion, the building looks rather like a villa than an apartment.
21