
Search results for "Typically close" in Home Design Ideas
 LETTER FOUR, INC.

For this project LETTER FOUR worked closely with the homeowners to fully transform the existing home via complete Design-Build services. The home was a small, single story home on an oddly-shaped lot, in the Pacific Palisades, with an awkward floor plan that was not functional for a growing family. We added a second story, a roof deck, reconfigured the first floor, and fully transformed the finishes, fixtures, flow, function, and feel of the home, all while securing an exemption from California Coastal Commission requirements. We converted this typical 1950's Spanish style bungalow into a modern Spanish gem, and love to see how much our clients are enjoying their new home!
Photo Credit: Marcia Prentice + Carolyn Miller
 Gary Rosard Architect
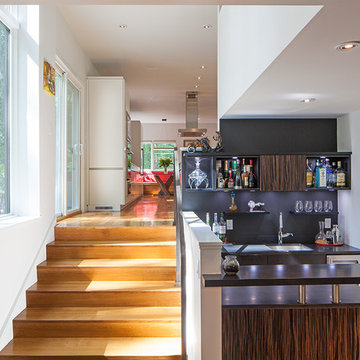
A bar at the lower level dining and living room. New, wide stairs connecting to the kitchen level make a spacious connection not usually found in the typical split level arrangement.
-Photography by Peter Kubilus
 LETTER FOUR, INC.
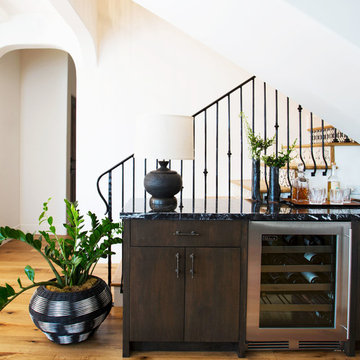
For this project LETTER FOUR worked closely with the homeowners to fully transform the existing home via complete Design-Build services. The home was a small, single story home on an oddly-shaped lot, in the Pacific Palisades, with an awkward floor plan that was not functional for a growing family. We added a second story, a roof deck, reconfigured the first floor, and fully transformed the finishes, fixtures, flow, function, and feel of the home, all while securing an exemption from California Coastal Commission requirements. We converted this typical 1950's Spanish style bungalow into a modern Spanish gem, and love to see how much our clients are enjoying their new home!
Photo Credit: Marcia Prentice + Carolyn Miller
Find the right local pro for your project
 Urban Design Associates

Remodeled southwestern living room with exposed wood beams and beehive fireplace.
Photo Credit: Thompson Photographic
Architect: Urban Design Associates
Interior Designer: Ashley P. Design
Builder: R-Net Custom Homes

 Arizona Flooring Direct
Inspiration for a mid-sized timeless front yard stone patio remodel in Phoenix with a roof extension

 Sarah Evers Hoffman Interior Design
Powder room with a cantilevered walnut vanity has an unusual green granite counter top with a beveled edge on
the backsplash. Watermark faucet set.

 Poggenpohl
Photographer: Wendy Concannon
Open concept kitchen - contemporary medium tone wood floor open concept kitchen idea with flat-panel cabinets, gray cabinets, beige walls and two islands
Open concept kitchen - contemporary medium tone wood floor open concept kitchen idea with flat-panel cabinets, gray cabinets, beige walls and two islands

Sponsored
Plain City, OH

Kuhns Contracting, Inc.
Central Ohio's Trusted Home Remodeler Specializing in Kitchens & Baths
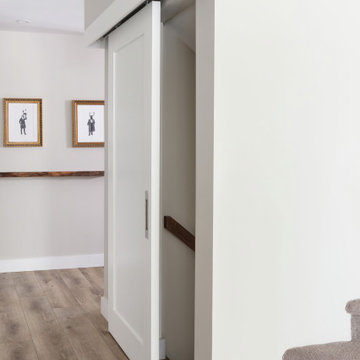
 Sandrin Construction Ltd
This barn door to the basement solved a technical problem. How to slow noise transmittance in a space that does not allow for a typical swing door. It was also the first time we installed a soft close mechanism on a barn door. That is now a standard detail as they work exceptionally well and keep the door moving well for a long time. This is 7 years old and still works just like when it was installed.
 Huggins Wood Floor Specialist
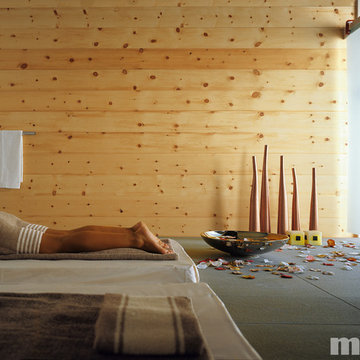
Swiss Stone Pine Swiss Pine plank (pine wood from mountain regions) in 3-layer construction with small bevel on long side and approx. 5 mm top layer, with approx. 5 mm backing in the same wood and middle layer conifer. Tongue and groove on all sides for easy installation. Typical surface with large knots up to 100 mm diameter and sapwood (around 1/3 of the plank). Isolated sealed cracks up to max. 1/3 of plank length are possible; stress cracks in the knots and small cracks of up to max. 25 mm diameter are also closed with appropriate wood putty.
 komandor
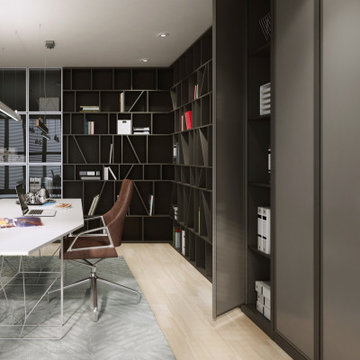
Pivot Doors by Komandor. Komandor’s pivot doors are so versatile! They function like typical cabinet doors but with a pivot mechanism which is only attached at the bottom and top. Available in several different frame styles and inserts. Inserts can be combined as well in a single panel. Magnetic locks keep the doors in place when closed. Perfect for laundry rooms, small closets & any entrance door.
 A\ TYPICAL DESIGN STUDIO
Inspiration for a mid-sized eclectic l-shaped light wood floor open concept kitchen remodel in Salt Lake City with an undermount sink, flat-panel cabinets, light wood cabinets, quartz countertops, white backsplash, mosaic tile backsplash, white appliances, an island and white countertops
 MIG Furniture Design, Inc.
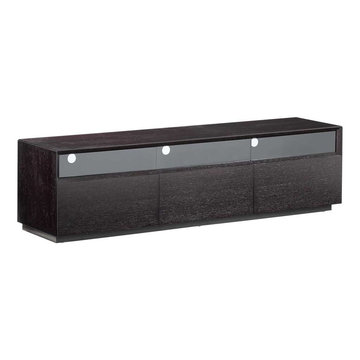
TV Stand TV023 Dark Oak by J&M Furniture. This TV Unit makes a stand in it's visual aspect by putting a twist on a typical simplistic line design and combining it with complex details, creating a beautiful modern TV Stand. The front of the unit features a beveled top and drawers with a transparent glass filling, adding an ultra modern feel to its overall image. The drawers also equipped with smooth soft closing track mechanism to ensure extra comfort. The top of the unit is capable of supporting up to a 70" TV. This unit is available in either a Dark Oak structured or High Gloss White finish.
Assembly:
Assembled.
Dimensions:
TV Stand: W70.78" x D16.73" x H18.7".
 Yamini Kitchens & More
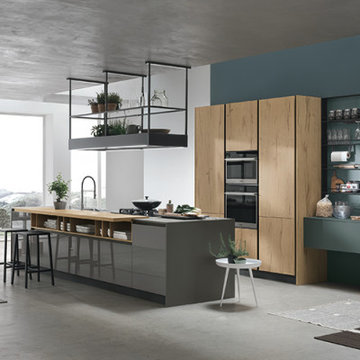
The versatile Infinity range is the perfect choice for a dynamic and creative kitchen in which everything is possible. This unmistakable collection spans Nordic-inspired designs, metropolitan compositions and finishes from typical wood grain to high-tech materials like Fenix and ecological alternatives like PET. Infinity lets you customise your kitchen to match your stylistic preferences and functional needs.
Alternation between light and dark, the juxtaposition of colour and wood essence essence, plays on volume and the striking contrast between open and closed space: Infinity stands out for its attention to detail and fully integrated high-tech functions. Infinity makes your kitchen truly ‘yours’.

Sponsored
Delaware, OH

Buckeye Basements, Inc.
Central Ohio's Basement Finishing ExpertsBest Of Houzz '13-'21
 komandor
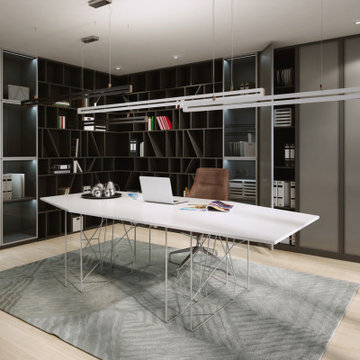
Pivot Doors by Komandor. Komandor’s pivot doors are so versatile! They function like typical cabinet doors but with a pivot mechanism which is only attached at the bottom and top. Available in several different frame styles and inserts. Inserts can be combined as well in a single panel. Magnetic locks keep the doors in place when closed. Perfect for laundry rooms, small closets & any entrance door.
 LETTER FOUR, INC.
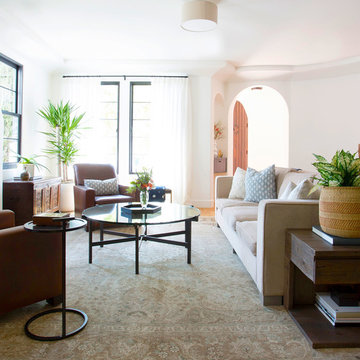
For this project LETTER FOUR worked closely with the homeowners to fully transform the existing home via complete Design-Build services. The home was a small, single story home on an oddly-shaped lot, in the Pacific Palisades, with an awkward floor plan that was not functional for a growing family. We added a second story, a roof deck, reconfigured the first floor, and fully transformed the finishes, fixtures, flow, function, and feel of the home, all while securing an exemption from California Coastal Commission requirements. We converted this typical 1950's Spanish style bungalow into a modern Spanish gem, and love to see how much our clients are enjoying their new home!
Photo Credit: Marcia Prentice + Carolyn Miller
 Leonard Braunschweiger and Company
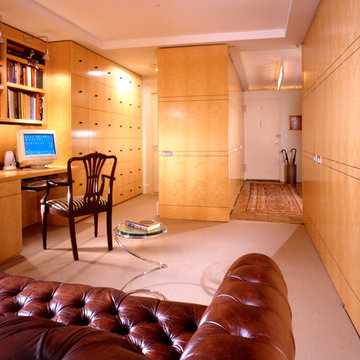
The project was to gut renovate a white brick vintage 1950’s typical cookie cutter apartment. The spaces have north and south views over looking the famed Dakota Apartments with vistas of Central Park. A study/guest room has a large full height figured maple panel door that when open exposes the foyer/entry and closed aligns with the paneled wall and closet doors. The ceiling has a soffit that defines the rooms’ shape. Book shelving, an ample desk surface for two, and as seen in the back ground a full height built-in was designed to conceal files, closets, and audio/visual equip. A tufted traditional sleep sofa converts this room to a private and comfortable guest room.
Ashod kassabian
 LETTER FOUR, INC.

For this project LETTER FOUR worked closely with the homeowners to fully transform the existing home via complete Design-Build services. The home was a small, single story home on an oddly-shaped lot, in the Pacific Palisades, with an awkward floor plan that was not functional for a growing family. We added a second story, a roof deck, reconfigured the first floor, and fully transformed the finishes, fixtures, flow, function, and feel of the home, all while securing an exemption from California Coastal Commission requirements. We converted this typical 1950's Spanish style bungalow into a modern Spanish gem, and love to see how much our clients are enjoying their new home!
Photo Credit: Marcia Prentice + Carolyn Miller

Sponsored
Columbus, OH

Wannemacher Interiors
Customized Award-Winning Interior Design Solutions in Franklin Cnty OH
 komandor
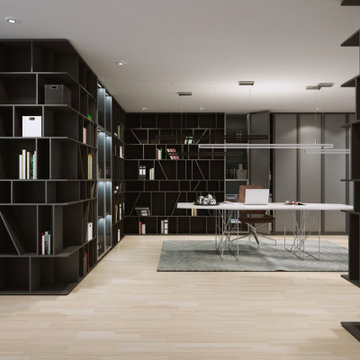
Pivot Doors by Komandor. Komandor’s pivot doors are so versatile! They function like typical cabinet doors but with a pivot mechanism which is only attached at the bottom and top. Available in several different frame styles and inserts. Inserts can be combined as well in a single panel. Magnetic locks keep the doors in place when closed. Perfect for laundry rooms, small closets & any entrance door.
 LETTER FOUR, INC.
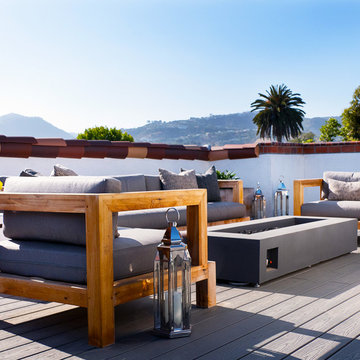
For this project LETTER FOUR worked closely with the homeowners to fully transform the existing home via complete Design-Build services. The home was a small, single story home on an oddly-shaped lot, in the Pacific Palisades, with an awkward floor plan that was not functional for a growing family. We added a second story, a roof deck, reconfigured the first floor, and fully transformed the finishes, fixtures, flow, function, and feel of the home, all while securing an exemption from California Coastal Commission requirements. We converted this typical 1950's Spanish style bungalow into a modern Spanish gem, and love to see how much our clients are enjoying their new home!
Photo Credit: Marcia Prentice + Carolyn Miller

 Dynamic Garage Door
Dynamic Garage Door specializes in Tuscan Architectural beautification in the Newport Beach, CA through our custom designed and hand made architectural shutters, garden gates and garage doors. This Newport-Mesa Tuscan home was exquisitely decorated with a combination of custom gates, decorative shutters and balcony barn door style shutters all handcrafted out of authentic, century-old reclaimed barn wood specifically harvested for this custom project.
Beginning with the balcony shutters which actually slide from side to side like a real barn door we worked a charming rustic shutter design that would typically be seen in the Tuscan Riviera. We opted for sliding shutters as the balcony spacing limited the swing action of even bi-folding shutters. Incorporating real barn door hardware railing and crowing it behind the faux reclaimed wood beam made an excellent statement while adding functional shutters that can be shut close for comfort during the summer morning when the sun beats down into the master suite. The four shutter leafs are decorated with real hand forged dummy straps that were hammered and crafted by hand to achieve that gorgeous rustic charm typical of Tuscan architecture. The reclaimed barn wood from a century-old barn gives off a timeless appearance that increase in characters as the years go by. Because rustic barn wood has already aged beautifully over hundreds of years, the next century will only increase its authentically gorgeous appearance. The culmination of this project has been a meticulous collaborative input of our in-house head designer and the clients themselves. Although the completion of this project is lengthy and intricate, the results speak volumes and the wait simply justifies the outcome.
The rest of thew windows on this Tuscan home have been accessorized with rustic barn wood as well and accentuated with our custom designed and handmade dummy iron hinge straps. Our dummy hardware is so authentically done in the same tradition used for hundreds of years in Europe to create shutter hardware that looks authentic and functional although it is only decorative. The details of our custom shutters is evident in the slightest of details including the bolts used to hold the shutter straps in place. Each of the shutter also has a decorative ring pull with a hand-hammered back plate which enhances the appearance of true functional shutters and defining that authentic Tuscan look.
The beauty of this Tuscan home is visible throughout the entire property including the garden gates, garage doors and entry door. Again, for the garden gates, we went with rustic barn wood carefully crafted to preserve the original surface that has aged over hundreds of years but building the gates on galvanized steel frames that will ensure structural durability for the next few hundred years. The gates are highly secure, sound and can definitely hold back a crowd with authentic rustic charm. Don't be fooled with the simple-looking gate design. It is quite intricate with its 45 degree angle cuts around the perimeter of the trim which deviates water away from crevices that would otherwise make the gates vulnerable to the accumulation of moisture from the elements, sprinkler system or simply air humidity since the home is located near the ocean. Each one of the garden gates is equipped with European style mortise lock mechanisms and roller catches. Dynamic Garage Door gates are not your typical garden gates, they are truly made with quality and durability in mind as well as aesthetic attention to detail. Everything, from the hardware used, the core steel frame and overlay material used is hand selected and approved individually for maximum beauty and timeless appreciation.
At Dynamic Garage Door, we specialize in multiple facet projects that include garden gates, driveway gates as well as barn doors and shutters. It is very important because these are the accessories that can make or break the beauty and continuity of your home's architectural style and authenticity.
Increase your curb appeal and home value with Dynamic Garage Door's gates, shutters and automatic custom garage doors. Our in-house designers would love to speak with you today!
Design Consultation Center: (855) 343-3667
25