
Search results for "Typically close" in Home Design Ideas
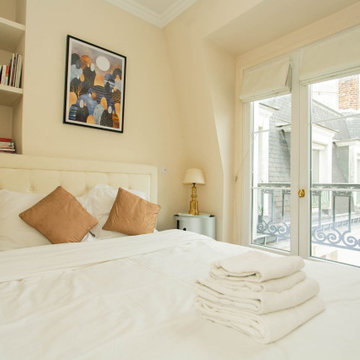
 UpperKey
Parisian windows are known for their elegant and ornate design, often featuring intricate ironwork balconies and tall, narrow panes of glass. They are typically framed by classic Haussmann-style architecture, with tall buildings boasting cream-colored stone facades and wrought-iron balconies adorned with delicate flower boxes. Parisian windows are a beloved architectural feature of the city, providing both beauty and function by letting in plenty of natural light and offering stunning views of the bustling streets below. Whether seen from a distance or up close, Parisian windows are a true symbol of the city's unique charm and sophistication.
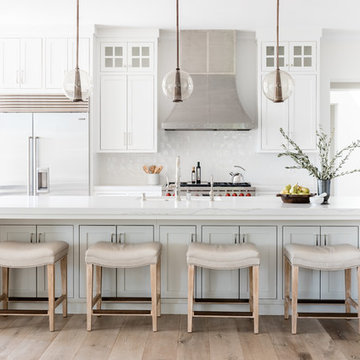
Example of a transitional medium tone wood floor and brown floor kitchen design in Sacramento with shaker cabinets, white cabinets, white backsplash, stainless steel appliances, an island and white countertops

Find the right local pro for your project
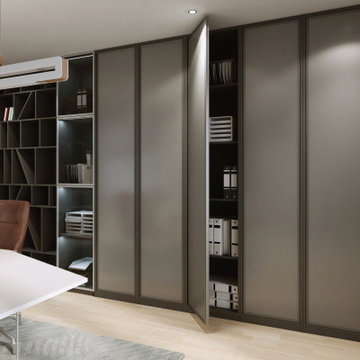
 komandor
Pivot Doors by Komandor. Komandor’s pivot doors are so versatile! They function like typical cabinet doors but with a pivot mechanism which is only attached at the bottom and top. Available in several different frame styles and inserts. Inserts can be combined as well in a single panel. Magnetic locks keep the doors in place when closed. Perfect for laundry rooms, small closets & any entrance door.
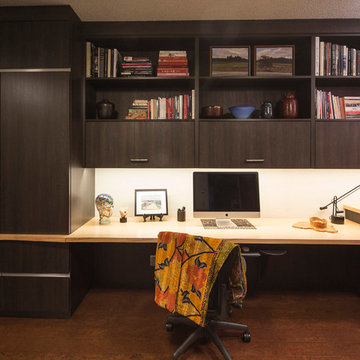
 Robin Rigby Fisher, CMKBD/CAPS/CLIPPS
We maximized storage in this small office to allow for as much clear working space as possible. A large open desk is free from storage below by adding storage above an off to the sides. Concealed under-cabinet lighting illuminates the desk area without casting shadows from typical ceiling recessed can lights. Photo: Dan Kvitka
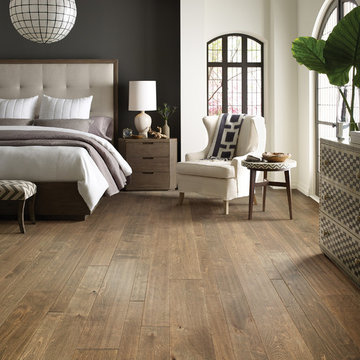
 Shaw Floors
Flooring by Shaw Industries, Shaw Hardwood Collection
Bedroom - traditional bedroom idea in Atlanta
Bedroom - traditional bedroom idea in Atlanta
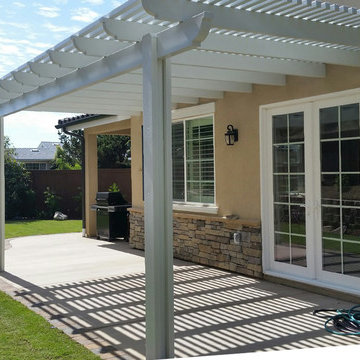
 Landscape Logic
This is a close up of the aluminum patio cover. Very sturdy and maintenance free. These are typically built in one day and cost less than a wood patio cover.
Photo: Tony Vitale of Landscape Logic

Sponsored
Plain City, OH

Kuhns Contracting, Inc.
Central Ohio's Trusted Home Remodeler Specializing in Kitchens & Baths

 Archadeck of Central GA
As soon as the wood from this porch grays, you will have absolutely no idea that this porch was added on. It takes the place of a previous deck that didn't do the job. This Kathleen GA backyard is super hot and this family wanted sun cover to enjoy the yard on the typical Central GA baking hot days. We converted the deck into a screened porch integrating it into the existing covered porch doorway. It was a task to match the brick skirting to the home since the brick on the home was no longer available. We worked closely with the brick company to come up with a tremendous match.
 LETTER FOUR, INC.

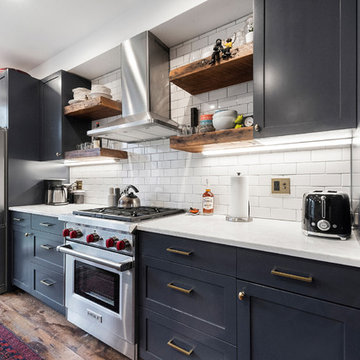
For this project LETTER FOUR worked closely with the homeowners to fully transform the existing home via complete Design-Build services. The home was a small, single story home on an oddly-shaped lot, in the Pacific Palisades, with an awkward floor plan that was not functional for a growing family. We added a second story, a roof deck, reconfigured the first floor, and fully transformed the finishes, fixtures, flow, function, and feel of the home, all while securing an exemption from California Coastal Commission requirements. We converted this typical 1950's Spanish style bungalow into a modern Spanish gem, and love to see how much our clients are enjoying their new home!
Photo Credit: Marcia Prentice + Carolyn Miller

 Tres McKinney Design
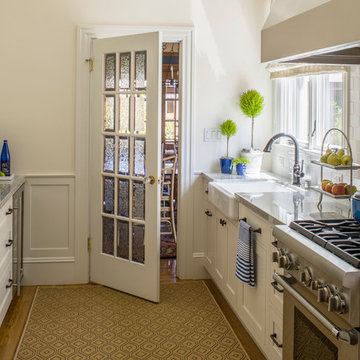
This galley kitchen was enlarged by combining it with a small service porch. The stove was moved to the window wall and a plaster hood was built in a typical turn of the century style. A new larger window was installed over the sink. The existing door to the dining room was left in place. Another existing door to a hall was moved to allow for the row of cabinetry and counter opposite the sink and stove wall. This bank of cabinets houses storage, refrigerator, pull out pantry and wine refrigerator. A microwave is housed behind closed doors.
Cabinets by Domicile SF.
General Contractor Elliot Pederson, Pederson Construction.
Photography: Andrew McKinney
 H2D Architecture + Design
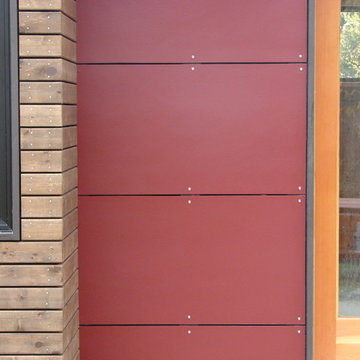
Close up detail of the painted fibercement siding with an open rain screen assembly.
Design by Heidi Helgeson
Bray Hayden Photography and H2D Architecture + Design
 LETTER FOUR, INC.
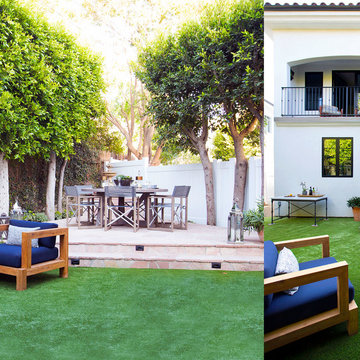
For this project LETTER FOUR worked closely with the homeowners to fully transform the existing home via complete Design-Build services. The home was a small, single story home on an oddly-shaped lot, in the Pacific Palisades, with an awkward floor plan that was not functional for a growing family. We added a second story, a roof deck, reconfigured the first floor, and fully transformed the finishes, fixtures, flow, function, and feel of the home, all while securing an exemption from California Coastal Commission requirements. We converted this typical 1950's Spanish style bungalow into a modern Spanish gem, and love to see how much our clients are enjoying their new home!
Photo Credit: Marcia Prentice + Carolyn Miller

Sponsored
Plain City, OH
Kuhns Contracting, Inc.
Central Ohio's Trusted Home Remodeler Specializing in Kitchens & Baths
 Peter de Bretteville Architect
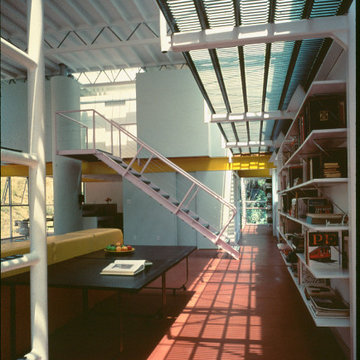
The project is for two single family dwellings for close friends who wish to live cooperatively rather than in more typical LA isolation. The site slopes up steeply to the west from the street such that the two houses are cut deeply into the hill for basements and garages. The main levels are reached through a shared central exterior stair. Entry is from the common landing overlooking the street. The stair can also be taken directly up into the garden. While to two houses have the same structure and materials, the uniqueness of each families structure and interest is expressed in fundamentally different plan arrangements and different interior finishes such that each house has its own character internally. This is possible because the basic loft like structure frames two story spaces within which are placed bedrooms as mezzanines. Both buildings are relatively closed to the street and open to the garden side where overhanging balconies and canvas shade the glass walls. The skylights that run continuously along the street balance the light through the interior especially in the two story living room and studio spaces.
 Joe McGuire Design
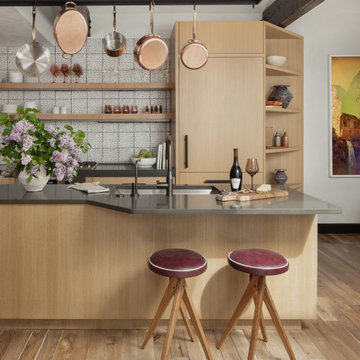
In transforming their Aspen retreat, our clients sought a departure from typical mountain decor. With an eclectic aesthetic, we lightened walls and refreshed furnishings, creating a stylish and cosmopolitan yet family-friendly and down-to-earth haven.
This kitchen is all about functionality and elegance. With a strategic reconfiguration for ample storage, a harmonious blend of open and closed shelving, and an island with elegant seating, every detail is meticulously crafted. The overhead hanging system for pots and pans adds both practicality and aesthetic appeal.
 Couture Window Fashions
ABS Shutters
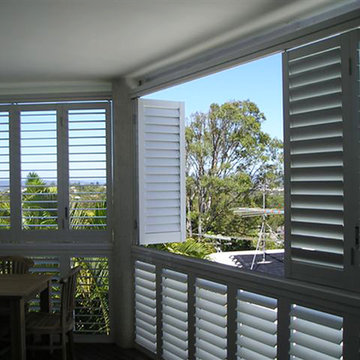
This material is extremely hard wearing, making it ideal for commercial installations. Our Shutters are manufactured using a hardwood core combined with an ABS (Acrylonitrile Butadiene Styrene) plastic coating.
 LETTER FOUR, INC.
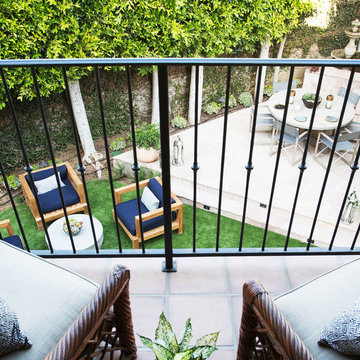
For this project LETTER FOUR worked closely with the homeowners to fully transform the existing home via complete Design-Build services. The home was a small, single story home on an oddly-shaped lot, in the Pacific Palisades, with an awkward floor plan that was not functional for a growing family. We added a second story, a roof deck, reconfigured the first floor, and fully transformed the finishes, fixtures, flow, function, and feel of the home, all while securing an exemption from California Coastal Commission requirements. We converted this typical 1950's Spanish style bungalow into a modern Spanish gem, and love to see how much our clients are enjoying their new home!
Photo Credit: Marcia Prentice + Carolyn Miller
Sponsored
Plain City, OH
Kuhns Contracting, Inc.
Central Ohio's Trusted Home Remodeler Specializing in Kitchens & Baths

 NuImagePro Awnings
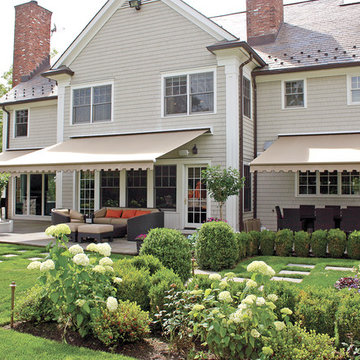
The G150 features beautiful, traditional styling on a commercial grade frame. It will enhance the beauty of your home whether open and providing 94% UV protection or closed accenting your architecture. Your G150 will be manufactured with up to a 14'6" projection and 40' wide, assuring you all of the shade protection you desire. With arm components made from drop forged aluminum that is pound-for-pound four times stronger than typical castings, the G150 delivers unmatched durability and performance for those who demand the best.
 Joe McGuire Design

In transforming their retreat, our clients sought a departure from typical mountain decor. With an eclectic aesthetic, we lightened walls and refreshed furnishings, creating a stylish and cosmopolitan yet family-friendly and down-to-earth haven.
This kitchen is all about functionality and elegance. With a strategic reconfiguration for ample storage, a harmonious blend of open and closed shelving, and an island with elegant seating, every detail is meticulously crafted. The overhead hanging system for pots and pans adds both practicality and aesthetic appeal.
26