
Search results for "Typically encourage" in Home Design Ideas
 Powell Construction
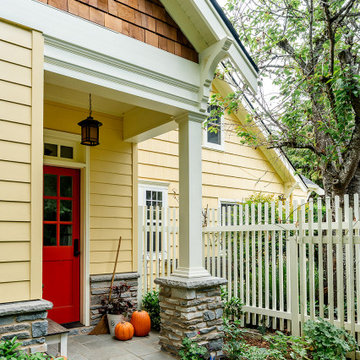
Originally built in 1938, this bungalow cottage had enduring character, but its traditional closed kitchen layout – typical of the era – didn’t align with the way the homeowners envisioned living in the space. Inspired by their travels through England’s Cotswolds, the French countryside, and Carmel’s whimsical Storybook Cottages by the Sea, the homeowners dreamed of a home that captured the romance of cottages and one that would seamlessly connect with their stunning English-style garden.
After years of attempting to reimagine the kitchen in its original location the homeowners realized it would never truly suit the way they lived & wanted to entertain. The original kitchen was historical & was built when the kitchen was the last room you wanted guests to see. It was tucked into the front corner of the home off a hallway leading to the main level bedrooms and bath. To reach the dining room, you passed through a servery swing door, then continued into the living room. While the original door had charm, it disrupted the flow and connection between the kitchen and the main living areas.
To bring the homeowners’ vision to life, the design called for a bold move—relocating the kitchen entirely. We designed a 560-square-foot addition off the living room – placing the kitchen at the heart of the home and connecting it to the gardens. The new space includes a sunlit breakfast nook, a charming butler’s pantry, a garden vestibule with its own entry porch, and a wraparound porch that encourages indoor-outdoor living. The main level remodel also redefined existing spaces: the old dining room was transformed into a cozy study library, while a former bedroom became an elegant dining room just off the new kitchen.
Every design decision honored the home’s original 1938 architecture and character. Matching the home’s original 1.5-story proportions, the new kitchen wing was designed with intersecting gables that echo the scale and pitch of the existing roofline. A stone-wrapped chimney topped with a handcrafted copper cap is straight from the pages of a storybook. Decorative corbels, intricate window trim, and cedar shake in the gable ends further connect the new architecture to the home’s historic detailing.
Finishes and fixtures were thoughtfully chosen to marry the home’s moodier, character-rich original rooms with the brighter, lighter new spaces. The result is a timeless transformation that feels as though it has always been part of the home – an enchanting blend of storybook charm, functional design, and garden-centered living.
At the ground level, a Pennsylvania bluestone porch and stone skirting ground the addition in traditional materials. Inside, a tongue-and-groove ceiling with hand-hewn beams gives purpose and intimacy to the heightened kitchen ceiling. The home’s signature arched openings were meticulously replicated in the new kitchen, breakfast nook, and dining room, ensuring a seamless transition between old and new. Every element – inside and out – was chosen to honor the original home while enhancing the charm, character, and connection to the garden.
Photos by MK Photography
 Matt Fajkus Architecture
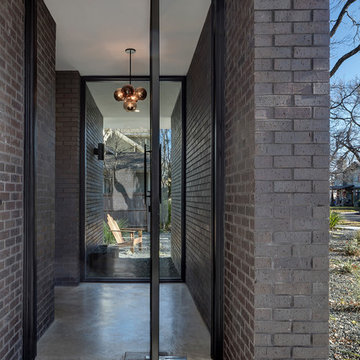
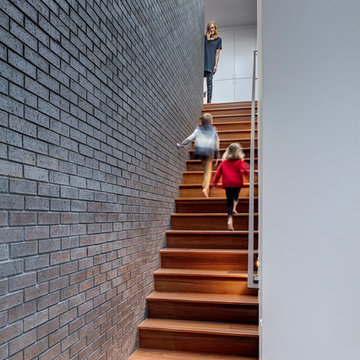
The Main Stay House exists as a straightforward proposal on an urban infill lot, paring down the components of a house to a minimal amount of planes and openings. The scheme is anchored by a modern entry sequence and a staircase volume, both clad in iron spot masonry externally and internally, creating thresholds between the respective realms of public, common and private, by minimal means. The masonry contrasts with an otherwise muted interior atmosphere of smooth, desaturated surfaces.
The entry sequence is a twist upon the conventional domestic front door, front facade, and fence. The front masonry wall replaces the typical residential fence and frames an indirect access to the front door, functioning as a privacy barrier while revealing slices of the interior to the public street.
The staircase bifurcates the layout to provide a clear division between the common and private zones of the house, while clearly reading as a mass from all outside view. Brick and glass become portals between common and private zones.
The design consolidates the service core along the west façade, allowing the structure to fully open the living zone to the pool court and existing trees. This directly connects interior and exterior, as well as human and nature. Freedom to vary the program or functional use of the area is enabled and strongly encouraged.
Photography: Charles Davis Smith
 Pamela Sandall Design
Tom Clary
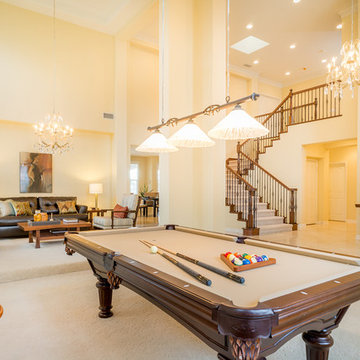
Large elegant formal and open concept carpeted living room photo in Los Angeles with beige walls, no fireplace and no tv
Large elegant formal and open concept carpeted living room photo in Los Angeles with beige walls, no fireplace and no tv
Find the right local pro for your project
 Pacific Paintworx, Inc.
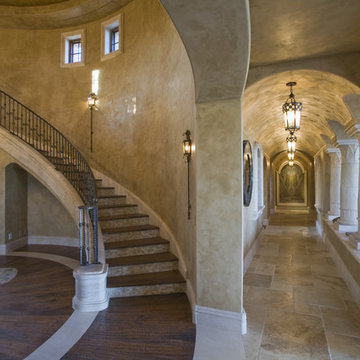
Venetian Plaster walls and ceiling;m faux painted and glazed columns
Benjamin Moore Regal Select
Entryway - huge entryway idea in Orange County
Entryway - huge entryway idea in Orange County
 Matt Fajkus Architecture
The Main Stay House exists as a straightforward proposal on an urban infill lot, paring down the components of a house to a minimal amount of planes and openings. The scheme is anchored by a modern entry sequence and a staircase volume, both clad in iron spot masonry externally and internally, creating thresholds between the respective realms of public, common and private, by minimal means. The masonry contrasts with an otherwise muted interior atmosphere of smooth, desaturated surfaces.
The entry sequence is a twist upon the conventional domestic front door, front facade, and fence. The front masonry wall replaces the typical residential fence and frames an indirect access to the front door, functioning as a privacy barrier while revealing slices of the interior to the public street.
The staircase bifurcates the layout to provide a clear division between the common and private zones of the house, while clearly reading as a mass from all outside view. Brick and glass become portals between common and private zones.
The design consolidates the service core along the west façade, allowing the structure to fully open the living zone to the pool court and existing trees. This directly connects interior and exterior, as well as human and nature. Freedom to vary the program or functional use of the area is enabled and strongly encouraged.
Photography: Charles Davis Smith
 Select Construction, LLC
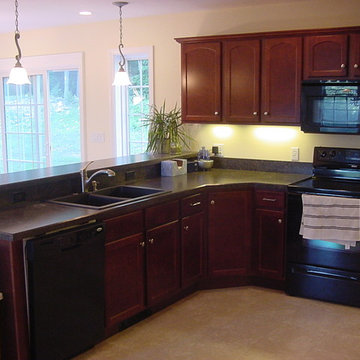
Example of a classic l-shaped eat-in kitchen design in Bridgeport with a double-bowl sink, recessed-panel cabinets, dark wood cabinets, laminate countertops, black appliances and yellow walls

 Charles Rose Architects Inc.
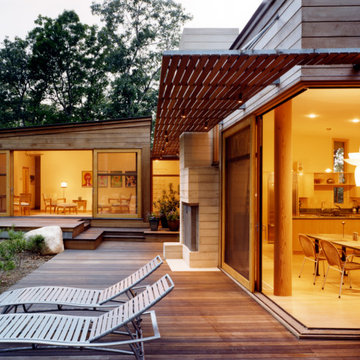

A rustic stone path meanders through a wooded site to arrive at the entry of this 2,800-square-foot home on Martha’s Vineyard, completed in 2001. The path sets the tone for the project itself: simple, functional, and integrated with the natural environment. The couple that commissioned the residence uses it as a summer getaway for family and friends. A master bedroom wing, a guest wing, and a central living, dining, and kitchen area provide a variety of spaces for living and entertaining. Augmenting these spaces are a porch, terrace, and roof deck—providing places for quite reading, gathering for drinks, or taking in unobstructed views of the night sky. The house generates human interaction and connections with the natural world. Ground level terraces and rooftop decks promote this interactivity while large sliding windows and doors literally bring the outdoors inside and encourage individuals to venture outside. The typical inside vs. outside boundaries of traditional buildings are dissolved.
 Powell Construction
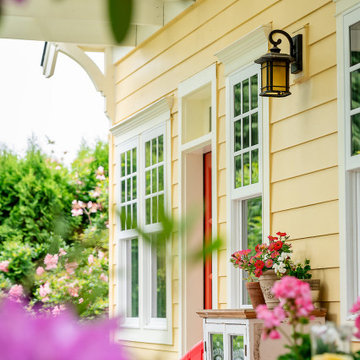
Originally built in 1938, this bungalow cottage had enduring character, but its traditional closed kitchen layout – typical of the era – didn’t align with the way the homeowners envisioned living in the space. Inspired by their travels through England’s Cotswolds, the French countryside, and Carmel’s whimsical Storybook Cottages by the Sea, the homeowners dreamed of a home that captured the romance of cottages and one that would seamlessly connect with their stunning English-style garden.
After years of attempting to reimagine the kitchen in its original location the homeowners realized it would never truly suit the way they lived & wanted to entertain. The original kitchen was historical & was built when the kitchen was the last room you wanted guests to see. It was tucked into the front corner of the home off a hallway leading to the main level bedrooms and bath. To reach the dining room, you passed through a servery swing door, then continued into the living room. While the original door had charm, it disrupted the flow and connection between the kitchen and the main living areas.
To bring the homeowners’ vision to life, the design called for a bold move—relocating the kitchen entirely. We designed a 560-square-foot addition off the living room – placing the kitchen at the heart of the home and connecting it to the gardens. The new space includes a sunlit breakfast nook, a charming butler’s pantry, a garden vestibule with its own entry porch, and a wraparound porch that encourages indoor-outdoor living. The main level remodel also redefined existing spaces: the old dining room was transformed into a cozy study library, while a former bedroom became an elegant dining room just off the new kitchen.
Every design decision honored the home’s original 1938 architecture and character. Matching the home’s original 1.5-story proportions, the new kitchen wing was designed with intersecting gables that echo the scale and pitch of the existing roofline. A stone-wrapped chimney topped with a handcrafted copper cap is straight from the pages of a storybook. Decorative corbels, intricate window trim, and cedar shake in the gable ends further connect the new architecture to the home’s historic detailing.
Finishes and fixtures were thoughtfully chosen to marry the home’s moodier, character-rich original rooms with the brighter, lighter new spaces. The result is a timeless transformation that feels as though it has always been part of the home – an enchanting blend of storybook charm, functional design, and garden-centered living.
At the ground level, a Pennsylvania bluestone porch and stone skirting ground the addition in traditional materials. Inside, a tongue-and-groove ceiling with hand-hewn beams gives purpose and intimacy to the heightened kitchen ceiling. The home’s signature arched openings were meticulously replicated in the new kitchen, breakfast nook, and dining room, ensuring a seamless transition between old and new. Every element – inside and out – was chosen to honor the original home while enhancing the charm, character, and connection to the garden.
Photos by MK Photography
 Charles Rose Architects Inc.
A rustic stone path meanders through a wooded site to arrive at the entry of this 2,800-square-foot home on Martha’s Vineyard, completed in 2001. The path sets the tone for the project itself: simple, functional, and integrated with the natural environment. The couple that commissioned the residence uses it as a summer getaway for family and friends. A master bedroom wing, a guest wing, and a central living, dining, and kitchen area provide a variety of spaces for living and entertaining. Augmenting these spaces are a porch, terrace, and roof deck—providing places for quite reading, gathering for drinks, or taking in unobstructed views of the night sky. The house generates human interaction and connections with the natural world. Ground level terraces and rooftop decks promote this interactivity while large sliding windows and doors literally bring the outdoors inside and encourage individuals to venture outside. The typical inside vs. outside boundaries of traditional buildings are dissolved.

 Clemens & Associates Inc.
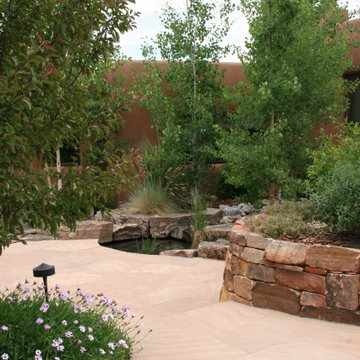
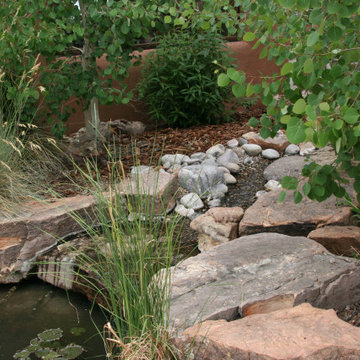
The landscape enhancements depicted in the photos showcase a beautifully designed entry garden that harmonizes with the surrounding Santa Fe mountainous setting.
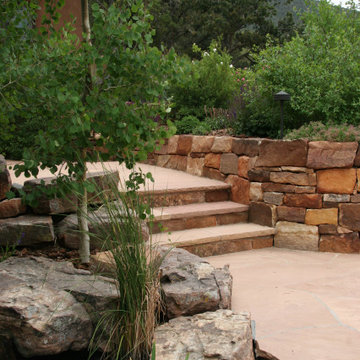
Generous, wide flagstone walkways create inviting access to the home, guiding visitors through the garden and enhancing the overall aesthetic appeal.
Natural stone retaining walls add both structure and visual interest, helping to create terraced levels within the landscape while managing soil erosion and contributing to the earthy, rustic charm typical of Southwestern design. A thoughtfully designed natural style fountain serves as a focal point, providing a soothing sound of flowing water that enhances the tranquil atmosphere.
The garden incorporates a variety of native and drought-tolerant plants, which thrive in the arid climate, conserving water while supporting local wildlife and adding vibrant color and texture. Overall, this elegant design functions as both an inviting entryway and an outdoor living area, encouraging outdoor enjoyment and making it a perfect space for relaxation and gatherings while seamlessly blending with the natural environment.
 The Peoples Gardening Collective

Quartzite and Slate Patio with Firepit
Example of a small eclectic backyard stone patio design in Seattle with a fire pit and no cover
Example of a small eclectic backyard stone patio design in Seattle with a fire pit and no cover
 Charles Rose Architects Inc.

A rustic stone path meanders through a wooded site to arrive at the entry of this 2,800-square-foot home on Martha’s Vineyard, completed in 2001. The path sets the tone for the project itself: simple, functional, and integrated with the natural environment. The couple that commissioned the residence uses it as a summer getaway for family and friends. A master bedroom wing, a guest wing, and a central living, dining, and kitchen area provide a variety of spaces for living and entertaining. Augmenting these spaces are a porch, terrace, and roof deck—providing places for quite reading, gathering for drinks, or taking in unobstructed views of the night sky. The house generates human interaction and connections with the natural world. Ground level terraces and rooftop decks promote this interactivity while large sliding windows and doors literally bring the outdoors inside and encourage individuals to venture outside. The typical inside vs. outside boundaries of traditional buildings are dissolved.
 Clemens & Associates Inc.
The landscape enhancements depicted in the photos showcase a beautifully designed entry garden that harmonizes with the surrounding Santa Fe mountainous setting.
Generous, wide flagstone walkways create inviting access to the home, guiding visitors through the garden and enhancing the overall aesthetic appeal.
Natural stone retaining walls add both structure and visual interest, helping to create terraced levels within the landscape while managing soil erosion and contributing to the earthy, rustic charm typical of Southwestern design. A thoughtfully designed natural style fountain serves as a focal point, providing a soothing sound of flowing water that enhances the tranquil atmosphere.
The garden incorporates a variety of native and drought-tolerant plants, which thrive in the arid climate, conserving water while supporting local wildlife and adding vibrant color and texture. Overall, this elegant design functions as both an inviting entryway and an outdoor living area, encouraging outdoor enjoyment and making it a perfect space for relaxation and gatherings while seamlessly blending with the natural environment.
 Clemens & Associates Inc.
The landscape enhancements depicted in the photos showcase a beautifully designed entry garden that harmonizes with the surrounding Santa Fe mountainous setting.
Generous, wide flagstone walkways create inviting access to the home, guiding visitors through the garden and enhancing the overall aesthetic appeal.
Natural stone retaining walls add both structure and visual interest, helping to create terraced levels within the landscape while managing soil erosion and contributing to the earthy, rustic charm typical of Southwestern design. A thoughtfully designed natural style fountain serves as a focal point, providing a soothing sound of flowing water that enhances the tranquil atmosphere.
The garden incorporates a variety of native and drought-tolerant plants, which thrive in the arid climate, conserving water while supporting local wildlife and adding vibrant color and texture. Overall, this elegant design functions as both an inviting entryway and an outdoor living area, encouraging outdoor enjoyment and making it a perfect space for relaxation and gatherings while seamlessly blending with the natural environment.
 Clemens & Associates Inc.
The landscape enhancements depicted in the photos showcase a beautifully designed entry garden that harmonizes with the surrounding Santa Fe mountainous setting.
Generous, wide flagstone walkways create inviting access to the home, guiding visitors through the garden and enhancing the overall aesthetic appeal.
Natural stone retaining walls add both structure and visual interest, helping to create terraced levels within the landscape while managing soil erosion and contributing to the earthy, rustic charm typical of Southwestern design. A thoughtfully designed natural style fountain serves as a focal point, providing a soothing sound of flowing water that enhances the tranquil atmosphere.
The garden incorporates a variety of native and drought-tolerant plants, which thrive in the arid climate, conserving water while supporting local wildlife and adding vibrant color and texture. Overall, this elegant design functions as both an inviting entryway and an outdoor living area, encouraging outdoor enjoyment and making it a perfect space for relaxation and gatherings while seamlessly blending with the natural environment.

 Adar Moy
A coffee table is often the centerpiece of a living room, where family members gather to relax, entertain, and even work. Beyond its decorative role, a coffee table must also serve a functional purpose—holding beverages, snacks, or remote controls, and providing storage for books, magazines, or other essentials. This is where a coffee table with drawers shines. Combining practicality with style, these tables offer an elegant solution for keeping your living space organized while maintaining a chic aesthetic.
In this article, we’ll explore why a coffee table with drawers is a great choice for your home, discuss the different types available, and highlight some of the top options on the market today.
Why Choose a Coffee Table with Drawers?
Hidden Storage for a Clutter-Free Space
One of the most significant benefits of a coffee table with drawers is the hidden storage it provides. Whether it’s storing remote controls, extra coasters, TV guides, or even blankets, these drawers help you keep things organized without cluttering the surface of the table. This is especially useful in smaller living rooms or for people who like to keep their space tidy but need easy access to everyday items.
Maximizes Functionality
Coffee tables with drawers make the most of the space you have. If you’re working in a living area with limited storage, a table with built-in compartments allows you to declutter while still having a practical surface for holding drinks, snacks, or decorative objects. You get the best of both worlds—storage and functionality.
Versatility in Design
Coffee tables with drawers come in various styles and materials, meaning you can find one that perfectly complements your existing décor. Whether your taste leans toward modern, rustic, vintage, or industrial, there’s a coffee table out there that matches your vision. The added drawers often enhance the design, making them as stylish as they are practical.
Family-Friendly
Homes with children or pets can especially benefit from a coffee table with drawers. The hidden storage means that small, easily lost, or dangerous items (like pens, batteries, or scissors) can be tucked away safely. Plus, having a designated storage space can encourage tidiness in a household with busy family members.
Easy Organization
With drawers built into the coffee table, organizing your living room essentials becomes much easier. You can designate specific drawers for particular items (e.g., one for remotes, one for books, and one for magazines). This structured approach to storage reduces clutter and helps maintain an organized space.
Types of Coffee Tables with Drawers
Traditional Coffee Tables with Drawer Storage
These are classic designs with a set of drawers either on one side of the table or underneath the tabletop. They are often made from wood, offering a timeless appeal. You can find them in various wood finishes like oak, walnut, or mahogany, and they typically feature simple, clean lines.
Modern Coffee Tables with Drawer Storage
Modern coffee tables often feature sleek, minimalist designs with hidden drawers. They may include touches like glass tops, metallic legs, or smooth lacquered finishes. These tables focus on both aesthetics and practicality, offering ample storage without compromising on style.
Lift-Top Coffee Tables with Storage
For additional versatility, lift-top coffee tables combine the functionality of a regular coffee table with an elevated work surface. The top of the table lifts to reveal hidden storage beneath, while the surface can be used for eating, writing, or working. These tables often come with built-in drawers for even more organization options.
Storage Ottoman Coffee Tables
These hybrid pieces combine the cushioned comfort of an ottoman with the utility of a coffee table. Many storage ottomans come with a hinged top and internal compartments, while some models incorporate drawers along the sides. They are ideal for people who prefer a softer, more comfortable table but still need practical storage solutions.
Industrial Coffee Tables with Drawers
Industrial-style coffee tables use materials like metal and reclaimed wood, offering a rugged yet functional design. Often, these tables feature metal frames with wooden drawers or compartments. The utilitarian design makes them ideal for urban and loft-style interiors.
Top Coffee Tables with Drawers to Consider
Here are some of the best coffee tables with drawers available in 2024, each offering a unique style and excellent functionality:
1. Sauder Edge Water Coffee Table with Drawer
Material: Engineered wood
Features:
One large drawer and open storage underneath
Rustic charm with a driftwood-inspired finish
Easy to assemble and durable
Dimensions: 44.25" W x 19.25" H x 20" D
Why It's Great:
The Sauder Edge Water coffee table offers a charming rustic design with a drawer for hidden storage. The drawer is perfect for storing smaller items like remotes or coasters, while the open shelving below provides additional space for books or decorative items. The neutral wood finish can complement a variety of interior styles.
2. Furinno JAYA Coffee Table with Drawer Storage
Material: Engineered wood, plastic
Features:
Simple design with one large drawer
Available in multiple finishes (black, walnut, espresso)
Easy to clean and lightweight
Dimensions: 39.6" W x 17.6" H x 15.5" D
Why It's Great:
The Furinno JAYA coffee table offers a compact and budget-friendly option for those who need additional storage in a small living space. The drawer is spacious enough to store various items, and its simple, modern design ensures it fits in with many home décors.
3. West Elm Mid-Century Coffee Table with Drawers
Material: Solid wood and veneer
Features:
Two drawers for concealed storage
Mid-century modern aesthetic with clean lines
Available in walnut or oak finishes
Dimensions: 48" W x 16" H x 24" D
Why It's Great:
For those looking for a more sophisticated and stylish coffee table, the West Elm Mid-Century coffee table with drawers offers timeless appeal. The two drawers provide ample storage space for everyday items, while the sleek wood design adds elegance to your living room.
4. Vivo Lift-Top Coffee Table with Hidden Storage
Material: MDF with wood veneer
Features:
Lift-top design for elevated workspace
Hidden storage compartment beneath the top
Two side drawers for added storage
Dimensions: 40" W x 18" H x 19" D
Why It's Great:
The Vivo lift-top coffee table is perfect for those who need a dual-function piece. The top lifts to offer a higher surface for eating, working, or using your laptop, while the drawers on the sides are perfect for stashing away extra items. The hidden compartment is ideal for keeping things out of sight when not in use.
5. The Urban Port Industrial Coffee Table with Drawers
Material: Wood, metal
Features:
Industrial-style with metal frame and wood drawers
Large storage space with two drawers and a lower shelf
Dimensions: 48" W x 18" H x 24" D
Why It's Great:
The Urban Port industrial coffee table combines the charm of wood with the strength of metal. Its drawers and lower shelf offer generous storage options, while the rugged design makes it a standout piece for urban, loft, or industrial-style homes.
Tips for Styling a Coffee Table with Drawers
Keep the Top Clear for a Polished Look
While the drawers are perfect for storing smaller items, try to keep the surface of your coffee table relatively clear. Use a decorative tray, vase, or a stack of books to add style without creating clutter.
Use the Drawers for Hidden Storage
Use the drawers to store everyday essentials like remotes, magazines, or even small toys or blankets. This helps keep your living space organized without sacrificing style.
Coordinate with Other Furniture
To create a cohesive look, choose a coffee table that complements your other furniture pieces. If you have a sectional sofa, for example, consider a coffee table with a similar wood finish or metal accents.
Conclusion
A coffee table with drawers combines the best of both worlds—style and functionality. Not only does it serve as a central piece of furniture in your living room, but it also helps you keep your space organized and clutter-free. Whether you choose a modern, traditional, or industrial design, there’s a coffee table with drawers to suit your style and meet your storage needs. From hidden compartments for remotes to extra shelves for books and decorative items, these tables are a practical, stylish solution for any home.
 UpperKey
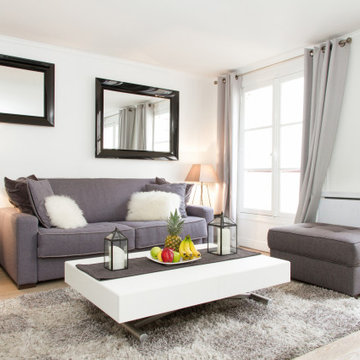
The living room in a typical Paris apartment is often designed to be elegant and cozy, with a mix of classic and modern decor. The space is usually adorned with large windows that provide an abundance of natural light and offer beautiful views of the city. You might find a comfortable couch, armchairs, and a coffee table, all arranged in a way that encourages conversation and relaxation. The walls might be painted in a soft, muted color or adorned with wallpaper with a classic French pattern. You could also see some beautiful works of art, mirrors, and decorative objects that add character to the space. Overall, the living room in a Paris apartment is a welcoming and stylish place to relax and entertain guests.
 UpperKey
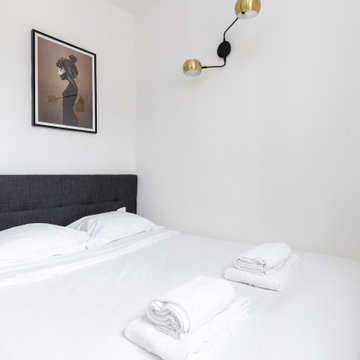
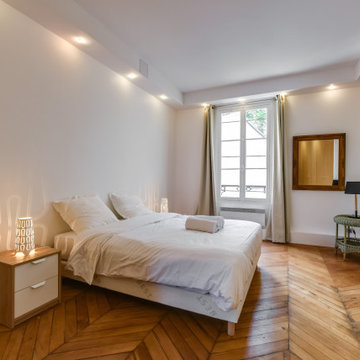
A bedroom in a Paris apartment is a stylish and comfortable space designed for rest and relaxation. These rooms typically feature plush bedding, tasteful decor, and ample storage space for a comfortable and convenient stay. The decor can vary widely, from classic and ornate to modern and minimalist, but the focus is always on creating a warm and inviting atmosphere that encourages relaxation. With en-suite bathrooms that offer modern fixtures and luxurious amenities, a bedroom in a Paris apartment is the perfect retreat for those seeking a comfortable and stylish space. Overall, a bedroom in a Paris apartment is the ultimate indulgence, offering residents a personal oasis to unwind and recharge in the heart of one of the world's most vibrant cities.
 UpperKey
A bedroom in a Paris apartment is a comfortable and stylish space designed for rest and relaxation. These rooms typically feature plush bedding, tasteful decor, and ample storage space, ensuring that residents have everything they need for a comfortable and convenient stay. The decor can vary widely, from classic and ornate to modern and minimalist, but the focus is always on creating a warm and inviting atmosphere that encourages relaxation.
En-suite bathrooms with modern fixtures and luxurious amenities are often included, providing residents with a spa-like experience within the privacy of their own room. Many bedrooms in Paris apartments also feature beautiful views of the city or picturesque Parisian streets, adding to the sense of openness and airiness. Overall, a bedroom in a Paris apartment is the perfect retreat for those seeking a comfortable and stylish space to unwind after a long day in the city.
4