
Search results for "Typically offered" in Home Design Ideas
 Chi Renovation & Design
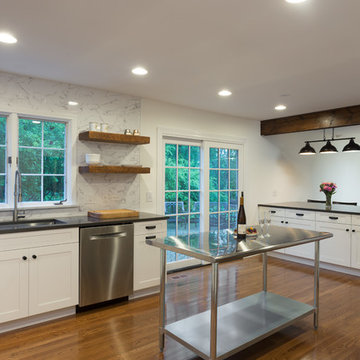
We gave this large kitchen a completely new look! We brought the style up-to-date and added in some much needed counter space and storage. We loved the quirky charm of the original design, so we made to sure to keep it's unique style very much a part of the new design through the use of mixed materials. Artisanal hand-made floating shelves (made out of old barn wood) along with the exposed wooden beams create a soft but powerful statement -- warm and earthy but strikingly trendy. The rich woods from the floating shelves and height-adjustable pull-out pantry contrast beautifully with the glistening glass cabinets, which offer the perfect place to show off their stunning glassware.
By installing new countertops, cabinets, and a peninsula, we were able to drastically improve the amount of workspace. The peninsula offers a place to dine, work, or even use as a buffet - just the kind of functionality and versatility our clients were looking for.
The marble backsplash and stainless steel work table add a subtle touch of modernism, that blends extremely well with the more rustic elements. Also, the stainless steel table was the perfect solution for a make-shift island since this older kitchen did not have the typical width that is needed to add a built-in island (plus, it can easily be moved to fit the needs of the homeowners!).
Other features include a brand new exhaust fan, which wasn't included in the original design, and entire leveling of the new hardwood floors, which were previously sinking down almost a foot from one side of the space to the other.
Designed by Chi Renovation & Design who serve Chicago and it's surrounding suburbs, with an emphasis on the North Side and North Shore. You'll find their work from the Loop through Lincoln Park, Skokie, Wilmette, and all the way up to Lake Forest.
For more about Chi Renovation & Design, click here: https://www.chirenovation.com/
To learn more about this project, click here: https://www.chirenovation.com/galleries/kitchen-dining/
 Amy Martin Landscape Design
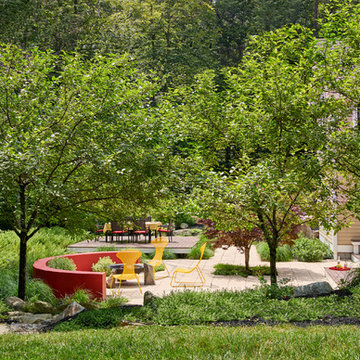
This landscape is based on a painting by pioneering abstract artist Wassily Kandinsky. The Art Garden method of Landscape Design is a process where the outdoor environment's design is based on the the work of a specific artist or work of art, or incorporates multiple art forms into the space, including sculpture, music, dance, performance art and experiential elements. The swirling shape of the front stones give the composition a sense of movement, while the variegated Sedum offer a structural contrast to the red wall, and can tolerate the hot dry microclimate of stone mulch and the concrete wall. Behind the wall is a massing of Hay Scented Fern, a lush bright green contrast to the red wall.
The red arching wall offers a high contrast backdrop to the sculptural fire pit, which is a cast iron sugar kettle from South Carolina. It’s rim sits on top of two of the boulders, while fitting into a notch of the third boulder, creating an asymmetrical, funky balance, typical of Kandinsky’s work.

 Shade And Shutter Systems, Inc
A home on Nantucket, Massachusetts equipped with built-in roll shutters.
Rolling Shutters are the ultimate solution when you want to protect what’s behind your windows and doors. With Rolling Shutters, enjoy peace of mind knowing that your home has a sturdy layer of hurricane protection and storm protection. Rolling shutters shield against wind-blown debris, sand blasting and water penetration. Strong, secure, and durable, our Rolling Hurricane Shutters are proven to reduce energy and maintenance costs while making your home more comfortable to live in.
Hurricane Shutters
Hurricane Shutters are the premier protection against snow and ice storms, driving rain, high winds, and flying debris. We have huge selection of Hurricane Protection products for all types of applications. We specialize in new construction, retrofit projects and custom applications designed around more complex installations.
Hurricane Shutters protect your windows and doors from water penetration and breakage during hurricanes and Nor’easters bringing you comfort and protection. Even when you are not physically at the location of the storm, rolling shutters can offer you peace of mind. Homes and businesses not equipped with rolling shutters may experience glass breakage and door failures during high winds. Ultimately, those openings in the structure’s envelope can cause complete devastation to the home or business. Once the air pressure enters a building, no matter the type of construction, the likelihood of other windows and doors failing rises. If the pressure grows beyond a certain point, walls and and roof components begin to fail.
Security Shutters
Security Shutters are one of the best ways to discourage intruders from attempting to enter your home or business. This deterrent measure is just where rolling shutters start. While in the down position, rolling shutters can be locked in place by a motor, a gear, a keyed switch or by a separate locking device.
Rolling Shutters have been used as security shutters all over the world for decades with incredible success. Sometimes labeled as metal shutters and metal security shutters, they all have subtle differences, and the differences can’t be seen with the rolling shutter in the down position.
Security Shutters typically have end-retention pins that lock into the guide rails from the top. These pins are located throughout the entire curtain and are protected from manipulation while the curtain is in the close position.
Storm Shutters
Storm Shutters are the broad category of Storm Protection products. Of course, they come in all types of sizes, features and functionality. We have a full line of rolling shutters, hinged storm shutters and storm panels for you to to explore on our website or we would love for you to swing by one of our showrooms to see live demo models.
Storm Shutters are specifically engineered and designed for high hinds, flying debris protection and ultimately given a rating for Hurricane Protection. A little known fact: The most damaging type of wind value is not the force of the wind blowing directly on your home. This force is called positive pressure, and typically, many believe this is the strongest force against their home or business. Believe it or not, the negative pressure, or, the air passing by your windows and doors, has far greater power. Many low-grade storm shutters and hurricane protection products fail under this pressure.
Solar Shutters
Solar Shutters have a double wall construction and filled with a specialized polyurethane foam designed to increase R-factor and deflect solar penetration. Many rolling shutters can perform this function, but not all are created equal. The energy efficiency of exterior rolling shutters is up to 95% more effective than interior solar shades.
Solar Shutters have many unique and positive “side effects” from their dense foam-filled curtain profile. Many homeowners have taken advantage of energy savings by using these types of rolling shutters in both the summer and winter seasons. Reducing heating and air conditioning expenses throughout the entire year is not always our first thought, but many home and business owners have expressed massive savings. Not only do they block up to 90% of heat gain and loss, they also provide incredible noise control opportunities.
Privacy Shutters
Privacy Shutters are a great way to close of areas of your home or business from others. Some rolling shutters are equipped with perforations allowing ambient light to pass through when needed.
Privacy Shutters have many uses and are creatively used throughout the world in homes and businesses for all kinds of reasons. Close off food preparation areas, work shops, stock rooms, gun safes, closets, liquor cabinets and bars. Some business owners use rolling shutters to close off the outside world after working hours, to protect the last few employees as they finish money counts, paperwork, and prepare bank deposits.
If you have any questions or need additional information, our Product Specialists are available 800-522-1599
Find the right local pro for your project
 Asher Seaton Homes
INTERIOR
---
-Two-zone heating and cooling system results in higher energy efficiency and quicker warming/cooling times
-Fiberglass and 3.5” spray foam insulation that exceeds industry standards
-Sophisticated hardwood flooring, engineered for an elevated design aesthetic, greater sustainability, and the highest green-build rating, with a 25-year warranty
-Custom cabinetry made from solid wood and plywood for sustainable, quality cabinets in the kitchen and bathroom vanities
-Fisher & Paykel DCS Professional Grade home appliances offer a chef-quality cooking experience everyday
-Designer's choice quartz countertops offer both a luxurious look and excellent durability
-Danze plumbing fixtures throughout the home provide unparalleled quality
-DXV luxury single-piece toilets with significantly higher ratings than typical builder-grade toilets
-Lighting fixtures by Matteo Lighting, a premier lighting company known for its sophisticated and contemporary designs
-All interior paint is designer grade by Benjamin Moore
-Locally sourced and produced, custom-made interior wooden doors with glass inserts
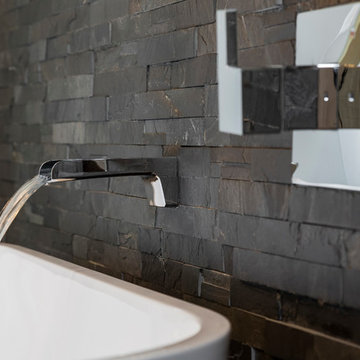
-Spa-style mater bath featuring Italian designer tile and heated flooring
-Lower level flex room plumbed and wired for a secondary kitchen - au pair quarters, expanded generational family space, entertainment floor - you decide!
-Electric car charging
 Asher Seaton Homes
INTERIOR
---
-Two-zone heating and cooling system results in higher energy efficiency and quicker warming/cooling times
-Fiberglass and 3.5” spray foam insulation that exceeds industry standards
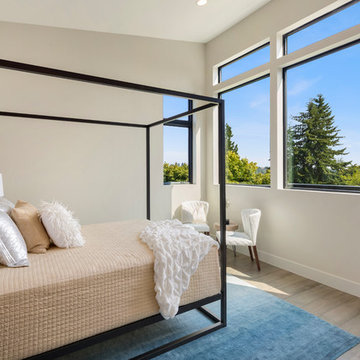
-Sophisticated hardwood flooring, engineered for an elevated design aesthetic, greater sustainability, and the highest green-build rating, with a 25-year warranty
-Custom cabinetry made from solid wood and plywood for sustainable, quality cabinets in the kitchen and bathroom vanities
-Fisher & Paykel DCS Professional Grade home appliances offer a chef-quality cooking experience everyday
-Designer's choice quartz countertops offer both a luxurious look and excellent durability
-Danze plumbing fixtures throughout the home provide unparalleled quality
-DXV luxury single-piece toilets with significantly higher ratings than typical builder-grade toilets
-Lighting fixtures by Matteo Lighting, a premier lighting company known for its sophisticated and contemporary designs
-All interior paint is designer grade by Benjamin Moore
-Locally sourced and produced, custom-made interior wooden doors with glass inserts
-Spa-style mater bath featuring Italian designer tile and heated flooring
-Lower level flex room plumbed and wired for a secondary kitchen - au pair quarters, expanded generational family space, entertainment floor - you decide!
-Electric car charging

 Montana Timber Products
Montana Timber Products ranchwood™ siding is the perfect choice for this home that pays homage to the rustic settler's roots of the great state of Idaho.
ranchwood™ Tackroom and Eastern colors blend into and affirm the sage country of the high Idaho chaparrel.
Montana Timber Products' flagship product, ranchwood™ is a reclaimed barnwood alternative milled from new, kiln dried, chemical free, rough stock wood.
Put through a production process, ranchwood™ is an aesthetically pleasing authentic reclaimed barn wood, rustic wood siding; an ideal reclaimed lumber alternative.
ranchwood™ offers uncompromising rustic wood beauty typically less expensive than antique reclaimed barnwood.
ranchwood™ Circle Sawn texture frames the door for a grand entrance.
Wire Brushed and Circle Sawn are Montana Timber Products typical texturizing options, but Montana Timber Products is a custom millwork shop that caters to our customer's needs.
Circle Sawn texture seen on Montana Timber Products natural wood siding is created by large circular saw blades used in more traditional milling practices.
Added physical and aesthetic depth to the wood grain is available as the Wire Brushed option.
Greater surface area is added during the texturizing process, allowing Seal-Once, 100% NO VOC waterproofer to more effectively penetrate the wood.
Seal-Once is guaranteed for ten years from water ingress and is safe for exterior and interior use, pets and children.
Shiplap installation of our ranchwood™ produces a cozy warmth the counters even the coldest of winter's days.
If the environment is important to you, Montana Timber Products natural wood siding, trim, interior accents, timbers -- all of our wood products -- do not use degenerative chemicals as some other companies do to achieve desired effects.
 S+H Construction
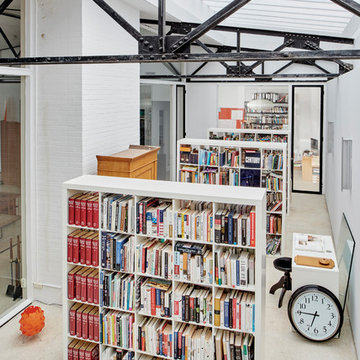
S+H Construction and Architect Will Ruhl collaborated to transform and modernize this 3,500-square-foot contemporary home in Cambridge, Massachusetts. Doug Hanna of S+H Construction recognized that this building, originally an abandoned municipal garage that was later converted to residential space in the late 1950’s by renowned architect Paul Rudolph, was not a typical project. With evidence of water damage and poor insulation, the goal was to make the house energy-efficient and weather tight home with the help of Zero Energy Design. S+H installed translucent polycarbonate window panels to bring light and warmth to the back room of the house, which was formerly unlivable for several months of the year due to the lack of installation. The improved room now offers heating, cooling, and high density foam insulation, and is now home to the new owners’ extensive book collection. The S+H team also installed triple-glazed, super insulated, sliding glass doors—which required modification of the slab deck and steel trusses—to offer outdoor access for the new residents.
Photo Credit: Tony Luong
Architects: Ruhl Walker Architects
Energy Consultants: Zero Energy Design


 Chicago Kitchen Cabinet
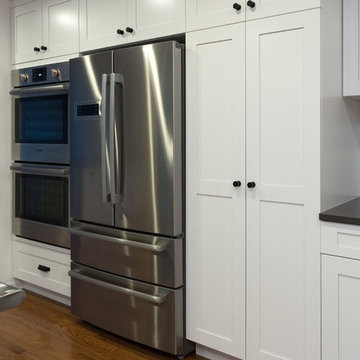
We gave this large kitchen a completely new look! We brought the style up-to-date and added in some much needed counter space and storage. We loved the quirky charm of the original design, so we made to sure to keep it's unique style very much a part of the new design through the use of mixed materials. Artisanal hand-made floating shelves (made out of old barn wood) along with the exposed wooden beams create a soft but powerful statement -- warm and earthy but strikingly trendy. The rich woods from the floating shelves and height-adjustable pull-out pantry contrast beautifully with the glistening glass cabinets, which offer the perfect place to show off their stunning glassware.
By installing new countertops, cabinets, and a peninsula, we were able to drastically improve the amount of workspace. The peninsula offers a place to dine, work, or even use as a buffet - just the kind of functionality and versatility our clients were looking for.
The marble backsplash and stainless steel work table add a subtle touch of modernism, that blends extremely well with the more rustic elements. Also, the stainless steel table was the perfect solution for a make-shift island since this older kitchen did not have the typical width that is needed to add a built-in island (plus, it can easily be moved to fit the needs of the homeowners!).
Other features include a brand new exhaust fan, which wasn't included in the original design, and entire leveling of the new hardwood floors, which were previously sinking down almost a foot from one side of the space to the other.
Designed by Chi Renovation & Design who serve Chicago and it's surrounding suburbs, with an emphasis on the North Side and North Shore. You'll find their work from the Loop through Lincoln Park, Skokie, Wilmette, and all the way up to Lake Forest.
 Amy Martin Landscape Design
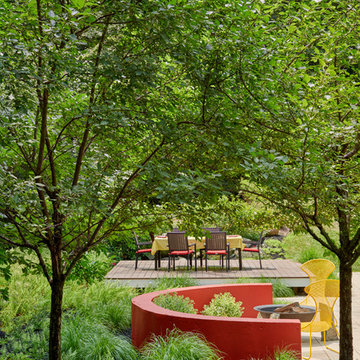
This landscape is based on a painting by pioneering abstract artist Wassily Kandinsky. The Art Garden method of Landscape Design is a process where the outdoor environment's design is based on the the work of a specific artist or work of art, or incorporates multiple art forms into the space, including sculpture, music, dance, performance art and experiential elements. The swirling shape of the front stones give the composition a sense of movement, while the variegated Sedum offer a structural contrast to the red wall, and can tolerate the hot dry microclimate of stone mulch and the concrete wall. Behind the wall is a massing of Hay Scented Fern, a lush bright green contrast to the red wall.
The red arching wall offers a high contrast backdrop to the sculptural fire pit, which is a cast iron sugar kettle from South Carolina. It’s rim sits on top of two of the boulders, while fitting into a notch of the third boulder, creating an asymmetrical, funky balance, typical of Kandinsky’s work.
 Darling Residential Architecture and Design
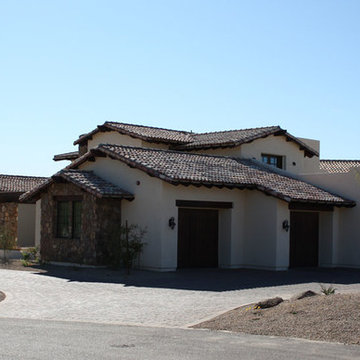
With views of the Praying Monk and the west end of Camel Head, this Southwestern twist to a Tuscan styled home offers great view, substantial privacy and luxury as well as a family friendly floor plan with a kids media/computer room upstairs. Typical of all homes designed by Ron Darling this house has a romantic Master Suite with a Master Bath area offering uncompromising luxury and relaxation. The Kitchen flows perfectly into the Great Room where an 80" TV is recessed into the wall above the stone fireplace.
 TAB Interior Designs LLC
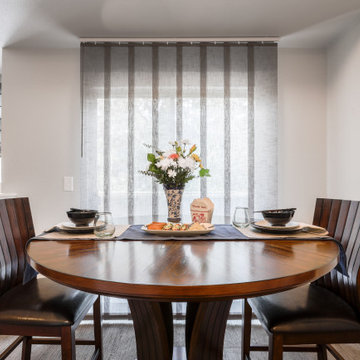
This tiny condo had this space available for the clients existing dining table & seating...set for an intimate meal for two with custom blinds for the back drop. These blinds were made of a beautifully textured, sheer fabric that offered a contemporary soft touch that is much more interesting than typical metal white blinds typically found as generic window coverings. The gorgeous, plush carpet freshly laid throughout complemented the custom window covering amazingly!
 N C R
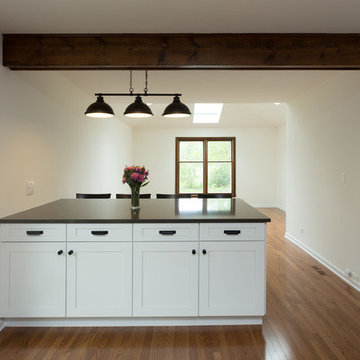
N C RWe gave this large kitchen a completely new look! We brought the style up-to-date and added in some much needed counter space and storage. We loved the quirky charm of the original design, so we made to sure to keep it's unique style very much a part of the new design through the use of mixed materials. Artisanal hand-made floating shelves (made out of old barn wood) along with the exposed wooden beams create a soft but powerful statement -- warm and earthy but strikingly trendy. The rich woods from the floating shelves and height-adjustable pull-out pantry contrast beautifully with the glistening glass cabinets, which offer the perfect place to show off their stunning glassware.
By installing new countertops, cabinets, and a peninsula, we were able to drastically improve the amount of workspace. The peninsula offers a place to dine, work, or even use as a buffet - just the kind of functionality and versatility our clients were looking for.
The marble backsplash and stainless steel work table add a subtle touch of modernism, that blends extremely well with the more rustic elements. Also, the stainless steel table was the perfect solution for a make-shift island since this older kitchen did not have the typical width that is needed to add a built-in island (plus, it can easily be moved to fit the needs of the homeowners!).
Other features include a brand new exhaust fan, which wasn't included in the original design, and entire leveling of the new hardwood floors, which were previously sinking down almost a foot from one side of the space to the other.
Designed by Chi Renovation & Design who serve Chicago and it's surrounding suburbs, with an emphasis on the North Side and North Shore. You'll find their work from the Loop through Lincoln Park, Skokie, Wilmette, and all the way up to Lake Forest.
 Chicago Kitchen Cabinet
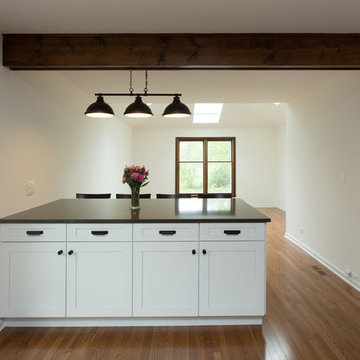
We gave this large kitchen a completely new look! We brought the style up-to-date and added in some much needed counter space and storage. We loved the quirky charm of the original design, so we made to sure to keep it's unique style very much a part of the new design through the use of mixed materials. Artisanal hand-made floating shelves (made out of old barn wood) along with the exposed wooden beams create a soft but powerful statement -- warm and earthy but strikingly trendy. The rich woods from the floating shelves and height-adjustable pull-out pantry contrast beautifully with the glistening glass cabinets, which offer the perfect place to show off their stunning glassware.
By installing new countertops, cabinets, and a peninsula, we were able to drastically improve the amount of workspace. The peninsula offers a place to dine, work, or even use as a buffet - just the kind of functionality and versatility our clients were looking for.
The marble backsplash and stainless steel work table add a subtle touch of modernism, that blends extremely well with the more rustic elements. Also, the stainless steel table was the perfect solution for a make-shift island since this older kitchen did not have the typical width that is needed to add a built-in island (plus, it can easily be moved to fit the needs of the homeowners!).
Other features include a brand new exhaust fan, which wasn't included in the original design, and entire leveling of the new hardwood floors, which were previously sinking down almost a foot from one side of the space to the other.
Designed by Chi Renovation & Design who serve Chicago and it's surrounding suburbs, with an emphasis on the North Side and North Shore. You'll find their work from the Loop through Lincoln Park, Skokie, Wilmette, and all the way up to Lake Forest.

 Chicago Kitchen Cabinet
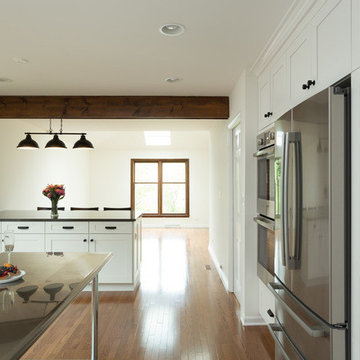
We gave this large kitchen a completely new look! We brought the style up-to-date and added in some much needed counter space and storage. We loved the quirky charm of the original design, so we made to sure to keep it's unique style very much a part of the new design through the use of mixed materials. Artisanal hand-made floating shelves (made out of old barn wood) along with the exposed wooden beams create a soft but powerful statement -- warm and earthy but strikingly trendy. The rich woods from the floating shelves and height-adjustable pull-out pantry contrast beautifully with the glistening glass cabinets, which offer the perfect place to show off their stunning glassware.
By installing new countertops, cabinets, and a peninsula, we were able to drastically improve the amount of workspace. The peninsula offers a place to dine, work, or even use as a buffet - just the kind of functionality and versatility our clients were looking for.
The marble backsplash and stainless steel work table add a subtle touch of modernism, that blends extremely well with the more rustic elements. Also, the stainless steel table was the perfect solution for a make-shift island since this older kitchen did not have the typical width that is needed to add a built-in island (plus, it can easily be moved to fit the needs of the homeowners!).
Other features include a brand new exhaust fan, which wasn't included in the original design, and entire leveling of the new hardwood floors, which were previously sinking down almost a foot from one side of the space to the other.
Designed by Chi Renovation & Design who serve Chicago and it's surrounding suburbs, with an emphasis on the North Side and North Shore. You'll find their work from the Loop through Lincoln Park, Skokie, Wilmette, and all the way up to Lake Forest.
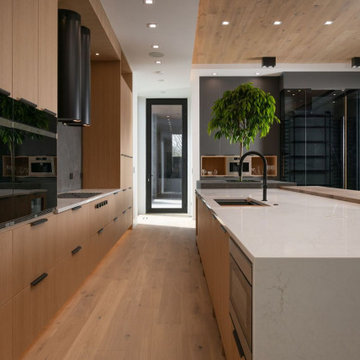
 KC Architects, Inc
KC Architects is a premier residential architectural firm located at 2210 W Chicago Ave, Chicago IL, led by licensed architect Katarzyna Cimoch. Our Polish architect Chicago team specializes in custom home designs, renovations, and additions throughout the Chicago area. We provide comprehensive architectural services from initial consultation through construction supervision. FAQ: What services do you offer? Custom home design, renovations, additions, and construction supervision. Do you handle permits? Yes, we manage all permitting and approvals. What areas do you serve? Chicago and surrounding suburbs. How long does design take? Timeline varies by project scope, typically 4-8 weeks. Do you offer consultations? Yes, we provide free initial consultations. Are you licensed? Yes, Katarzyna Cimoch is licensed in Illinois and Florida. What's your design process? Five-step process from consultation to final walkthrough. Do you supervise construction? Yes, we provide construction oversight services. What makes you unique? Polish architect Chicago expertise with personalized attention. How do we start? Contact us for a free consultation to discuss your project.
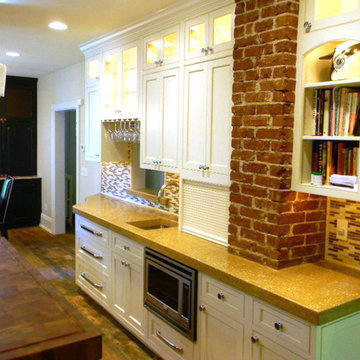
 Capitol District Supply
When Josh Palmer, decided to update the one in his 1914 Foursquare Colonial, he knew exactly how to express his wishes to #CapitolKB designer, Jim Branham. “What I craved was something classic—nothing super trendy that would go out of style in 10 years. And I wanted white. ”
A new island with a Bolivian Rosewood Butcher Block is not your typical butcher block wood. It offers elegance not typically associated with butcher blocks. The Viking range in a custom shade of orange added a bold pop of color, and takes this white kitchen from average to extraordinary.

 STACT Wine Displays Inc.
 http://www.getSTACT.com
STACT wine racks are incredibly easy to specify and incorporate into wine cellars, wine rooms, kitchens, home bars, commercial bars, and restaurants. Our customers have found that when it comes to modern wine cellar solutions, our system offers a number of advantages versus other wine storage solutions available on the market, here are just a few:
✓ Quality - premium *furniture grade* solution is unique to the industry, with unrivalled refinement when it comes to materials, aesthetic and craftsmanship. Our panels feature a premium high-gloss painted finish (not a laminated surface). Each panel takes more than a week to complete, with meticulous attention to detail. Once numerous coats of lacquer have been applied, each panel is hand buffed to a mirror-like piano finish.
✓ Versatility - mount any way you wish, and designed to work equally well within both commercial and residential applications, our clients have found our modular system to be the most versatile, and easiest to specify, assemble, and install - whether for 9 bottles or 9,000 within a large scale wine cellar application (www.stact.co/cellars). Available on your choice of 10 finishes, mix and match STACT panels to create your own unique look (3,628,800 possible configurations).
✓ Convenience - designed for quick and easy *DIY installation*, our patented system comes ready-to-install to any drywall surface right out of the box, minimizing the costs associated with labor and installation when compared with many custom solutions you will find on the market. Avoiding the need for a dedicated wine cellar builder to produce and arrive on site for assembly and installation. In-stock items typically ship within 1 business day.
✓ Value - direct-to-client distribution model to effectively cut out retail markup. Builders and specifiers have found STACT to be a fraction of the price of what it would cost to develop and produce a comparable custom solution. Plus currently we are offering *free shipping worldwide*.
✓ Design pedigree - created by 2012 ICFF winning designer Eric Pfeiffer, our patented prefabricated ready-to-assemble modular design is unique to the industry.
✓ Space-saving - highest bottle capacity on the market (10.7 bottles / sq ft). Each panel supports 9-12 bottles depending on how they are configured.
✓ Security - superior bottle stability, versus other wall-mounted wine storage solutions on the market. The aircraft grade aluminum bottle support structure ensures a lower center of gravity there is a more substantial portion of the bottle resting below the contact points. Thus a minimalist design aesthetic is retained, while eliminating the need for unnecessary and unsightly materials/clutter such as rubber gaskets, straps, etc.
Learn more at www.getSTACT.com

Sponsored
Columbus, OH
Free consultation for landscape design!

Peabody Landscape Group
Columbus' Reliable Landscape Design & Contracting
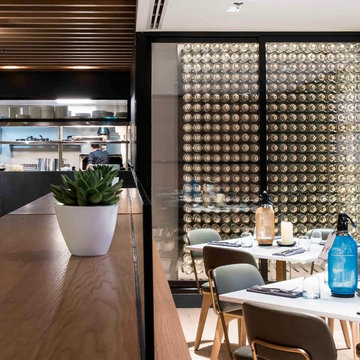 STACT Wine Displays Inc.
 http://www.getSTACT.com
STACT wine racks are incredibly easy to specify and incorporate into wine cellars, wine rooms, kitchens, home bars, commercial bars, and restaurants. Our customers have found that when it comes to modern wine cellar solutions, our system offers a number of advantages versus other wine storage solutions available on the market, here are just a few:
✓ Quality - premium *furniture grade* solution is unique to the industry, with unrivalled refinement when it comes to materials, aesthetic and craftsmanship. Our panels feature a premium high-gloss painted finish (not a laminated surface). Each panel takes more than a week to complete, with meticulous attention to detail. Once numerous coats of lacquer have been applied, each panel is hand buffed to a mirror-like piano finish.
✓ Versatility - mount any way you wish, and designed to work equally well within both commercial and residential applications, our clients have found our modular system to be the most versatile, and easiest to specify, assemble, and install - whether for 9 bottles or 9,000 within a large scale wine cellar application (www.stact.co/cellars). Available on your choice of 10 finishes, mix and match STACT panels to create your own unique look (3,628,800 possible configurations).
✓ Convenience - designed for quick and easy *DIY installation*, our patented system comes ready-to-install to any drywall surface right out of the box, minimizing the costs associated with labor and installation when compared with many custom solutions you will find on the market. Avoiding the need for a dedicated wine cellar builder to produce and arrive on site for assembly and installation. In-stock items typically ship within 1 business day.
✓ Value - direct-to-client distribution model to effectively cut out retail markup. Builders and specifiers have found STACT to be a fraction of the price of what it would cost to develop and produce a comparable custom solution. Plus currently we are offering *free shipping worldwide*.
✓ Design pedigree - created by 2012 ICFF winning designer Eric Pfeiffer, our patented prefabricated ready-to-assemble modular design is unique to the industry.
✓ Space-saving - highest bottle capacity on the market (10.7 bottles / sq ft). Each panel supports 9-12 bottles depending on how they are configured.
✓ Security - superior bottle stability, versus other wall-mounted wine storage solutions on the market. The aircraft grade aluminum bottle support structure ensures a lower center of gravity there is a more substantial portion of the bottle resting below the contact points. Thus a minimalist design aesthetic is retained, while eliminating the need for unnecessary and unsightly materials/clutter such as rubber gaskets, straps, etc.
Learn more at www.getSTACT.com
 Leo’s Magic Glass
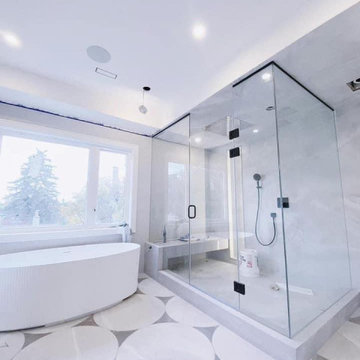
A shower glass installation typically involves the placement of tempered glass panels in a shower enclosure, replacing traditional shower curtains or other non-glass materials. These glass panels may be frameless or framed, and can feature a variety of finishes and patterns to suit different design preferences.
In terms of installation, a shower glass installation typically involves the custom-cutting of the glass panels to fit the specific dimensions of the shower enclosure. The panels are then mounted using specialized hardware or adhesives designed for glass installation, which may require professional installation. The installation process may involve anchoring the glass panels to the wall or floor to ensure they are secure and level.
Shower glass installations offer several advantages over traditional shower materials. They are easy to clean and maintain, as they do not require frequent replacement like shower curtains or liners. Additionally, they create a sleek and modern look that can enhance the overall aesthetic of a bathroom or shower space.
It's worth noting that shower glass installation requires proper ventilation and drainage to prevent the buildup of moisture and minimize the risk of mold or mildew growth. For this reason, it is important to consult with a professional installer to ensure that the installation is done correctly and that proper ventilation is maintained.
Overall, a shower glass installation is a popular choice for those seeking a modern and stylish look for their bathroom or shower space. With a range of design options available, it's possible to find a shower glass solution that perfectly suits your needs and enhances the overall aesthetic of your space.
 Leo’s Magic Glass
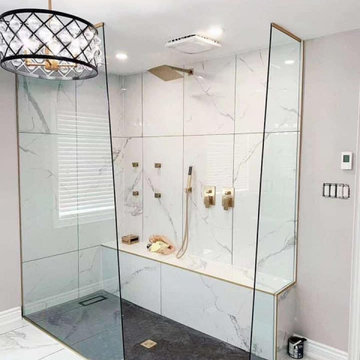
A shower glass installation typically involves the placement of tempered glass panels in a shower enclosure, replacing traditional shower curtains or other non-glass materials. These glass panels may be frameless or framed, and can feature a variety of finishes and patterns to suit different design preferences.
In terms of installation, a shower glass installation typically involves the custom-cutting of the glass panels to fit the specific dimensions of the shower enclosure. The panels are then mounted using specialized hardware or adhesives designed for glass installation, which may require professional installation. The installation process may involve anchoring the glass panels to the wall or floor to ensure they are secure and level.
Shower glass installations offer several advantages over traditional shower materials. They are easy to clean and maintain, as they do not require frequent replacement like shower curtains or liners. Additionally, they create a sleek and modern look that can enhance the overall aesthetic of a bathroom or shower space.
It's worth noting that shower glass installation requires proper ventilation and drainage to prevent the buildup of moisture and minimize the risk of mold or mildew growth. For this reason, it is important to consult with a professional installer to ensure that the installation is done correctly and that proper ventilation is maintained.
Overall, a shower glass installation is a popular choice for those seeking a modern and stylish look for their bathroom or shower space. With a range of design options available, it's possible to find a shower glass solution that perfectly suits your needs and enhances the overall aesthetic of your space.
27