
Search results for "Typically vertical" in Home Design Ideas
 Rochelle Cote Interior Design
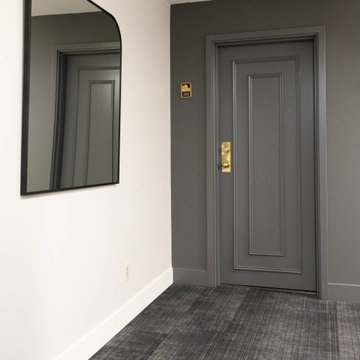
At RCID, we don’t typically take on commercial projects—but when a returning client invited us to reimagine the lobby of their condo building at 225 25th Ave SW in Calgary, we couldn’t resist the opportunity. In collaboration with Crafted Edge Homes, we set out to bring a warmer, more residential feel to the common spaces of Riverscape, transforming them into areas that welcome residents home. Every floor above was painted using a unique technique to subtly draw attention to individual doors, giving each level its own personality while maintaining cohesion throughout the building.
 Robin's Nest Interiors
Updated Spec Home: Foyer and Great Room
In our last post, we introduced you to my mom and sister’s Updated Spec Home; the Foyer and Great Room will be featured in this post.
Foyer
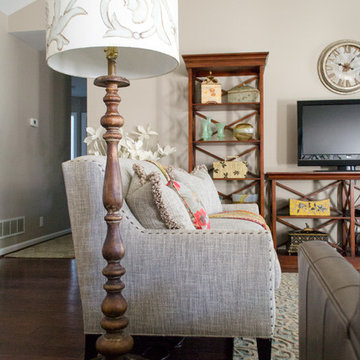
As you enter their home, to the right is a hall closet and a french door which leads to the Basement. To the left is a long wall which was perfect for an extra long console table in a rustic finish that served as a sofa table in their previous home. I love repositioning furniture, and by using this table in the entry, it makes it feel new.
Additionally, we placed a vibrant piece of art previously used in my sister’s Bedroom above the table. This piece not only sets the tone for our color palette, it also makes the kind of statement you want in your Foyer – Wow! We added accessories and an unique lamp to complete the space.
Great Room
In the Great Room which is open to the Foyer, we installed our inspiration artwork in the place of honor over the mantel. Since the piece was vertical, it did not take up enough space. I do not like a “fussy” mantel with lots of accessories so we found these two vases in a silver leaf finish. They were perfect because they were large enough, but not too deep. Accessorizing mantels can be tricky because the majority of them are not deep. We went to Jan’s Floral Design to add vibrant color and interesting textures to the vases.
The original mantel was too small and uninspired. Therefore, we had our contractor Brad Anderson built a new one based on a photo of a mantel we liked. The new mantel has lots of great detail and is the appropriate proportion for the fireplace. We replaced beige 12×12 ceramic tiles with gorgeous large pieces of smoked carrara marble for a striking fireplace surround. Check out this other mantel that we updated.
For furniture, we purchased a shorter sofa in a gray tweed fabric. Typically, two throw pillows come with a sofa.We added a fun fringe to the pillows that came with the sofa. I recommend ordering pillows that match your sofa fabric and layering with custom pillows that support your color palette. We added a patterned custom pillow and a striped throw.
Next, we got a small scale recliner in a yummy gray leather for my mom and a chair and ottoman in a small scale mint and gray geometric pattern for my sister. We added an accent chair in a fun small scale stripe to fill a corner and add additional seating – which is always a good thing.
Remember that this was a Spec Home so there were no built-ins. As a result, we needed a media cabinet for the television and some bookcases to display my mom’s decorative box collection and my sister’s collection of blown colored glass. This set from Ballard Designs fit the bill perfectly. The back is open and airy with nice detail. The wood finish also adds a richness to the space.
My mom needed a space for her computer, and this small writing desk fit the space perfectly.
Finally, for finishing touches, we added a patterned rug, cornice boards in a mint leaf fabric, and great lamps for ambient lighting. These two rooms are stunning, vibrant and livable. Can’t wait to show you more in our next post! Enjoy!
 Spring Creek Design
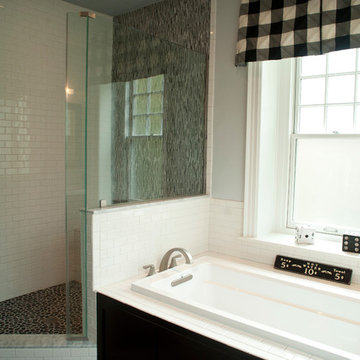
This project represents an increasingly popular type of project - combining 2 bedrooms into a single master suite. The house is a 1910 craftsman, with 4 bedrooms on the second floor. Typical of older homes, the master bedroom had a very small bathroom, and very little closet space. The owners decided to sacrifice an adjacent guest bedroom to create a spacious master suite. The new rooms include a large bathroom, with hers and his vanities, separate toilet room, custom tile shower and soaking tub. The extra space also allowed us to install a luxurious custom walk-in closet.
Design Criteria:
- Increase size and utility of closet space.
- Create a large, luxury bathroom with distinctly separate hers/his spaces.
Special Features:
- Custom tile shower, with frameless glass door
- Platform soaking tub w/ custom tile deck
- His/Hers vanities with quartz countertops.
- Separate toilet room.
- Room-sized walk-in closet with custom cabinet system.
- Custom 5-Panel doors and built-up mouldings to match the original woodwork.
Find the right local pro for your project
 Cassoni Furniture & Accessories
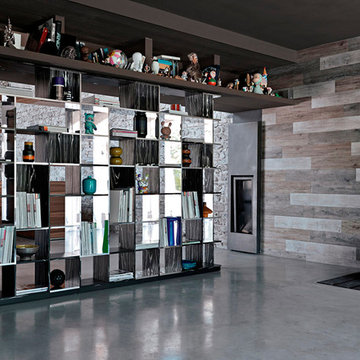
- SUDOKU BOOKCASE. Sudoku is a puzzle of unequal elements that create a unique space when horizontally and vertically assembled. Its sides, easily coupled without overlap, allow for the creation of continuous walls by simply adding more modules. In the aluminium and black and white wood version, the reflective and striped surfaces play on the empty and full spaces to create a striking visual effect.
37''3/8W x 10''1/4D x 77''5/8H.
Other width: 74’’3/8.
http://ow.ly/3yBxNK
- HEXAGON SIDE TABLE. Hexagon is a modular system composed of two irregular hexagons supporting each other, which allows for the creation of endless compositions for every need. It can be used as coffee table, side table or stool, both indoor and outdoor. It is available in Lecce stone or okoumè wood. The latter, also known as Gaboon, is native of tropical West Africa, hence it withstands humidity and light rain. The Lecce stone is a limestone typical of the Salento region in South-East Italy, superbly suited to withstand severe weather conditions.
17''W x 17''D x 16''1/2H.
20''W x 20''D x 16''1/2H.
http://ow.ly/3yzwoZ
 San Luis Kitchen Co.
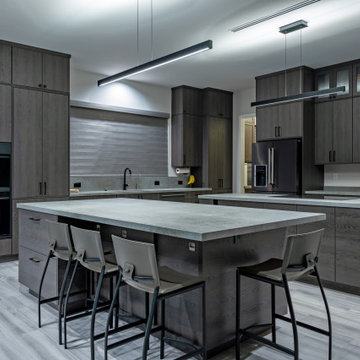
Remodeling a home to include modern styling. Kitchen cabinets to a 10 foot + ceiling using a wood-grain high pressure laminate by Egger -- custom cabinets by Wood-Mode -- in Gladstone Oak. Doulbe island provide plenty of prep space while tall pantries with pocket doors allow small appliances and typical kitchen clutter to be hidden away from view. Two bathrooms and the laundry were included in the remodel -- these in a simple Shaker doorstyle with a dark finish on oak. Dramatic & beautiful!
Photos by Dan Brannon
 OxanaKovalchukDesign.Inc

I am glad to present a new project, Powder room design in a modern style. This project is as simple as it is not ordinary with its solution. The powder room is the most typical, small. I used wallpaper for this project, changing the visual space - increasing it. The idea was to extend the semicircular corridor by creating additional vertical backlit niches. I also used everyone's long-loved living moss to decorate the wall so that the powder room did not look like a lifeless and dull corridor. The interior lines are clean. The interior is not overflowing with accents and flowers. Everything is concise and restrained: concrete and flowers, the latest technology and wildlife, wood and metal, yin-yang.
 Century Stair Company
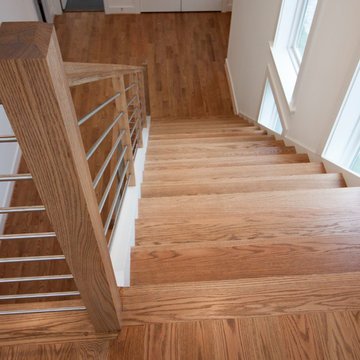
This project blends warm wood with industrial style concepts for a result that transcends typical modern minimalism. Created with a visionary architect and builder, the four-level structure features thick solid oak treads with extended noses that float against finished poplar stringers. Open risers preserve light flow from the adjacent wall of windows.
A horizontal stainless steel rod balustrade system flows from the lower-level recreation room to the fourth-level rooftop deck, creating visual continuity across the home's entire vertical span. The geometric design echoes custom millwork throughout the residence and connects the chef's kitchen and family room while celebrating natural light at every level.
1976-2026 © Century Stair Company


 United Porte Inc
Set includes:
- door slab;
- casings (2.95" wide);
- pocket frames;
- track;
- hangers;
- door guide;
- bumper;
-pulls;
- mounting screws;
SartoDoors - the european doors of modern and traditional design. French style here!
Best choice for bedroom, bathroom or closet - warm look and bright colors, high quality materials and soft opening.
Finish - eco-veneer made in Italy.
Door made of solid wood with honeycomb.
Thickness of the door - 1 9/16". Glass - painted Black, Gloss. Doors are not pre-drilled for the hardware. Hardware require extra 4 1/2" opening height.
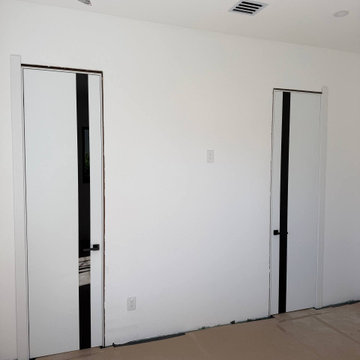
Introducing our Modern Pocket Doors, a perfect addition to your home décor. Made with solid core wood, these doors are durable and built to last. The sleek and elegant design features a white finish and vertical glass strips inserted, creating a contemporary look that is both stylish and functional. The doors are flush and come with a variety of hinge options to suit your needs.
The collection name is Planum, and it offers an excellent solution for interior doors in NY. These pocket doors are perfect for rooms with limited space as they slide smoothly along a concealed track, disappearing into the wall cavity when opened. The minimalist design ensures they complement any room décor, making them an ideal choice for modern homes and offices.
The doors are available in different sizes to fit your doorway, making them ideal for both residential and commercial spaces. The Planum collection offers top-quality interior doors in NY that are both affordable and stylish. Our doors are easy to install and come with all the hardware you need, so you can get them up and running in no time.
Upgrade your interior décor with our Modern Pocket Doors, and experience the perfect blend of style and functionality. These doors are an excellent choice for anyone looking to add a touch of elegance to their space while maximizing their floor area. Shop now and enjoy free delivery to your doorstep.
Pocket Hardware require extra 4 1/2" of the opening.
Pocket Doors Frame Set Includes: (1ea) frame header with preinstalled heavy-duty aluminum track; (2ea) steel wrapped upright pairs; (2ea) self-adjusting floor anchors; (2ea) 3-wheel door hangers, (1ea) door guide; (1ea) door stop; wrench, screws and instructions. Easily assembled and structurally strong pocket door frame; Designed for fast installation in standard 2 x 4 timber or steel frame walls typically sheeted with drywall;
NO FORMALDEHYDE
Environmentally friendly using only latest eco-friendly materials. Company requirements the safest materials. We take care about your family. SartoDoors are recommended for Applying in hospitals, childcare centers and networks catering.
SOUND ATTENUATION
Door's 1 9/16" thick solid composite Wood construction yields 30% noise reduction over standard doors.
CONSTRUCTION
Door is manufactured from a single piece of Wood and will give several generations of normal usage with minimal care.
 Century Stair Company
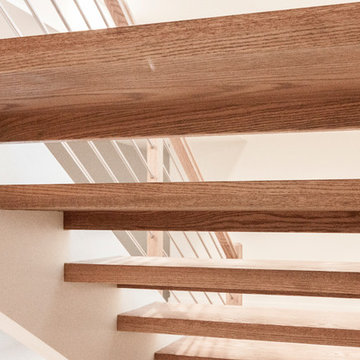
This project blends warm wood with industrial style concepts for a result that transcends typical modern minimalism. Created with a visionary architect and builder, the four-level structure features thick solid oak treads with extended noses that float against finished poplar stringers. Open risers preserve light flow from the adjacent wall of windows.
A horizontal stainless steel rod balustrade system flows from the lower-level recreation room to the fourth-level rooftop deck, creating visual continuity across the home's entire vertical span. The geometric design echoes custom millwork throughout the residence and connects the chef's kitchen and family room while celebrating natural light at every level.
1976-2026 © Century Stair Company
 INNOVATIONS
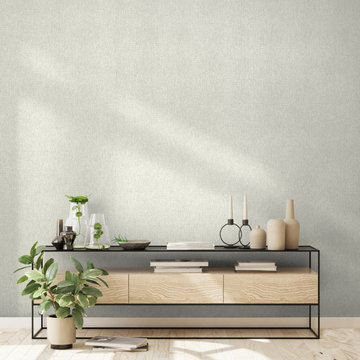
In a subtle, elegant take on crocodile, Crok’s deeply embossed pattern is camouflaged by a lustrous, two-tone textile. Made by adhering durable polyester yarns vertically to a non-woven backing, then embossing the surface with a heavy roller (the type typically used to imprint thick, supple leather), Crok offers the warmth, refinement and depth of a textile wallcovering with a surprising bite. The timeless reptilian pattern is available in seven metallic colorways, including darkly seductive red Morelet and Black Caiman.
 Traditions In Tile At Brier Creek
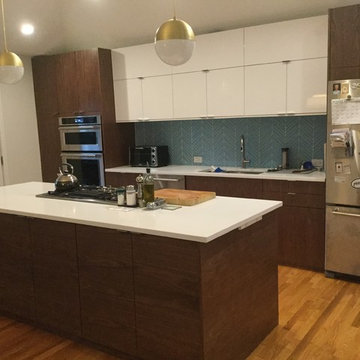
This Island Stone backsplash is one of a kind! The shape takes on the general idea of a chevron and adds some unique angles to each piece. The beach glass finish isn't as reflective as your typical glass tile but the color adds some interest as well. The pattern does a good job of breaking up all of the straight, horizontal lines that the rest of the kitchen is made up of, but still stays very clean and modern. It's not overwhelming by any means but its definitely something that catches your eye!
 OxanaKovalchukDesign.Inc

I am glad to present a new project, Powder room design in a modern style. This project is as simple as it is not ordinary with its solution. The powder room is the most typical, small. I used wallpaper for this project, changing the visual space - increasing it. The idea was to extend the semicircular corridor by creating additional vertical backlit niches. I also used everyone's long-loved living moss to decorate the wall so that the powder room did not look like a lifeless and dull corridor. The interior lines are clean. The interior is not overflowing with accents and flowers. Everything is concise and restrained: concrete and flowers, the latest technology and wildlife, wood and metal, yin-yang.
 San Luis Kitchen Co.
Remodeling a home to include modern styling. Kitchen cabinets to a 10 foot + ceiling using a wood-grain high pressure laminate by Egger -- custom cabinets by Wood-Mode -- in Gladstone Oak. Doulbe island provide plenty of prep space while tall pantries with pocket doors allow small appliances and typical kitchen clutter to be hidden away from view. Two bathrooms and the laundry were included in the remodel -- these in a simple Shaker doorstyle with a dark finish on oak. Dramatic & beautiful!
Photos by Dan Brannon
 Spring Creek Design
This project represents an increasingly popular type of project - combining 2 bedrooms into a single master suite. The house is a 1910 craftsman, with 4 bedrooms on the second floor. Typical of older homes, the master bedroom had a very small bathroom, and very little closet space. The owners decided to sacrifice an adjacent guest bedroom to create a spacious master suite. The new rooms include a large bathroom, with hers and his vanities, separate toilet room, custom tile shower and soaking tub. The extra space also allowed us to install a luxurious custom walk-in closet.
Design Criteria:
- Increase size and utility of closet space.
- Create a large, luxury bathroom with distinctly separate hers/his spaces.
Special Features:
- Custom tile shower, with frameless glass door
- Platform soaking tub w/ custom tile deck
- His/Hers vanities with quartz countertops.
- Separate toilet room.
- Room-sized walk-in closet with custom cabinet system.
- Custom 5-Panel doors and built-up mouldings to match the original woodwork.
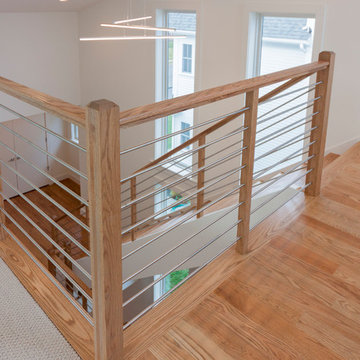 Century Stair Company
This project blends warm wood with industrial style concepts for a result that transcends typical modern minimalism. Created with a visionary architect and builder, the four-level structure features thick solid oak treads with extended noses that float against finished poplar stringers. Open risers preserve light flow from the adjacent wall of windows.
A horizontal stainless steel rod balustrade system flows from the lower-level recreation room to the fourth-level rooftop deck, creating visual continuity across the home's entire vertical span. The geometric design echoes custom millwork throughout the residence and connects the chef's kitchen and family room while celebrating natural light at every level.
1976-2026 © Century Stair Company
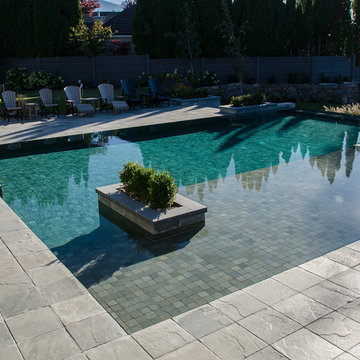
 Fountainhead Group Consulting Ltd.
Slot overflow is minimized at 3/8" wide to create the visual appearance of the water plane being connected and dead level with the patio finish plane. The pool walls are cut straight vertical from the pool edge, promoting a much cleaner line and more dramatic effect than more typical slot overflow edges where the entire top of the pool wall is visible.
 Deskins Group LLC
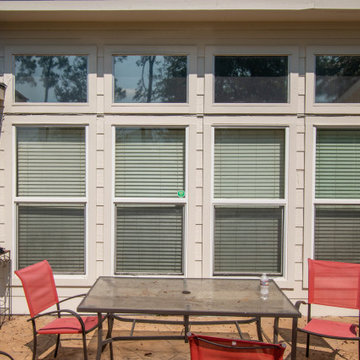
This project is typical of many late nineties built houses in the Houston area, the home was built with Hardie siding before Hardie trim was widely available so they used wood trim that rots. We replaced the vertical and window trim with Hardie, repainted the entire house with Sherwin Williams Latitude and installed a new mahogany front door.
 California Closets Connecticut
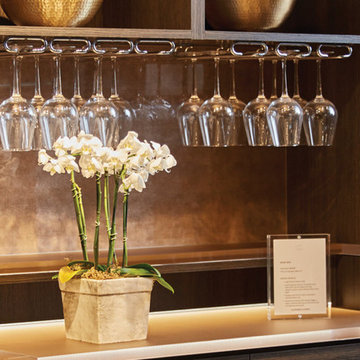
Task lighting usually requires a high intensity light which is 500 lux or higher at the surface where the task is performed. The goal is to put brighter light where it is needed to perform tasks that require intricate detail such as sewing or in dark spaces which may require higher lighting intensities. Lighting a specific area, such as under cabinet lighting, is ideal for task lighting since typical overhead lighting is often blocked by a person’s shadow or by higher shelves or cabinets.
 Century Stair Company
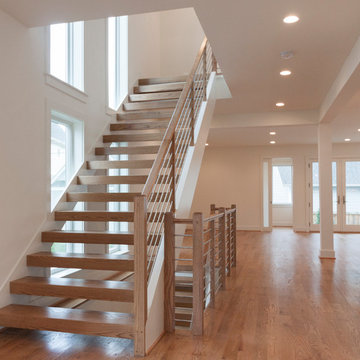
This project blends warm wood with industrial style concepts for a result that transcends typical modern minimalism. Created with a visionary architect and builder, the four-level structure features thick solid oak treads with extended noses that float against finished poplar stringers. Open risers preserve light flow from the adjacent wall of windows.
A horizontal stainless steel rod balustrade system flows from the lower-level recreation room to the fourth-level rooftop deck, creating visual continuity across the home's entire vertical span. The geometric design echoes custom millwork throughout the residence and connects the chef's kitchen and family room while celebrating natural light at every level.
1976-2026 © Century Stair Company
 Century Stair Company
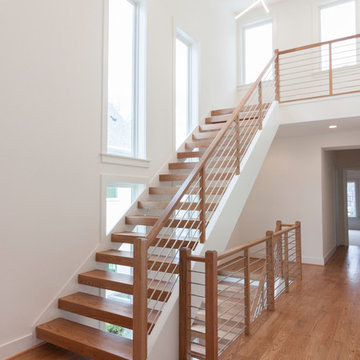
This project blends warm wood with industrial style concepts for a result that transcends typical modern minimalism. Created with a visionary architect and builder, the four-level structure features thick solid oak treads with extended noses that float against finished poplar stringers. Open risers preserve light flow from the adjacent wall of windows.
A horizontal stainless steel rod balustrade system flows from the lower-level recreation room to the fourth-level rooftop deck, creating visual continuity across the home's entire vertical span. The geometric design echoes custom millwork throughout the residence and connects the chef's kitchen and family room while celebrating natural light at every level.
1976-2026 © Century Stair Company
34