
Search results for "Typically" in Home Design Ideas
 A\ TYPICAL DESIGN STUDIO
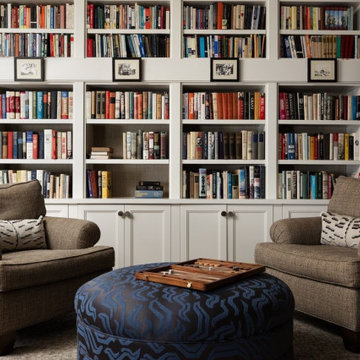
Designed for both quiet reading and gathering with family and friends, this library-inspired living space is anchored by a wall of custom built-in bookcases. Comfortable lounge chairs and a patterned ottoman create a cozy conversation area, while layered textiles and personal collections add warmth and character. The timeless millwork and curated styling give the room a collected, lived-in feel that celebrates both function and personality.
 Richard P. Rauso, ASLA, Landscape Architects

Photo of a mid-sized craftsman full sun backyard stone formal garden for summer.

 Musso Design Group
In the living room, a white Perennials upholstered sofa with large chevron patterned chartreuse pillows accompanied by a mod needlepoint Jonathan Adler pillow sits next to graphic patterned black and white barrel-back swivel chairs covered in outdoor fabric, and a white modern coffee table rests on a striped black and white rug. A large spherical white pendant light fixture from the 1970s is suspended above it all. More color was added to the room with the yellow media cabinet and the bright abstract painting hung above it.
Find the right local pro for your project
 Richard P. Rauso, ASLA, Landscape Architects
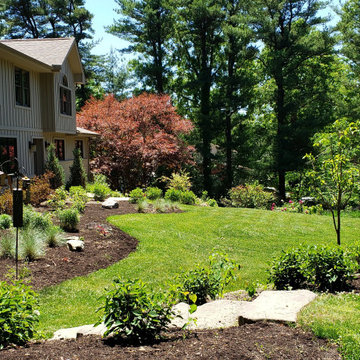
Inspiration for a mid-sized craftsman full sun front yard stone garden path for summer.
 A\ TYPICAL DESIGN STUDIO
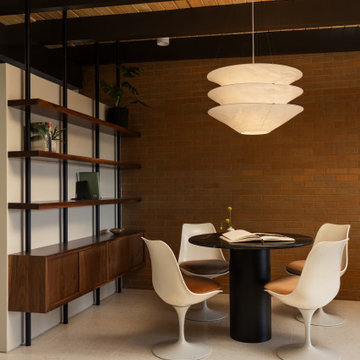
This cozy game corner blends sculptural lighting, warm walnut shelving, and rich brick textures to create an inviting space for gathering. Mid-century inspired furnishings and open shelving add both function and personality to the relaxed lounge area.

 mercer INTERIOR
Example of a mid-sized transitional enclosed and formal medium tone wood floor and brown floor living room design in New York with a standard fireplace, a stone fireplace, no tv and beige walls





 Edgewater Design Group
Our clients already had the beautiful lot on Burt Lake, all they needed was the home. We were hired to create an inviting home that had a "craftsman" style of the exterior and a "cottage" style for the interior. They desired to capture a casual, warm, and inviting feeling. The home was to have as much natural light and to take advantage of the amazing lake views. The open concept plan was desired to facilitate lots of family and visitors. The finished design and home is exactly what they hoped for. To quote the owner "Thanks to the expertise and creativity of the design team at Edgewater, we were able to get exactly what we wanted."
-Jacqueline Southby Photography
 Richard P. Rauso, ASLA, Landscape Architects
This is an example of a mid-sized craftsman full sun backyard stone formal garden for summer.

 Heidi Caillier Design
Haris Kenjar
Inspiration for a mid-sized 1960s formal and enclosed light wood floor and beige floor living room remodel in Seattle with white walls, a standard fireplace, a brick fireplace and a wall-mounted tv
Inspiration for a mid-sized 1960s formal and enclosed light wood floor and beige floor living room remodel in Seattle with white walls, a standard fireplace, a brick fireplace and a wall-mounted tv

 Urban Design Associates
Organic Southwestern style beehive fireplace with built-in mantel shelf.
Architect: Urban Design Associates, Lee Hutchison
Interior Designer: Bess Jones Interiors
Builder: R-Net Custom Homes
Photography: Dino Tonn


 J. Bryant Boyd, Design-Build
Remodel: J. Bryant Boyd, Design-Build
Photography: Carlos Barron Photography
Inspiration for a mid-sized transitional open concept light wood floor living room remodel in Austin with no fireplace and a tv stand
Inspiration for a mid-sized transitional open concept light wood floor living room remodel in Austin with no fireplace and a tv stand

Freestanding bathtub - traditional ceramic tile porcelain tile freestanding bathtub idea in Denver with raised-panel cabinets, beige walls, an undermount sink and dark wood cabinets
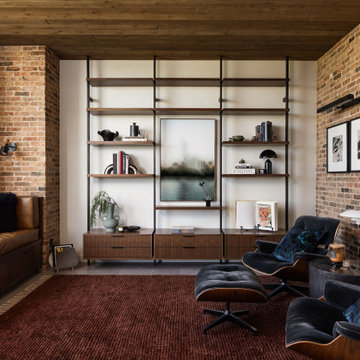 A\ TYPICAL DESIGN STUDIO
This intimate sitting room embraces the home's industrial character through exposed brick walls, a richly stained wood ceiling, and custom walnut millwork. A floor-to-ceiling shelving system creates both display and storage, while sculptural lounge chairs and layered textiles add warmth and comfort. The result is a sophisticated retreat that feels equal parts library, lounge, and private sanctuary.
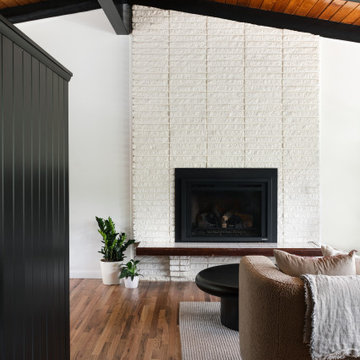 A\ TYPICAL DESIGN STUDIO
Living room - mid-sized 1950s open concept medium tone wood floor and exposed beam living room idea in Salt Lake City with white walls, a standard fireplace and a brick fireplace
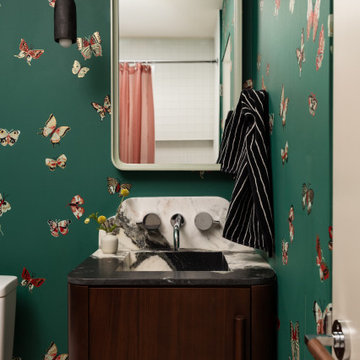 A\ TYPICAL DESIGN STUDIO
Butterfly wallpaper by Hygge and West and custom sink vanity.
Inspiration for a small mid-century modern white tile wallpaper powder room remodel in Salt Lake City with dark wood cabinets, an integrated sink, marble countertops, black countertops and a freestanding vanity
Inspiration for a small mid-century modern white tile wallpaper powder room remodel in Salt Lake City with dark wood cabinets, an integrated sink, marble countertops, black countertops and a freestanding vanity

Kitchen - small contemporary kitchen idea in San Francisco with an undermount sink, glass-front cabinets, white cabinets, white backsplash, stainless steel appliances and an island

 Landscape-Fusion
A very small South Tampa backyard (typical) turned into a very usable space. Approx. 265 sq. ft. this small pool or spool (spa pool) has everything one needs to enjoy outdoor living life. Offset to one side of the yard, it allows for max use of the space. The approx. 330 sq. ft. french pattern silver travertine pool deck and straight edge pool coping gives this backyard a clean, simple, modern feel. With the soft zoyisa grass expanding almost to pool edges it gives the small space a vast, clean feel. The sunshelf in the pool adds a place of pause before entering the pool which has a max depth of 6 feet. No matter what time of year the spool is equiped with a pool heater that will have this oasis to 87 plus degrees within several hrs or less.
Landscape Fusion
48