
Search results for "Typically" in Home Design Ideas

 Kerry Vasquez Design
Example of a trendy l-shaped gray floor kitchen design in Los Angeles with flat-panel cabinets, white cabinets, gray backsplash, stainless steel appliances, an island and white countertops
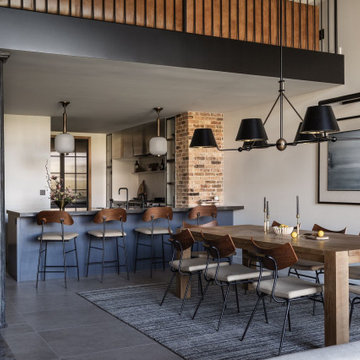
 A\ TYPICAL DESIGN STUDIO
he dining area and kitchen balance industrial character with refined contemporary detailing through exposed brick, black steel accents, and warm walnut finishes. A custom dark island, integrated shelving, and oversized pendant lighting define the open-concept layout while creating a natural gathering space for entertaining. Clean lines and layered materials give the space a timeless, loft-inspired aesthetic.

 Brett King Builder
Side entrance to the courtyard of the restored farmhouse.
-Randal Bye
Photo of a huge farmhouse partial sun stone driveway in Philadelphia.
Photo of a huge farmhouse partial sun stone driveway in Philadelphia.
Find the right local pro for your project

 Foley Fiore Architecture
Shelly Harrison Photography
Trendy master red tile freestanding bathtub photo in Boston with flat-panel cabinets, medium tone wood cabinets, white walls and a vessel sink
Trendy master red tile freestanding bathtub photo in Boston with flat-panel cabinets, medium tone wood cabinets, white walls and a vessel sink
 User
UserJeff Herr

Example of a small transitional white tile and subway tile mosaic tile floor alcove bathtub design in Atlanta with an integrated sink, a two-piece toilet and gray walls
Example of a small transitional white tile and subway tile mosaic tile floor alcove bathtub design in Atlanta with an integrated sink, a two-piece toilet and gray walls
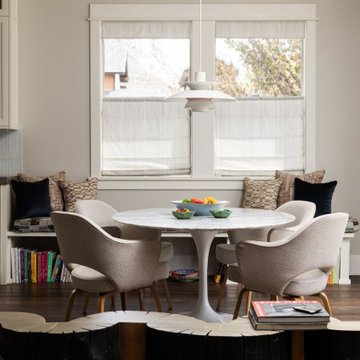 A\ TYPICAL DESIGN STUDIO
A cozy dining nook balances modern simplicity with warm, collected details. A round pedestal table is surrounded by upholstered dining chairs, creating an intimate space for everyday meals and conversation. Built-in bench seating beneath the windows maximizes functionality while providing additional storage and display space for books and accessories. Soft neutral finishes, natural light, and layered textures create a welcoming atmosphere that feels both refined and comfortable.

 HP Rovinelli Architects
As part of the renovations of an entire townhouse in one of Boston's historic neighborhoods, we opened up one floor from end to end and placed the kitchen in the center, between the dining area and a sitting room.
Michael J. Lee Photography

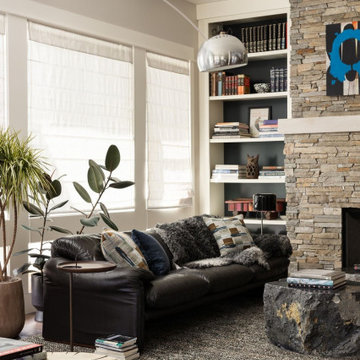 A\ TYPICAL DESIGN STUDIO
A floor-to-ceiling stacked stone fireplace serves as the focal point of this eclectic living room, creating a warm and inviting gathering space. Custom built-in shelving displays books, art, and collected objects, while rich leather seating and sculptural furniture add character and texture. Natural materials, layered textiles, and thoughtfully curated details strike a balance between modern sophistication and everyday comfort.
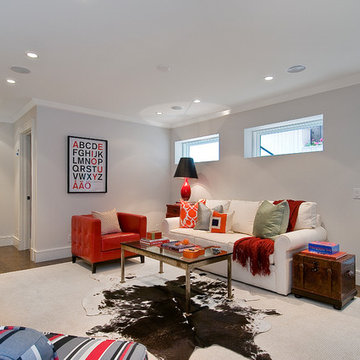
 Chr DAUER Architects
A typical post-1906 Noe Valley house is simultaneously restored, expanded and redesigned to keep what works and rethink what doesn’t. The front façade, is scraped and painted a crisp monochrome white—it worked. The new asymmetrical gabled rear addition takes the place of a windowless dead end box that didn’t. A “Great kitchen”, open yet formally defined living and dining rooms, a generous master suite, and kid’s rooms with nooks and crannies, all make for a newly designed house that straddles old and new.
Structural Engineer: Gregory Paul Wallace SE
General Contractor: Cardea Building Co.
Interior Design: Ken Fulk
Photographer: Open Homes Photography
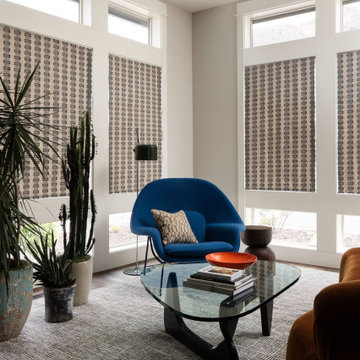 A\ TYPICAL DESIGN STUDIO
A bright sitting area combines sculptural furnishings, bold color, and abundant natural light to create an inviting corner for conversation and relaxation. Floor-to-ceiling windows frame the space, while a vibrant blue lounge chair introduces a playful contrast against the room's warm, neutral palette. Layered textures, organic forms, and curated accessories bring balance and personality to this eclectic modern living room.

 Foley & Stinnette Interior Design
Rick McKee
Single front door - large traditional single front door idea with a medium wood front door
Single front door - large traditional single front door idea with a medium wood front door
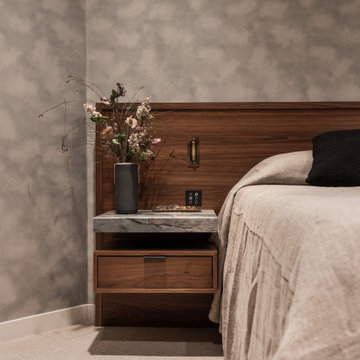 A\ TYPICAL DESIGN STUDIO
The primary bedroom embraces a quiet, luxurious palette through rich walnut millwork, a custom integrated headboard, and soft, layered textures. A floating nightstand with a natural stone top and sculptural lighting adds a refined, boutique-hotel feel, while the hand-finished wall treatment introduces depth and warmth. The result is a serene retreat designed to feel intimate, calming, and effortlessly sophisticated.

 BUNNYFiSH studio
Photos by Francis and Francis Photography

The Anderson Residence is ‘practically’ a new home in one of Las Vegas midcentury modern neighborhoods McNeil. The house is the current home of Ian Anderson the local Herman Miller dealer and Shanna Anderson of Leeland furniture family. When Ian first introduced CSPA studio to the project it was burned down house. Turns out that the house is a 1960 midcentury modern sister of two homes that was destroyed by arson in a dispute between landlord and tenant. Once inside the burned walls it was quite clear what a wonderful house it once was. Great care was taken to try and restore the house to a similar splendor. The reality is the remodel didn’t involve much of the original house, by the time the fire damage was remediated there wasn’t much left. The renovation includes an additional 1000 SF of office, guest bedroom, laundry, mudroom, guest toilet outdoor shower and a garage. The roof line was raised in order to accommodate a forced air mechanical system, but care was taken to keep the lines long and low (appearing) to match the midcentury modern style.
The House is an H-shape. Typically houses of this time period would have small rooms with long narrow hallways. However in this case with the walls burned out one can see from one side of the house to other creating a huge feeling space. It was decided to totally open the East side of the house and make the kitchen which gently spills into the living room and wood burning fireplace the public side. New windows and a huge 16’ sliding door were added all the way around the courtyard so that one can see out and across into the private side. On the west side of the house the long thin hallway is opened up by the windows to the courtyard and the long wall offers an opportunity for a gallery style art display. The long hallway opens to two bedrooms, shared bathroom and master bedroom. The end of the hallway opens to a casual living room and the swimming pool area.
The house has no formal dining room but a 15’ custom crafted table by Ian’s sculptor father that is an extension of the kitchen island.
The H-shape creates two covered areas, one is the front entry courtyard, fenced in by a Brazilian walnut enclosure and crowned by a steel art installation by Ian’s father. The rear covered courtyard is a breezy spot for chilling out on a hot desert day.
The pool was re-finished and a shallow soaking deck added. A new barbeque and covered patio added. Some of the large plant material was salvaged and nursed back to health and a complete new desert landscape was re-installed to bring the exterior to life.

 Caisson Studios
Kids' bedroom - bedroom and large contemporary girl dark wood floor and brown floor kids' bedroom idea in Los Angeles with purple walls

 June Scott Design
Succulents, grasses and low-water shrubs with vivid foliage give this coastal garden a rich, textured look with minimal maintenance.
Photos by Daniel Bosler

 TY LARKINS INTERIORS
CHAD CHENIER PHOTOGRAPHY
Elegant men's medium tone wood floor walk-in closet photo in New Orleans with open cabinets, dark wood cabinets and brown walls
Elegant men's medium tone wood floor walk-in closet photo in New Orleans with open cabinets, dark wood cabinets and brown walls

 Element 5 Architecture
Location: Austin, Texas, United States
Renovation and addition to existing house built in 1920's. The front entry room is the original house - renovated - and we added 1600 sf to bring the total up to 2100 sf. The house features an open floor plan, large windows and plenty of natural light considering this is a dense, urban neighborhood.

 Kate Roos Design LLC
By removing the wall, chase and chimney between the former family room and kitchen, the spaces are now connected into one cohesive room.
Andrea Rugg Photography

 Lisa Gabrielson Design
Mixing modern and rustic for an updated Tuscan feel on this typical suburban staircase The look was created with store bought rugs stapled to the stairs to form a runner. The carpet rods are just cafe rods, screwed in place at the ends. Photo: Lauren Rubinstein
49