
Search results for "Typically" in Home Design Ideas

 Joseph Farrell Architecture
Interior Design by Pamala Deikel Design
Photos by Paul Rollis
Hot tub - large farmhouse backyard wood, concrete and rectangular hot tub idea in San Francisco
Hot tub - large farmhouse backyard wood, concrete and rectangular hot tub idea in San Francisco
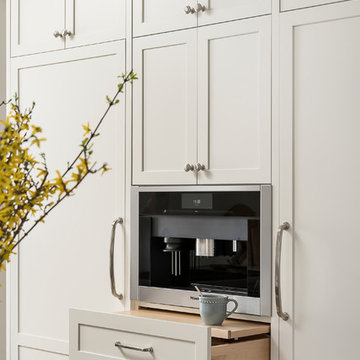
 Plain & Posh
This large kitchen was desperately needing a refresh. It was far to traditional for the homeowners taste. Additionally, there was no direct path to the dining room as you needed to enter through a butlers pantry. I opened up two doorways into the kitchen from the dining room, which allowed natural light to flow in. The former butlers pantry was then sealed up and became part of the formerly to small pantry. The homeowners now have a 13' long walk through pantry, accessible from both the new bar area and the kitchen.

 Browning Architects Ltd
David Butler
Example of a trendy brown tile and subway tile alcove bathtub design in London with flat-panel cabinets, white cabinets and a console sink
Example of a trendy brown tile and subway tile alcove bathtub design in London with flat-panel cabinets, white cabinets and a console sink
Find the right local pro for your project

 Le jardinet
Late summer border features sunset shades. Great foliage forms a picture frame around the seasonal; flowers
Le jardinet
Design ideas for a traditional landscaping in Seattle.
Design ideas for a traditional landscaping in Seattle.

 Richard P. Rauso, ASLA, Landscape Architects
This is an example of a mid-sized craftsman full sun front yard stone formal garden for summer.

 Richard P. Rauso, ASLA, Landscape Architects
Richard P. Rauso, ASLA

Mid-sized elegant backyard stamped concrete full sun patio photo for summer
Mid-sized elegant backyard stamped concrete full sun patio photo for summer
 Gold Interiors
Daniel Blue Photography

Eat-in kitchen - large modern u-shaped medium tone wood floor eat-in kitchen idea in San Francisco with a double-bowl sink, shaker cabinets, blue cabinets, quartz countertops, white backsplash, ceramic backsplash, stainless steel appliances and a peninsula
Eat-in kitchen - large modern u-shaped medium tone wood floor eat-in kitchen idea in San Francisco with a double-bowl sink, shaker cabinets, blue cabinets, quartz countertops, white backsplash, ceramic backsplash, stainless steel appliances and a peninsula
 Expert Design Solutions
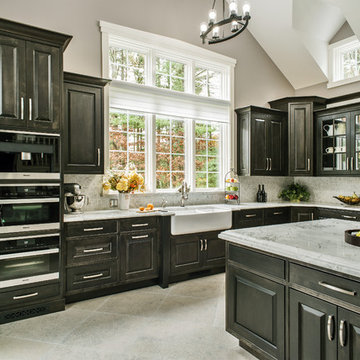
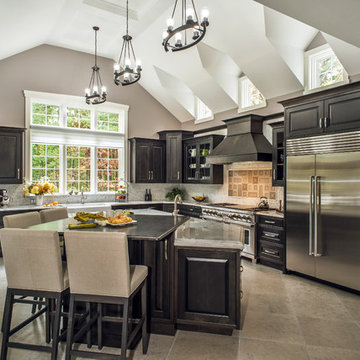
This large, stunning black and white kitchen has built in appliances, a custom wood hood and dark wood stained cabinetry topped by wicked white quartzite. The expansive space with large island and bar area for entertaining, opens up to the family room and is the perfect combination of traditional and transitional kitchen design.
 VanderHorn Architects

The center island provides ample work space and seating for family and guests.
Example of a huge classic u-shaped limestone floor and beige floor eat-in kitchen design with recessed-panel cabinets, white cabinets, gray backsplash, stainless steel appliances, an island, granite countertops and mosaic tile backsplash
Example of a huge classic u-shaped limestone floor and beige floor eat-in kitchen design with recessed-panel cabinets, white cabinets, gray backsplash, stainless steel appliances, an island, granite countertops and mosaic tile backsplash
 Expert Design Solutions
This large, stunning black and white kitchen has built in appliances, a custom wood hood and dark wood stained cabinetry topped by wicked white quartzite. The expansive space with large island and bar area for entertaining, opens up to the family room and is the perfect combination of traditional and transitional kitchen design.
 Casaplex, LLC

Example of a minimalist single-wall dark wood floor and brown floor wet bar design in DC Metro with an undermount sink, shaker cabinets, black cabinets, granite countertops, gray backsplash and subway tile backsplash
 Lindye Galloway Interiors
Marisa Vitale Photography
www.marisavitale.com

Example of a large cottage master light wood floor bedroom design in Los Angeles with white walls and no fireplace
Example of a large cottage master light wood floor bedroom design in Los Angeles with white walls and no fireplace
 Richard P. Rauso, ASLA, Landscape Architects

Photo of a mid-sized craftsman full sun backyard stone formal garden for summer.

 Musso Design Group
In the living room, a white Perennials upholstered sofa with large chevron patterned chartreuse pillows accompanied by a mod needlepoint Jonathan Adler pillow sits next to graphic patterned black and white barrel-back swivel chairs covered in outdoor fabric, and a white modern coffee table rests on a striped black and white rug. A large spherical white pendant light fixture from the 1970s is suspended above it all. More color was added to the room with the yellow media cabinet and the bright abstract painting hung above it.
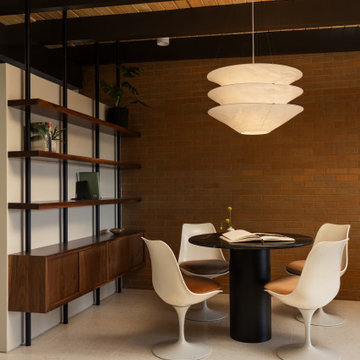
 A\ TYPICAL DESIGN STUDIO
This cozy game corner blends sculptural lighting, warm walnut shelving, and rich brick textures to create an inviting space for gathering. Mid-century inspired furnishings and open shelving add both function and personality to the relaxed lounge area.
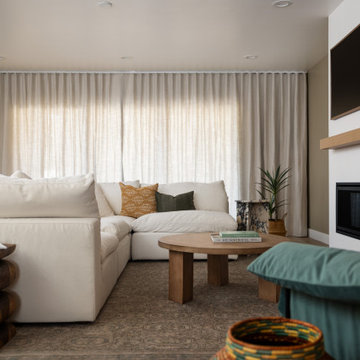 A\ TYPICAL DESIGN STUDIO
Living room - mid-sized eclectic open concept light wood floor living room idea in Salt Lake City with a standard fireplace, a wall-mounted tv and beige walls
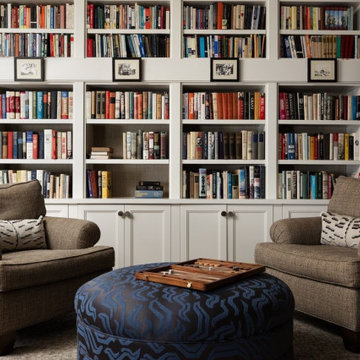 A\ TYPICAL DESIGN STUDIO
Designed for both quiet reading and gathering with family and friends, this library-inspired living space is anchored by a wall of custom built-in bookcases. Comfortable lounge chairs and a patterned ottoman create a cozy conversation area, while layered textiles and personal collections add warmth and character. The timeless millwork and curated styling give the room a collected, lived-in feel that celebrates both function and personality.
 Richard P. Rauso, ASLA, Landscape Architects
This is an example of a mid-sized craftsman full sun front yard stone garden path for summer.

 mercer INTERIOR
Example of a mid-sized transitional enclosed and formal medium tone wood floor and brown floor living room design in New York with a standard fireplace, a stone fireplace, no tv and beige walls
47