
Search results for "Typischen wall sticker" in Home Design Ideas

 SoCal Contractor
Lori Dennis Interior Design
Erika Bierman Photography
Large transitional girl medium tone wood floor nursery photo in Los Angeles with white walls
Large transitional girl medium tone wood floor nursery photo in Los Angeles with white walls

 Red Sofa Company Furniture and Interior Design
Example of a mid-sized transitional bedroom design in Boise with blue walls

 Devine Bath & Kitchen
Example of a small minimalist master white tile and subway tile ceramic tile, white floor and single-sink corner bathtub design in Portland with flat-panel cabinets, gray cabinets, a two-piece toilet, gray walls, an undermount sink, white countertops, a niche and a floating vanity
Find the right local pro for your project

 Turbo Beds
Designed to look like a real life race car, this stylish red car bed will have your child racing to bed. This highly durable twin bed comes with LED headlights, detailed black rims and realistic racing stickers. Plus, the bed makes real car sounds and has a Knight Rider strobe light—all triggered by a wireless remote control.

 Laqfoil Ltd.
To bring the outdoors in more fully, this mural of Paris in the spring has been wrapped around the corner between wall and ceiling. It was created using stretch ceiling and digital printing technologies, will last a lifetime without fading, peeling, bubbling, or discoloration, and it easily wipes clean.

 Rosenberry Rooms
Susie Fougerousse / Rosenberry Rooms
Inspiration for a transitional kids' room remodel in Raleigh
Inspiration for a transitional kids' room remodel in Raleigh

 E-GLUE
* Large XXL Wall Mural for Jungle themed kids room (design by E-Glue studio)
-> Choose your sizes on e-glue.fr so as to be exactly fit your wall dimensions.
- the width must be between 340 and 500 cm (per 20 cm) - 133,9" and 196" (per 7,9")
- the height must be between 260 and 400 cm (per 20 cm) - 102,4" and 157,5" (per 7,9")



 The Artists Hands - Faux Finishes
This remodeled bedroom was upgraded to an elegant and sophisticated master retreat. Using metallic plasters and various techniques of application with this beautiful repeat stencil pattern, this accent wall is a stunning focal feature of this master bedroom. Copyright © 2016 The Artists Hands

 Rachel Loewen Photography
Photo: Rachel Loewen © 2018 Houzz
Example of a danish kids' room design in Chicago
Example of a danish kids' room design in Chicago

 Custom Surface Solutions
 (www.css-tile.com) - Owner Craig Thompson (512) 430-1215. This project shows a master bathroom remodel. It includes a Porcelanosa large panel tile shower walls, pebble tile shower floor, penny tile wainscot and backsplash, 24 x 12 porcelain tile floor, and IKEA and custom cabinets.

 Thinkterior LLC
Wall display and toy storage for toy trucks. Each truck uses a bungee chord to attach onto wall when not being played with.
Bedroom and small elegant boy carpeted kids' bedroom photo in DC Metro with beige walls
Bedroom and small elegant boy carpeted kids' bedroom photo in DC Metro with beige walls

 Local Tile LLC
The home owner asked to have a 2nd tree painted on the wall based on a photo idea she had found. The tree was to be located above the chair rail/wainscoting and below the crown. A couple of birds arrived on the tree, much to the happy surprise of the expecting mother.

 INSPIRED KITCHEN DESIGN
The top priorities for Todd and his wife were the entertaining of guests and plenty of space for cooking. For this reason, the couple put lots of attention on the kitchen remodel. They really did their homework. At first, they looked at going the route of a full, custom renovation. They met with a designer and pored over all the details of just what they wanted. Then they received major sticker shock when the professional revealed the total cost.
“It was way more than we budgeted for,” Todd shared.
Thankfully, Todd and his wife are friends with another couple that had also recently set out on a kitchen remodeling project. Instead of going with the exorbitant expense of a traditional, custom renovation, the friends had opted for an IKEA kitchen. They shared that an IKEA kitchen renovation would be much more affordable. And also that it’s pretty simple to get the desired look and functionality —thanks to a handy, really affordable service they’d found online called “Inspired Kitchen Design” (for the record, that’s US!). Upon the friends’ recommendation, Todd immediately got in touch with us to begin the design of a new IKEA kitchen.

Sponsored
Fredericksburg, OH

High Point Cabinets
Columbus' Experienced Custom Cabinet Builder | 4x Best of Houzz Winner

 Joy Street Design
Printed wallpaper, marble, and high-end finishes abound in these luxurious bathrooms designed by our Oakland studio:
Designed by Oakland interior design studio Joy Street Design. Serving Alameda, Berkeley, Orinda, Walnut Creek, Piedmont, and San Francisco.
For more about Joy Street Design, click here: https://www.joystreetdesign.com/
To learn more about this project, click here:
https://www.joystreetdesign.com/portfolio/high-end-bathroom-houston

 Heather Garrett Design
How to help a young couple who loved the location and bones of a traditional home, but wanted a decisive shift in its decor and vibe to modern luxe? Begin by pulling down the 2-story walls of oak paneling, heavy fireplace mantle, and scraping out the dimly lit kitchen. Opening the kitchen into the family room and reworking the architecture of the space was the solution to creating the fresh feeling we were after.
Photos by John Bessler
 Laura Hull Photography
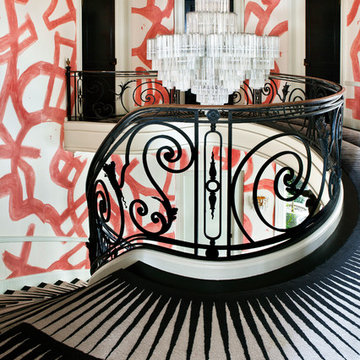
Interior Design: Kelly Wearstler Designs
Example of a trendy home design design in Los Angeles
Example of a trendy home design design in Los Angeles

 About Murals
This boy has an adorable world map wall mural in his bedroom. "Kids World Map" lists all the countries with people and animals showing local customs and cultures. This removable wallpaper is easy to hang. Shop all sizes at https://aboutmurals.ca/wall-murals/kids-world-map-wall-mural/

Sponsored
Columbus, OH

Wannemacher Interiors
Customized Award-Winning Interior Design Solutions in Franklin Cnty OH

 Anthony Wilder Design/Build, Inc.
Danielle Frye
Living room - mid-sized contemporary open concept dark wood floor living room idea in DC Metro with white walls, a standard fireplace, a stone fireplace and a wall-mounted tv
Living room - mid-sized contemporary open concept dark wood floor living room idea in DC Metro with white walls, a standard fireplace, a stone fireplace and a wall-mounted tv

 Modern Design Cabinetry
Cabinetry: Modern Design Cabinetry
Builder: Mackmiller design+build
Photography: Steve Silverman, Steve Silverman Imaging
Transitional dining room photo in Minneapolis
Transitional dining room photo in Minneapolis

 Up The Wall
Girls room painted with tree, birdhouse and flowers, her favorite stuffed animal was also added to the mural.
Bedroom and large transitional girl carpeted kids' bedroom photo in Toronto with green walls
Bedroom and large transitional girl carpeted kids' bedroom photo in Toronto with green walls
65