
Search results for "Typischen wall sticker" in Home Design Ideas


 Raashi Design
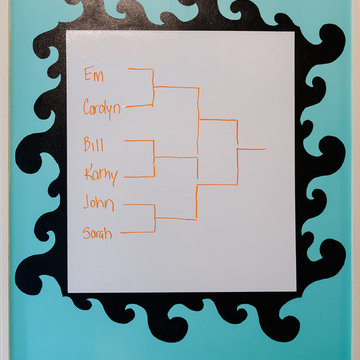
The color scheme of this girl’s room is based on her favorite colors.
Inspiration for a bedroom and mid-sized contemporary girl carpeted kids' bedroom remodel in San Francisco with blue walls
Inspiration for a bedroom and mid-sized contemporary girl carpeted kids' bedroom remodel in San Francisco with blue walls

 oBedding
Does your young one love Rapunzel? These delightful bedding items will bring their your Disney Princes to life! We have a wide range of bedding and room decor products that will make quite an impression. Click the website button to view all items available for purchase.
Find the right local pro for your project

 Jagoe Homes Inc.
Inspiration for a bedroom and mid-sized coastal girl carpeted kids' bedroom remodel with blue walls
 ING Construction
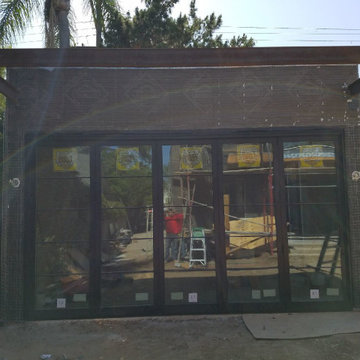
A Five-Panel Folding Glass Wall Under a Steel Canopy, Installed During Construction
This in-progress photo captures a signature feature of the project: a five-panel folding glass door system with slim horizontal muntins, set into a wall that is still waiting on its final finish. Once complete, the entire opening can fold away to merge the interior with the outdoors, creating a flexible, light-filled space that works equally well open or closed.
Our team focused on the details that need to be right before the finishes go on. The door frame is set plumb, level, and square within the opening, and the panels line up with consistent reveals and tight, even gaps so they will track and fold smoothly. Stucco lath is already installed around the opening, with a waterproof membrane behind it, so the wall will be properly protected and ready for a clean, crisp finish at the frame. The numbered panels and protective stickers on the glass show the care taken to keep every component correctly sequenced and undamaged during construction.
Above the opening, a raw steel beam with angled supports forms a cantilevered canopy. Its natural, rust-toned patina adds an industrial counterpoint to the black-framed glass and will provide shade and architectural presence once the home is complete.
 Kylie M Interiors
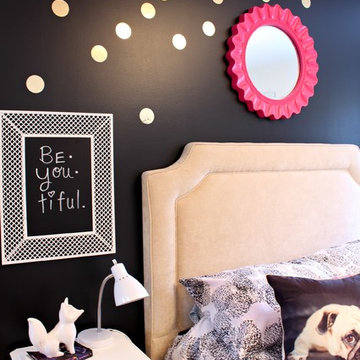
Girls bedroom with Benjamin Moore Simply White and black feature wall. I used gold vinyl polka dots to add some whimsy and hot pink accents. She loves dogs so we included them in her photo gallery wall as well as on the toss cushions on her bed! Fun and functional ideas for a teen or tween!

 SLADE ARCHITECTURE
In this classic Brooklyn brownstone, Slade Architecture designed a modern renovation for an active family. The design ties all four floors together with a free floating stair and three storey photo wall of blackened steel.

Sponsored
Sunbury, OH

J.Holderby - Renovations
Franklin County's Leading General Contractors - 2X Best of Houzz!

 Shana Cunningham Designs, LLC
Small girl carpeted and beige floor nursery photo in Los Angeles with gray walls

 Turbo Beds
Designed to look like a real life race car, this stylish red car bed will have your child racing to bed. This highly durable twin bed comes with LED headlights, detailed black rims and realistic racing stickers. Plus, the bed makes real car sounds and has a Knight Rider strobe light—all triggered by a wireless remote control.


 Stephanie Barnes-Castro
 is a full service architectural firm specializing in sustainable design serving Santa Cruz County. Her goal is to design a home to seamlessly tie into the natural environment and be aesthetically pleasing and energy efficient.

 Covenant LLC
Kitchen with custom hanging course wood shelves.
Example of a mid-sized minimalist l-shaped dark wood floor and brown floor eat-in kitchen design in Boston with a farmhouse sink, beaded inset cabinets, white cabinets, granite countertops, white backsplash, subway tile backsplash, stainless steel appliances and an island
Example of a mid-sized minimalist l-shaped dark wood floor and brown floor eat-in kitchen design in Boston with a farmhouse sink, beaded inset cabinets, white cabinets, granite countertops, white backsplash, subway tile backsplash, stainless steel appliances and an island

Sponsored
Columbus, OH
Free consultation for landscape design!

Peabody Landscape Group
Columbus' Reliable Landscape Design & Contracting

 REMODELLA HEALTHY
Integrated exercise room and office space, entertainment room with minibar and bubble chair, play room with under the stairs cool doll house, steam bath
 User
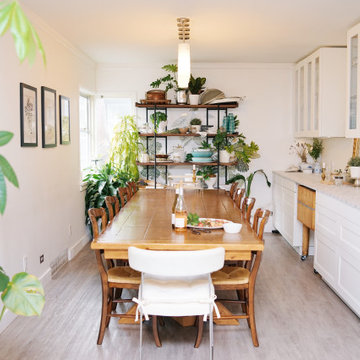
Feature WALL (far end) in the Dining Room >
This feature wall was designed to 'grow' over time on the base of 'plant' wall decals and a gorgeous wood and iron shelving unit from Crate & Barrel.
With the constant additions of both faux and real plants, useful daily kitchen wares and vintage collections, this wall will beautifully evolve the more it's used.
In the meantime, the addition of a dozen candle holders make it a focal point during dinner parties - and a great conversation piece!
The BUFFET Wall in the Dining Room >
Shown ALMOST complete, the Buffet Wall in the Dining Room features IKEA Axstad drawer and cupboard units, and a temporary countertop (plywood covered in vinyl sheet sticker).
The big conversation piece is the 30"x24" Butcher Block found on Auction that has been set on wheels to pull out as a Charcuterie or Wine hub for dinner parties! She is lovingly called Beastie.
The IKEA Axstad upper cabinets were lined with Alison Kent HOME KITCHEN Herbal Wallpaper in Grey prior to constructing the boxes, making a beautiful backdrop for the many vintage and new dishware collections.
- The Countertop will be recycled from the main Kitchen once demolition there has begun
- The Cabinet pulls are expected in from England sometime soon - maybe?!
- The Mirror will be a larger, vintage find - one day...
- In-cabinet and under-cabinet lighting by IKEA with remote controlled dimmer
- Top crown molding over cabinets to be installed when the Main Kitchen is under Construction
- End Chairs - vintage off Craigslist; on the hunt for 2 feature chairs possibly in Navy Velvet one day
- Flooring is XL Flooring Vinyl Plank Drop & Done in Silver Ridge (over original Oak hardwood)
ALL PHOTOS by Ally Fotografy Media Co


 White Space Design San Francisco
Conroy Tanzer
Example of a mid-sized classic wooden straight wood railing hallway design in San Francisco with wooden risers
Example of a mid-sized classic wooden straight wood railing hallway design in San Francisco with wooden risers

Sponsored
Sunbury, OH
J.Holderby - Renovations
Franklin County's Leading General Contractors - 2X Best of Houzz!

 Robin Sacks Decorative Painting
Brooklyn NY Penthouse
Custom designed mural with glaze, leaf and paint
Inspiration for a mid-sized contemporary boy playroom remodel in New York with blue walls
Inspiration for a mid-sized contemporary boy playroom remodel in New York with blue walls

 Florida Furniture Packages
POW! Comic Hero room by Floridafurniturepackages.com
Example of a trendy kids' room design in Orlando
Example of a trendy kids' room design in Orlando


64