
Search results for "U wash laptop" in Home Design Ideas

 Vanessa Antonelli Designs
Ricky Stern Photography
Nursery - small rustic gender-neutral nursery idea in New York with gray walls
Nursery - small rustic gender-neutral nursery idea in New York with gray walls

 Darci Reimund Designs, LLC
Dedicated laundry room - large cottage u-shaped light wood floor, vaulted ceiling and shiplap wall dedicated laundry room idea in San Francisco with a farmhouse sink, shaker cabinets, white cabinets, marble countertops, white backsplash, wood backsplash, white walls, a side-by-side washer/dryer and white countertops


Find the right local pro for your project

 Tony Colangelo Photography
Tony Colangelo Photography
Laundry room - traditional laundry room idea in Vancouver with an undermount sink, recessed-panel cabinets, white cabinets, white walls, a side-by-side washer/dryer and white countertops
Laundry room - traditional laundry room idea in Vancouver with an undermount sink, recessed-panel cabinets, white cabinets, white walls, a side-by-side washer/dryer and white countertops

 McLain Homes, LLC
Photos by Scott Richard
Dedicated laundry room - mid-sized country single-wall ceramic tile dedicated laundry room idea in New Orleans with an undermount sink, a side-by-side washer/dryer and recessed-panel cabinets
Dedicated laundry room - mid-sized country single-wall ceramic tile dedicated laundry room idea in New Orleans with an undermount sink, a side-by-side washer/dryer and recessed-panel cabinets
 Dal-Rich Design & Construction
© Daniel Bowman Ashe www.visuocreative.com
for Dal-Rich Construction, Inc.

Mid-sized elegant backyard stamped concrete patio kitchen photo in Dallas with a gazebo
Mid-sized elegant backyard stamped concrete patio kitchen photo in Dallas with a gazebo



Sponsored
Columbus, OH

Snider & Metcalf Interior Design, LTD
Leading Interior Designers in Columbus, Ohio & Ponte Vedra, Florida

 Architectural Tile & Stone
Design Studio2010
Inspiration for a large timeless u-shaped brown floor dedicated laundry room remodel in Austin with an undermount sink, raised-panel cabinets, blue cabinets, white walls, a side-by-side washer/dryer and black countertops
Inspiration for a large timeless u-shaped brown floor dedicated laundry room remodel in Austin with an undermount sink, raised-panel cabinets, blue cabinets, white walls, a side-by-side washer/dryer and black countertops

 Cushing Terrell
Gibeon Photography
Laundry room - contemporary laundry room idea with black cabinets and black countertops
Laundry room - contemporary laundry room idea with black cabinets and black countertops

 Haven Design and Construction

The light filled laundry room is punctuated with black and gold accents, a playful floor tile pattern and a large dog shower. The U-shaped laundry room features plenty of counter space for folding clothes and ample cabinet storage. A mesh front drying cabinet is the perfect spot to hang clothes to dry out of sight. The "drop zone" outside of the laundry room features a countertop beside the garage door for leaving car keys and purses. Under the countertop, the client requested an open space to fit a large dog kennel to keep it tucked away out of the walking area. The room's color scheme was pulled from the fun floor tile and works beautifully with the nearby kitchen and pantry.
 Ryan Street Architects
Alise O'Brien
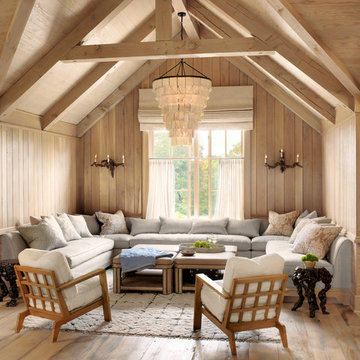
Inspiration for a cottage light wood floor family room remodel in Austin
Inspiration for a cottage light wood floor family room remodel in Austin

 Carlton Edwards
This modern lake house is located in the foothills of the Blue Ridge Mountains. The residence overlooks a mountain lake with expansive mountain views beyond. The design ties the home to its surroundings and enhances the ability to experience both home and nature together. The entry level serves as the primary living space and is situated into three groupings; the Great Room, the Guest Suite and the Master Suite. A glass connector links the Master Suite, providing privacy and the opportunity for terrace and garden areas.
Won a 2013 AIANC Design Award. Featured in the Austrian magazine, More Than Design. Featured in Carolina Home and Garden, Summer 2015.

 Carolyn Thayer interiors
Example of a large beach style open concept family room design in Boston with gray walls, a standard fireplace and a wall-mounted tv

Sponsored
Fredericksburg, OH

High Point Cabinets
Columbus' Experienced Custom Cabinet Builder | 4x Best of Houzz Winner

 Prime Renovations, Inc.
Photo's Kris Tamburello
Inspiration for a modern galley light wood floor and beige floor open concept kitchen remodel in New York with an undermount sink, flat-panel cabinets, light wood cabinets, white backsplash, stainless steel appliances and a peninsula
Inspiration for a modern galley light wood floor and beige floor open concept kitchen remodel in New York with an undermount sink, flat-panel cabinets, light wood cabinets, white backsplash, stainless steel appliances and a peninsula


 Oliver Custom Homes
Architect: Tim Brown Architecture. Photographer: Casey Fry
Kitchen pantry - large country u-shaped concrete floor and gray floor kitchen pantry idea in Austin with open cabinets, white backsplash, marble countertops, subway tile backsplash, stainless steel appliances, an island, white countertops and green cabinets
Kitchen pantry - large country u-shaped concrete floor and gray floor kitchen pantry idea in Austin with open cabinets, white backsplash, marble countertops, subway tile backsplash, stainless steel appliances, an island, white countertops and green cabinets

 Great Falls Distinctive Interiors Inc.
Despite its Old World finishes, the kitchen has every convenience a modern chef could hope for, including a Wolf range and a built-in Miele espresso machine. Custom hood is made from stainless steel and hammered copper.
Photography Alain Jaramillo

Sponsored
Fredericksburg, OH
High Point Cabinets
Columbus' Experienced Custom Cabinet Builder | 4x Best of Houzz Winner
 Kelle Dame Interiors

Utility room - large transitional u-shaped ceramic tile and gray floor utility room idea in Milwaukee with white cabinets, granite countertops, multicolored walls, a side-by-side washer/dryer and gray countertops
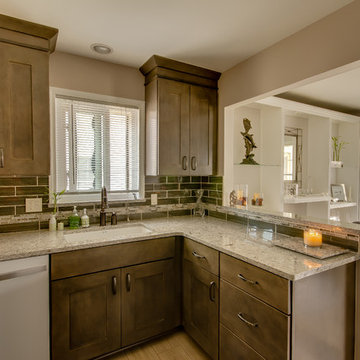
Small trendy u-shaped ceramic tile enclosed kitchen photo in Detroit with an undermount sink, shaker cabinets, gray cabinets, quartz countertops, brown backsplash, glass tile backsplash, white appliances, beige walls and a peninsula
 Haven Design and Construction
The light filled laundry room is punctuated with black and gold accents, a playful floor tile pattern and a large dog shower. The U-shaped laundry room features plenty of counter space for folding clothes and ample cabinet storage. A mesh front drying cabinet is the perfect spot to hang clothes to dry out of sight. The "drop zone" outside of the laundry room features a countertop beside the garage door for leaving car keys and purses. Under the countertop, the client requested an open space to fit a large dog kennel to keep it tucked away out of the walking area. The room's color scheme was pulled from the fun floor tile and works beautifully with the nearby kitchen and pantry.
3