
Search results for "Ui picture frames" in Home Design Ideas

 Cleaton Prevalus, Architect
Modern, Luxurious, intimate, sophisticated, fresh and inviting Bedroom
Inspiration for a mid-sized modern master laminate floor and beige floor bedroom remodel in New York with white walls and no fireplace
Inspiration for a mid-sized modern master laminate floor and beige floor bedroom remodel in New York with white walls and no fireplace

 Design Harmony
Holland Photography - Cory Holland
Example of an eclectic freestanding desk carpeted study room design in Seattle with yellow walls and no fireplace
Example of an eclectic freestanding desk carpeted study room design in Seattle with yellow walls and no fireplace

 Faure Halvorsen Architects
Kids' bedroom - bedroom and mid-sized rustic gender-neutral concrete floor and brown floor kids' bedroom idea with brown walls
Find the right local pro for your project

 Kathy Bryles Interiors
Chad Jackson Photography
Inspiration for a timeless mudroom remodel in Kansas City with white walls
Inspiration for a timeless mudroom remodel in Kansas City with white walls

 Touijer Designs
Regan Wood Photography
Example of a large transitional girl gray floor nursery design in New York
Example of a large transitional girl gray floor nursery design in New York


 Pizzazz Interiors II LLC
Giovanni Photography, Cinnabar Design for Pizzazz Interiors
Hallway - contemporary hallway idea in Miami
Hallway - contemporary hallway idea in Miami



 Adler's Design Center & Hardware
Courtesy of C2 Paint
Inspiration for a transitional freestanding desk medium tone wood floor study room remodel in Providence with white walls
Inspiration for a transitional freestanding desk medium tone wood floor study room remodel in Providence with white walls

 Hado Photo
Photo: Hado Photo © 2017 Houzz
Living room - eclectic medium tone wood floor and brown floor living room idea in DC Metro with white walls
Living room - eclectic medium tone wood floor and brown floor living room idea in DC Metro with white walls

Mid-sized trendy light wood floor great room photo in San Francisco with beige walls and no fireplace


 User
Photography: Werner Straube
Inspiration for a contemporary dark wood floor living room remodel in Chicago with white walls
Inspiration for a contemporary dark wood floor living room remodel in Chicago with white walls

 Reliance Design Build
This half bath includes a long Ikea sink with plenty of cabinet space, a star-burst mirror, a beautiful copper tone laminate accent wall, and Daffy Duck artwork for the splash of color!
Photos by Arc Photography

Sponsored
Fredericksburg, OH

High Point Cabinets
Columbus' Experienced Custom Cabinet Builder | 4x Best of Houzz Winner

 Big Sky Design
Along with Konrady & Son Construction, we transformed the master suite, eliminating the soaking tub and replacing it with a fully custom walk-in shower complete with a Rohl rainfall showerhead and frameless glass door. With functionality resolved, we needed a style direction and for the art-loving clients with bold taste, a classic, French-inspired scheme was an obvious choice. The vanity (not pictured) was designed around the client’s vintage chair and art deco pendant hanging above.


 California Closets HQ
Utilizing under-the-stairs space, this integrated system allows the whole family to stay organized elegantly.
• Lago® Siena finish sets the tone for a traditional aesthetic.
• Lago® Siena 5-piece door and drawer fronts with mink leather inserts contribute to the warm, traditional feel.
• Aluminum frames with high-gloss Olive back-painted glass fronts provide concealed storage.
• Leather mink cleat with cleat mount accessories adds texture and offers a place to hang coats.
• Oil-rubbed bronzed pull-out baskets offer flexible storage for winter gear and sporting equipment.
• Ecoresin Thatch backer is used as a unique back panel option.
• Tiered custom height accommodates sloped ceiling.
• Finger pulls and top cap shelf details add to the design aesthetic.
 Case Architects & Remodelers
Project Developer April Case Underwood
Designer Allie Mann
Photography by Stacy Zarin Goldberg
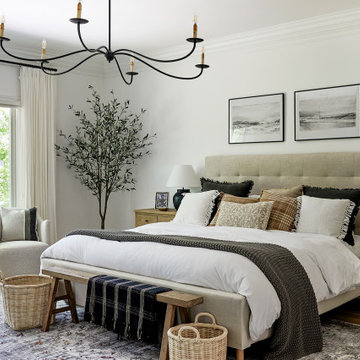
Inspiration for a timeless bedroom remodel in DC Metro
Inspiration for a timeless bedroom remodel in DC Metro

Sponsored
Sunbury, OH

J.Holderby - Renovations
Franklin County's Leading General Contractors - 2X Best of Houzz!

 512 Home Solutions
Claw-foot bathtub - traditional claw-foot bathtub idea in Austin with recessed-panel cabinets, white cabinets and white walls

 MOSAIC [Design + Build]
MOSAIC Design + Build recently completed the construction of a custom designed new home. The completed project is a magnificent home that uses the entire site wisely and meets every need of the clients and their family. We believe in a high level of service and pay close attention to even the smallest of details. Consider MOSAIC Design + Build for your new home project.

149