
Search results for "Uk publishing" in Home Design Ideas





Find the right local pro for your project
 FineCraft Contractors, Design + Build
FineCraft Contractors, Inc.
Saltbox Architecture
Example of a large trendy u-shaped light wood floor and brown floor open concept kitchen design in DC Metro with an undermount sink, flat-panel cabinets, white cabinets, quartz countertops, white backsplash, subway tile backsplash, stainless steel appliances, an island and white countertops
Example of a large trendy u-shaped light wood floor and brown floor open concept kitchen design in DC Metro with an undermount sink, flat-panel cabinets, white cabinets, quartz countertops, white backsplash, subway tile backsplash, stainless steel appliances, an island and white countertops
 Sadie & Co
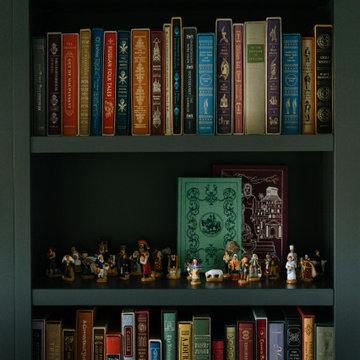
Example of a mid-sized transitional freestanding desk light wood floor and brick wall study room design in Salt Lake City with white walls, a standard fireplace and a stone fireplace




 Media Design, Inc.
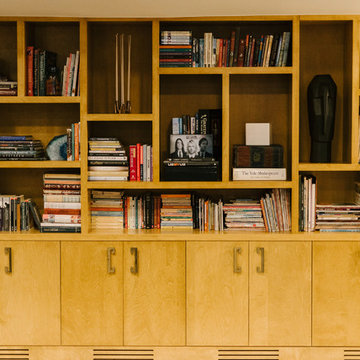
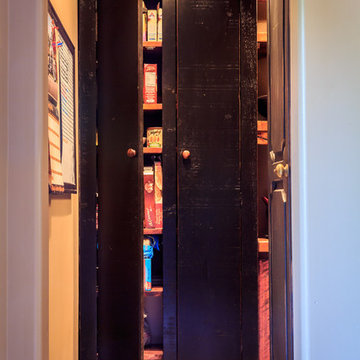
B & W Bookshelf music speaker.
Photo: Michael Stravato
Example of an arts and crafts home office design in Houston
Example of an arts and crafts home office design in Houston

 Woodhill Cabinetry & Design Inc
The new owners of this home desired to change the space designated for formal dining into a library to hold their extensive collection of books. The area was surrounded by five arched wall openings.
The opening closest to the foyer became the entrance into the library. The remaining four openings and the back wall were filled with painted book cases matching the existing trim color.
The fluted moldings with plinth blocks were designed to cleverly cover the unevenness of the walls.
The Raised Panel backs, that face out into the hallway, add architectural interest.
 Level Studio
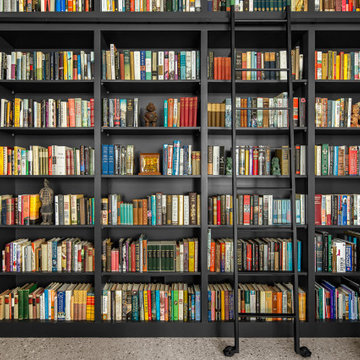
The showpiece library was opened up from a former den to exaggerate the loft's height, with a custom 10' x 10' steel window-and-door system built with a metalsmith team to flood the room with light. Floor-to-ceiling custom shelving houses an extensive book collection, worked carefully around the existing HVAC and conduit. A rolling library ladder completes the double-height space.

 Kaufman Construction Design and Build
Incredible remodeled entryway with contemporary design. This beautiful black door and entry add curb appeal.
Large contemporary red two-story brick gable roof idea with a shingle roof
Large contemporary red two-story brick gable roof idea with a shingle roof

 The Flooring Group Ltd
Client: Private Residence In North London
Brief: To supply & install carpet as a runner with a black border to stairs
Inspiration for a mid-sized transitional carpeted u-shaped staircase remodel in London with carpeted risers
Inspiration for a mid-sized transitional carpeted u-shaped staircase remodel in London with carpeted risers


 Seeber Build
Rebar connection detail
Photography by Tanis Seeber, @ tanisphoto
Staircase - industrial staircase idea in Vancouver
Staircase - industrial staircase idea in Vancouver


 Equiterra Regenerative Design
Patrick Coulie Photography
Study space trendy gender-neutral porcelain tile and brown floor kids' study room photo in Albuquerque with white walls
Study space trendy gender-neutral porcelain tile and brown floor kids' study room photo in Albuquerque with white walls
 Risher Martin
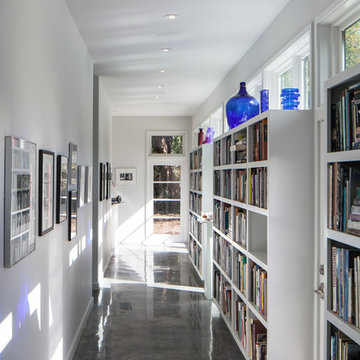
Our clients brought in the team at Steinbomer, Bramwell, & Vrazel to design their forever home.
The design team incorporated features including a moveable wall and pottery studio, then blended diverse materials and sleek finishes to bring our clients dream home into reality.
Architecture by Steinbomer, Bramwell, & Vrazel and Photography by Andrea Calo Photography.

 Sasser Construction L.C.
Images in Light
Example of a mid-sized arts and crafts master dark wood floor bedroom design in Richmond with gray walls
Example of a mid-sized arts and crafts master dark wood floor bedroom design in Richmond with gray walls
24