
Search results for "Uk refuses" in Home Design Ideas

 Asha Maía Design
Inspiration for a large modern open concept medium tone wood floor and brown floor living room remodel in DC Metro with gray walls and a wall-mounted tv


Find the right local pro for your project



 SAW Creations LLC
Photo Credit: Dustin @ Rockhouse Motion
Inspiration for a small rustic u-shaped concrete floor and gray floor eat-in kitchen remodel in Wichita with a farmhouse sink, shaker cabinets, distressed cabinets, concrete countertops, brown backsplash, wood backsplash, stainless steel appliances and an island
Inspiration for a small rustic u-shaped concrete floor and gray floor eat-in kitchen remodel in Wichita with a farmhouse sink, shaker cabinets, distressed cabinets, concrete countertops, brown backsplash, wood backsplash, stainless steel appliances and an island
 Custom Drapery And Blinds By FAE
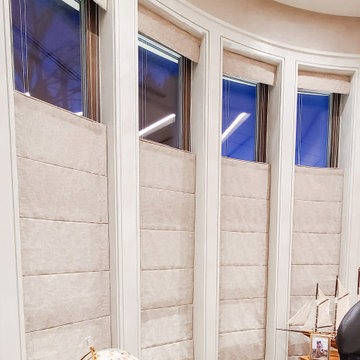
Top down, bottom up!
This type of Blind is always a joy to work on because they are totally versatile. Depending on your privacy needs, you get to decide how you manipulate the light exposure by either bringing the top of the blinds down to stream light in from the top of the window or keep them traditional and bring the bottom up!



 Heilman Renovations
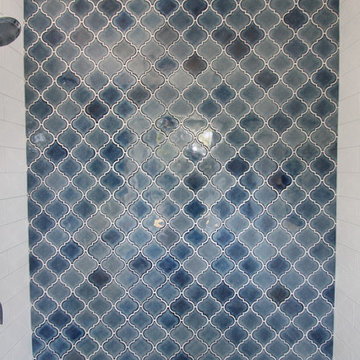
We completed a full renovation of this basement including a bathroom, bedroom, wet bar, and full entertainment area!
Bathroom - large transitional master bathroom idea in Vancouver
Bathroom - large transitional master bathroom idea in Vancouver




 Cypress Design Co.
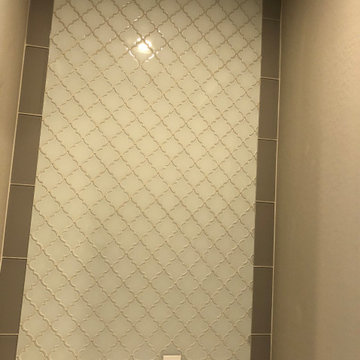
Inspiration for a large timeless u-shaped medium tone wood floor eat-in kitchen remodel in Providence with an island, raised-panel cabinets, beige cabinets, granite countertops, beige backsplash, ceramic backsplash, white appliances and a farmhouse sink

 Wright Ostermier Landscape Architects
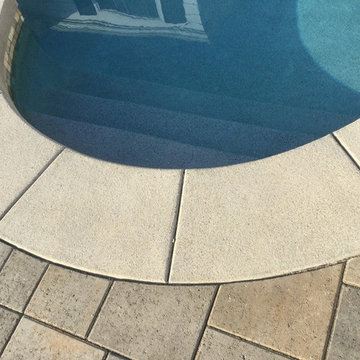
With their recently purchased home, the clients wanted to add a pool & spa to their backyard, with a space for entertaining. They also needed a new driveway with additional parking spots, without disturbing their entire front yard.
To address their needs and reflect their taste and lifestyle, a design with a broad set of stairs which opens out to the landscape, descending to a perched pool, was developed. A parapet wall provides an edge to the pool, while woodland plantings frame the view to the conservation area and transcends the boundary between yard and wild.
Photography by Neil Landino, designed while at Dan Gordon Landscape Architects


 Sheila Singer Design
Bathroom walls - 12 X 24 gray & white porcelain tile.
A small, odd shaped & outdated bathroom, gets a renovation & makeover to become a luxury guest bathroom...Sheila Singer Design

 Matthew Gallant Photography
Matthew Gallant
Inspiration for a contemporary two-story mixed siding exterior home remodel in Seattle
Inspiration for a contemporary two-story mixed siding exterior home remodel in Seattle

 Hush House
Trim+Edge is a custom mid-century modern residential landscape remodel in East Austin, Texas (78702). Designed by Hush House, the project transforms a sloped residential lot into three functional outdoor zones using a slatted steel retaining wall, a pea gravel courtyard, and a shaded patio lounge.
2. Design Challenge & Architectural Solution
The Challenge: Leveling a sloped backyard lot to create usable, multi-functional outdoor living spaces for family gathering and entertaining.
The Solution: Installing a low-profile, slatted steel retaining structure to level the upper lawn while creating a seamless step-down transition into a pea gravel courtyard and shaded patio lounge directly adjacent to the main home.
3. Key Architectural Features & Materials
Slatted Steel Retaining Wall: A custom steel retaining structure that encases, levels, and elevates the upper lawn area.
Pea Gravel Courtyard: A low-maintenance gravel patio designed for flexible seating, dining, and casual outdoor entertaining.
Shaded Patio Lounge: An oversized covered seating area situated right next to the house for all-day shade and comfort.
Three-Zone Functional Layout: A layered landscape plan designed to activate distinct areas for concurrent family activities and large social gatherings.

3