
Search results for "Ultimate composition" in Home Design Ideas
 Chalk Hill LLC
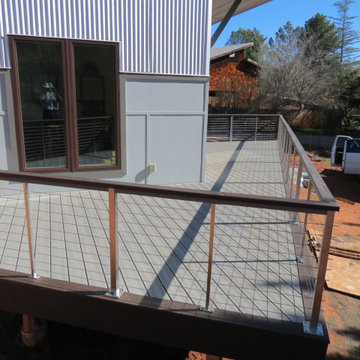
Wrapping around this high-end manufactured home, this deck composite features a contrasting border and steps with a stainless steel railing system for the ultimate in a maintenance free vacation home.

 John Gehri Zerrer
All photos of this project are by
Linda McManus Images
Inspiration for a large country detached studio / workshop shed remodel in New York
Inspiration for a large country detached studio / workshop shed remodel in New York

 Drewett Works
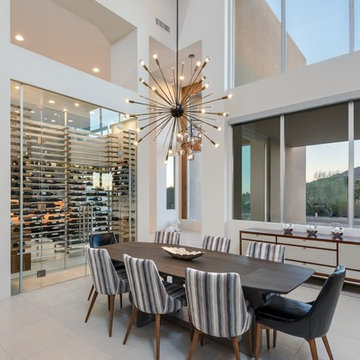
The unique opportunity and challenge for the Joshua Tree project was to enable the architecture to prioritize views. Set in the valley between Mummy and Camelback mountains, two iconic landforms located in Paradise Valley, Arizona, this lot “has it all” regarding views. The challenge was answered with what we refer to as the desert pavilion.
This highly penetrated piece of architecture carefully maintains a one-room deep composition. This allows each space to leverage the majestic mountain views. The material palette is executed in a panelized massing composition. The home, spawned from mid-century modern DNA, opens seamlessly to exterior living spaces providing for the ultimate in indoor/outdoor living.
Project Details:
Architecture: Drewett Works, Scottsdale, AZ // C.P. Drewett, AIA, NCARB // www.drewettworks.com
Builder: Bedbrock Developers, Paradise Valley, AZ // http://www.bedbrock.com
Interior Designer: Est Est, Scottsdale, AZ // http://www.estestinc.com
Photographer: Michael Duerinckx, Phoenix, AZ // www.inckx.com
Find the right local pro for your project
 TimberTech
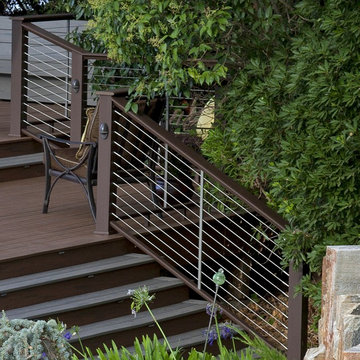
TimberTech's Evolutions Rail Contemporary has a high-style, modern aesthetic with low maintenance sensibility. Using CableRail in this application, Evolutions Rail offers the ultimate view of your surroundings as it features a sleek, continuous top rail, uninterrupted by posts along with stainless steel cable for improved visibility. The system is designed to accomommodate your choice of four dramatic in-fill options: stainless steel cable, aluminum, glass kit or composite balausters.
 Ventura Custom Homes
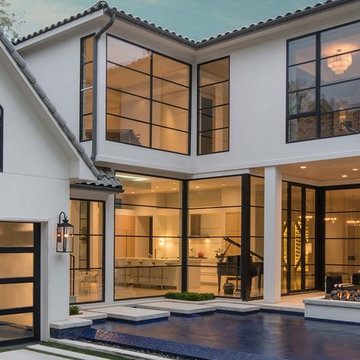
Inspiration for a large contemporary white two-story stucco house exterior remodel in Dallas
 Beyond Landscaping
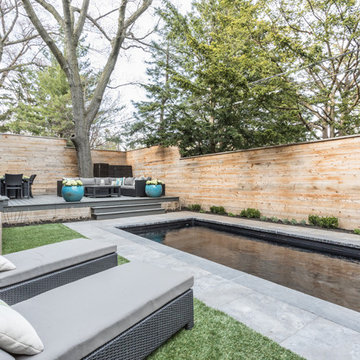
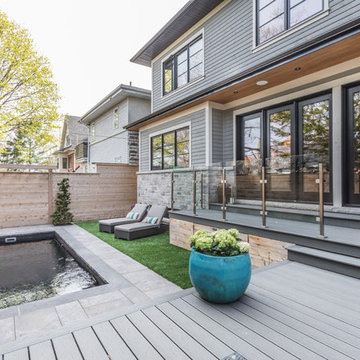
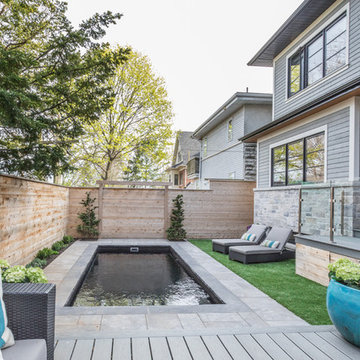
This compact Toronto backyard is the ultimate low-maintenance retreat! Featuring a small fiberglass pool, composite decking and artificial turf.
Design ideas for a contemporary landscaping in Toronto.
Design ideas for a contemporary landscaping in Toronto.
 Custom Design Group
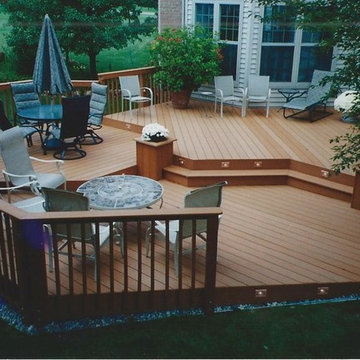
This free-form, multi-level, custom-designed composite deck offers the ultimate in outdoor rooms. The deck offers three levels - each with a different purpose (dining, sitting, relaxing around the fire table) with steps anchored by planters as transition between the levels. Recessed lighting adds ambiance and safety between levels of this elegant leisure space.

 DesignARC
The Tice Residences replace a run-down and aging duplex with two separate, modern, Santa Barbara homes. Although the unique creek-side site (which the client’s original home looked toward across a small ravine) proposed significant challenges, the clients were certain they wanted to live on the lush “Riviera” hillside.
The challenges presented were ultimately overcome through a thorough and careful study of site conditions. With an extremely efficient use of space and strategic placement of windows and decks, privacy is maintained while affording expansive views from each home to the creek, downtown Santa Barbara and Pacific Ocean beyond. Both homes appear to have far more openness than their compact lots afford.
The solution strikes a balance between enclosure and openness. Walls and landscape elements divide and protect two private domains, and are in turn, carefully penetrated to reveal views.
Both homes are variations on one consistent theme: elegant composition of contemporary, “warm” materials; strong roof planes punctuated by vertical masses; and floating decks. The project forms an intimate connection with its setting by using site-excavated stone, terracing landscape planters with native plantings, and utilizing the shade provided by its ancient Riviera Oak trees.
2012 AIA Santa Barbara Chapter Merit Award
Jim Bartsch Photography
 Beyond Landscaping
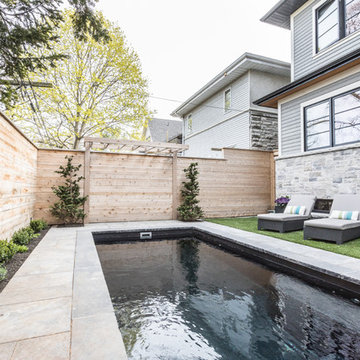
This compact Toronto backyard is the ultimate low-maintenance retreat! Featuring a small fiberglass pool, composite decking and artificial turf.
Design ideas for a contemporary landscaping in Toronto.
Design ideas for a contemporary landscaping in Toronto.
 Drewett Works

The unique opportunity and challenge for the Joshua Tree project was to enable the architecture to prioritize views. Set in the valley between Mummy and Camelback mountains, two iconic landforms located in Paradise Valley, Arizona, this lot “has it all” regarding views. The challenge was answered with what we refer to as the desert pavilion.
This highly penetrated piece of architecture carefully maintains a one-room deep composition. This allows each space to leverage the majestic mountain views. The material palette is executed in a panelized massing composition. The home, spawned from mid-century modern DNA, opens seamlessly to exterior living spaces providing for the ultimate in indoor/outdoor living.
Project Details:
Architecture: Drewett Works, Scottsdale, AZ // C.P. Drewett, AIA, NCARB // www.drewettworks.com
Builder: Bedbrock Developers, Paradise Valley, AZ // http://www.bedbrock.com
Interior Designer: Est Est, Scottsdale, AZ // http://www.estestinc.com
Photographer: Michael Duerinckx, Phoenix, AZ // www.inckx.com
 Beyond Landscaping
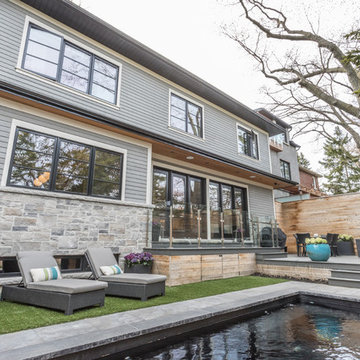
This compact Toronto backyard is the ultimate low-maintenance retreat! Featuring a small fiberglass pool, composite decking and artificial turf.
This is an example of a contemporary landscaping in Toronto.
This is an example of a contemporary landscaping in Toronto.
 Beyond Landscaping
This compact Toronto backyard is the ultimate low-maintenance retreat! Featuring a small fiberglass pool, composite decking and artificial turf.
Inspiration for a contemporary landscaping in Toronto.
Inspiration for a contemporary landscaping in Toronto.
 Drewett Works
The unique opportunity and challenge for the Joshua Tree project was to enable the architecture to prioritize views. Set in the valley between Mummy and Camelback mountains, two iconic landforms located in Paradise Valley, Arizona, this lot “has it all” regarding views. The challenge was answered with what we refer to as the desert pavilion.
This highly penetrated piece of architecture carefully maintains a one-room deep composition. This allows each space to leverage the majestic mountain views. The material palette is executed in a panelized massing composition. The home, spawned from mid-century modern DNA, opens seamlessly to exterior living spaces providing for the ultimate in indoor/outdoor living.
Project Details:
Architecture: Drewett Works, Scottsdale, AZ // C.P. Drewett, AIA, NCARB // www.drewettworks.com
Builder: Bedbrock Developers, Paradise Valley, AZ // http://www.bedbrock.com
Interior Designer: Est Est, Scottsdale, AZ // http://www.estestinc.com
Photographer: Michael Duerinckx, Phoenix, AZ // www.inckx.com
 Beyond Landscaping
This compact Toronto backyard is the ultimate low-maintenance retreat! Featuring a small fiberglass pool, composite decking and artificial turf.
This is an example of a contemporary landscaping in Toronto.
This is an example of a contemporary landscaping in Toronto.

Example of a mid-sized minimalist galley medium tone wood floor open concept kitchen design in Montreal with flat-panel cabinets, white cabinets, an island, an integrated sink, quartz countertops and stainless steel appliances
 Drewett Works
The unique opportunity and challenge for the Joshua Tree project was to enable the architecture to prioritize views. Set in the valley between Mummy and Camelback mountains, two iconic landforms located in Paradise Valley, Arizona, this lot “has it all” regarding views. The challenge was answered with what we refer to as the desert pavilion.
This highly penetrated piece of architecture carefully maintains a one-room deep composition. This allows each space to leverage the majestic mountain views. The material palette is executed in a panelized massing composition. The home, spawned from mid-century modern DNA, opens seamlessly to exterior living spaces providing for the ultimate in indoor/outdoor living.
Project Details:
Architecture: Drewett Works, Scottsdale, AZ // C.P. Drewett, AIA, NCARB // www.drewettworks.com
Builder: Bedbrock Developers, Paradise Valley, AZ // http://www.bedbrock.com
Interior Designer: Est Est, Scottsdale, AZ // http://www.estestinc.com
Photographer: Michael Duerinckx, Phoenix, AZ // www.inckx.com
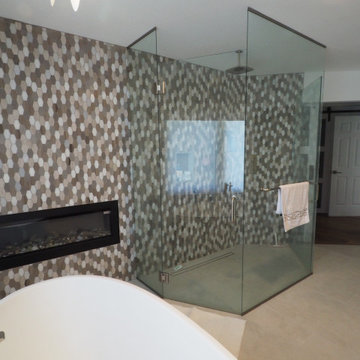
 Design First Kitchen and Bath
Primary bathroom with a large composite tub. Decorative wall of tile for the shower. Complete with a gas wall fireplace for ultimate relaxation.
Example of a large trendy multicolored tile and ceramic tile ceramic tile, beige floor and double-sink freestanding bathtub design in Denver with flat-panel cabinets, black cabinets, a two-piece toilet, white walls, a vessel sink, quartz countertops, a hinged shower door, white countertops and a floating vanity
Example of a large trendy multicolored tile and ceramic tile ceramic tile, beige floor and double-sink freestanding bathtub design in Denver with flat-panel cabinets, black cabinets, a two-piece toilet, white walls, a vessel sink, quartz countertops, a hinged shower door, white countertops and a floating vanity
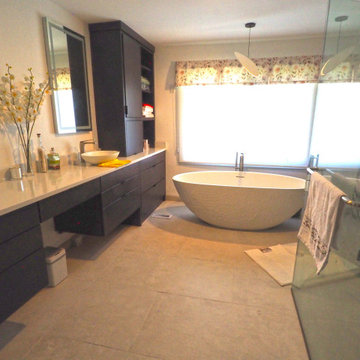 Design First Kitchen and Bath
Primary bathroom with a large composite tub. Decorative wall of tile for the shower. Complete with a gas wall fireplace for ultimate relaxation.
Inspiration for a large contemporary multicolored tile and ceramic tile ceramic tile, beige floor and double-sink freestanding bathtub remodel in Denver with flat-panel cabinets, black cabinets, a two-piece toilet, white walls, a vessel sink, quartz countertops, a hinged shower door, white countertops and a floating vanity
Inspiration for a large contemporary multicolored tile and ceramic tile ceramic tile, beige floor and double-sink freestanding bathtub remodel in Denver with flat-panel cabinets, black cabinets, a two-piece toilet, white walls, a vessel sink, quartz countertops, a hinged shower door, white countertops and a floating vanity

 MSA ARCHITECTURE + INTERIORS
Example of a farmhouse beige two-story mixed siding gable roof design in Austin

 Chango
Interior Design, Interior Architecture, Custom Millwork Design, Furniture Design, Art Curation, & AV Design by Chango & Co.
Photography by Sean Litchfield
See the feature in Domino Magazine
2