
Search results for "Ultimate composition" in Home Design Ideas
 Archadeck of Nashville

This custom TimberTech low-maintenance deck features a raised vignette design for added versatility. Extensive amenities such as deck lighting, custom integrated bench seating, and a picture framed border promise the ultimate composite deck design.
 REVIVAL
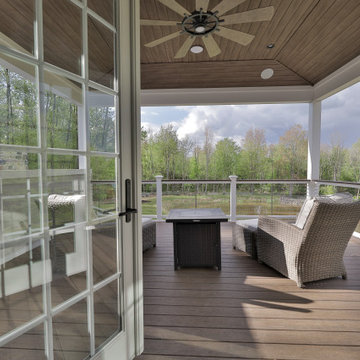
Step into relaxation on this covered deck featuring durable composite decking, elegant French doors, and a cozy fire table. The wood-planked ceiling and wicker lounge chairs create the ultimate outdoor retreat.
 TimberTech

Whether you want a quiet place to escape from the world or a stage on which to entertain, a TimberTech deck lets you have your choice - without the hassles of a wood deck. With capping on all four sides, TimberTech capped composites offer the ultimate in protection - even covering the backside of each board! Complete with a 25 year Fade & Stain limited warranty, all TimberTech capped composites collections, Terrain, Legacy and Tropical, will let you create your family's new favorite hangout!
Find the right local pro for your project

 Drewett Works
The unique opportunity and challenge for the Joshua Tree project was to enable the architecture to prioritize views. Set in the valley between Mummy and Camelback mountains, two iconic landforms located in Paradise Valley, Arizona, this lot “has it all” regarding views. The challenge was answered with what we refer to as the desert pavilion.
This highly penetrated piece of architecture carefully maintains a one-room deep composition. This allows each space to leverage the majestic mountain views. The material palette is executed in a panelized massing composition. The home, spawned from mid-century modern DNA, opens seamlessly to exterior living spaces providing for the ultimate in indoor/outdoor living.
Project Details:
Architecture: Drewett Works, Scottsdale, AZ // C.P. Drewett, AIA, NCARB // www.drewettworks.com
Builder: Bedbrock Developers, Paradise Valley, AZ // http://www.bedbrock.com
Interior Designer: Est Est, Scottsdale, AZ // http://www.estestinc.com
Photographer: Michael Duerinckx, Phoenix, AZ // www.inckx.com
 DesignARC
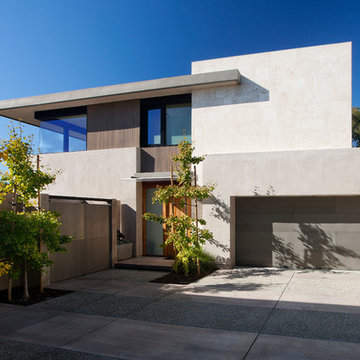
The Tice Residences replace a run-down and aging duplex with two separate, modern, Santa Barbara homes. Although the unique creek-side site (which the client’s original home looked toward across a small ravine) proposed significant challenges, the clients were certain they wanted to live on the lush “Riviera” hillside.
The challenges presented were ultimately overcome through a thorough and careful study of site conditions. With an extremely efficient use of space and strategic placement of windows and decks, privacy is maintained while affording expansive views from each home to the creek, downtown Santa Barbara and Pacific Ocean beyond. Both homes appear to have far more openness than their compact lots afford.
The solution strikes a balance between enclosure and openness. Walls and landscape elements divide and protect two private domains, and are in turn, carefully penetrated to reveal views.
Both homes are variations on one consistent theme: elegant composition of contemporary, “warm” materials; strong roof planes punctuated by vertical masses; and floating decks. The project forms an intimate connection with its setting by using site-excavated stone, terracing landscape planters with native plantings, and utilizing the shade provided by its ancient Riviera Oak trees.
2012 AIA Santa Barbara Chapter Merit Award
Jim Bartsch Photography
 Drewett Works
The unique opportunity and challenge for the Joshua Tree project was to enable the architecture to prioritize views. Set in the valley between Mummy and Camelback mountains, two iconic landforms located in Paradise Valley, Arizona, this lot “has it all” regarding views. The challenge was answered with what we refer to as the desert pavilion.
This highly penetrated piece of architecture carefully maintains a one-room deep composition. This allows each space to leverage the majestic mountain views. The material palette is executed in a panelized massing composition. The home, spawned from mid-century modern DNA, opens seamlessly to exterior living spaces providing for the ultimate in indoor/outdoor living.
Project Details:
Architecture: Drewett Works, Scottsdale, AZ // C.P. Drewett, AIA, NCARB // www.drewettworks.com
Builder: Bedbrock Developers, Paradise Valley, AZ // http://www.bedbrock.com
Interior Designer: Est Est, Scottsdale, AZ // http://www.estestinc.com
Photographer: Michael Duerinckx, Phoenix, AZ // www.inckx.com
 Archadeck of Nashville

This elevated composite deck feels like an outdoor living room! The integrated bar and grilling area provide a spot for food preparation. The overhead pergola helps define the outdoor dining area. We created a vignette around the exposed outdoor fireplace for ultimate relaxation.
 Gotcha Covered of Alpharetta
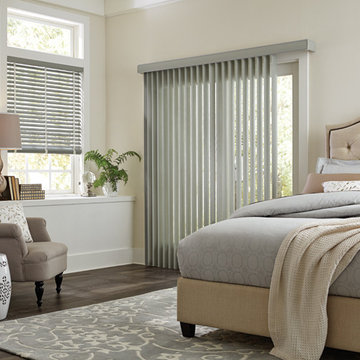
Gotcha Covered features a wide variety of Vertical shades and panels that create a radiant mood. Composed of composite and or cloth vanes, these window and door shades provide the ultimate in light control when open and privacy when closed.
Many of our vertical shades and panels are available in a variety of control systems from a traditional wand to motorized operations to provide an enhanced child and safe environments.
 Monarch Bay LLC

Shed Dormer and Composite Deck: Expanding Living Space and Enhancing Outdoor Enjoyment
Experience the ultimate transformation with our Shed Dormer and Composite Deck services. We specialize in expanding living spaces and creating outdoor havens that elevate your home's functionality and aesthetic appeal.
Our Shed Dormer service is designed to maximize the available space in your home, especially in attics or upper-level areas with limited headroom. By adding a shed dormer, we create a sloped roof extension that not only increases the usable space but also floods the interior with natural light. The result is a more spacious, airy, and inviting living area that suits your evolving needs.
In addition to the shed dormer, we offer a Composite Deck service that enhances your outdoor enjoyment and provides a low-maintenance, long-lasting solution. Our composite decking materials combine the natural beauty of wood with the durability and resistance of composite materials. The result is a stunning deck that withstands the elements, resists fading, and requires minimal upkeep.
Imagine stepping onto your new composite deck, feeling the smooth surface underfoot as you relax and enjoy the outdoors. Whether it's hosting gatherings, unwinding with loved ones, or simply basking in the tranquility of your surroundings, our composite deck offers the perfect setting for all your outdoor activities.
With our Shed Dormer and Composite Deck services, we bring together functionality and aesthetics, expanding your living space and creating an outdoor oasis that complements your lifestyle. Trust our expertise and attention to detail to transform your home, providing you with the ultimate comfort and enjoyment for years to come.

 Decksouth
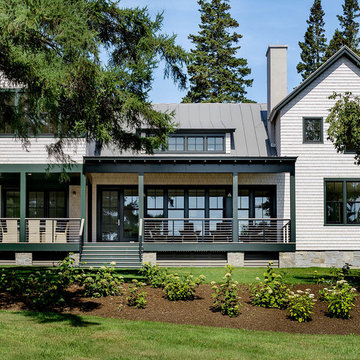

This massive 1500 sf deck is the ultimate in low-maintenance and luxury with pvc, Trex Transcend cap stock decking and low maintenance handrail.
Example of a huge classic backyard deck design in Atlanta with a pergola
Example of a huge classic backyard deck design in Atlanta with a pergola
 DesignARC
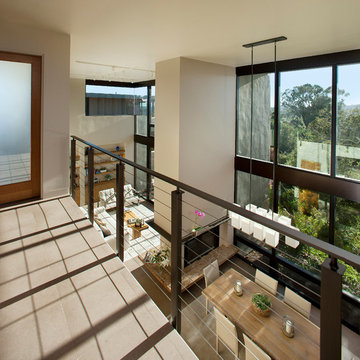
The Tice Residences replace a run-down and aging duplex with two separate, modern, Santa Barbara homes. Although the unique creek-side site (which the client’s original home looked toward across a small ravine) proposed significant challenges, the clients were certain they wanted to live on the lush “Riviera” hillside.
The challenges presented were ultimately overcome through a thorough and careful study of site conditions. With an extremely efficient use of space and strategic placement of windows and decks, privacy is maintained while affording expansive views from each home to the creek, downtown Santa Barbara and Pacific Ocean beyond. Both homes appear to have far more openness than their compact lots afford.
The solution strikes a balance between enclosure and openness. Walls and landscape elements divide and protect two private domains, and are in turn, carefully penetrated to reveal views.
Both homes are variations on one consistent theme: elegant composition of contemporary, “warm” materials; strong roof planes punctuated by vertical masses; and floating decks. The project forms an intimate connection with its setting by using site-excavated stone, terracing landscape planters with native plantings, and utilizing the shade provided by its ancient Riviera Oak trees.
2012 AIA Santa Barbara Chapter Merit Award
Jim Bartsch Photography
 Westlake Royal Building Products
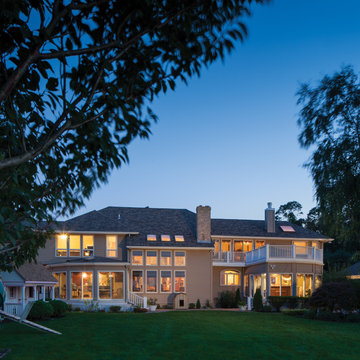
Premium siding from Celect® Cellular Composite Siding by Royal® is made from recyclable, state-of-the-art cellular materials. Which means it faithfully reproduces the deep grain texture and solid heft of real wood. And every style is equally unaffected by mold, mildew, weather and the effects of time.
 Andreson Builders
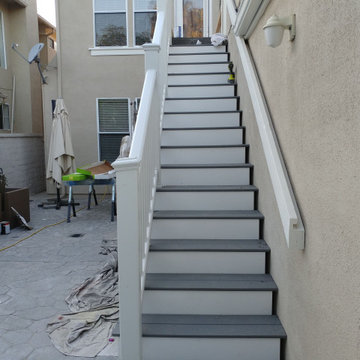
I didn't glue the post caps on because the property owner was considering an upgrade to solar cap lights. He ultimately chose not to upgrade because none of the Trex lights appealed to him (for the price) and other post lights will not fit the Trex composite post sleeves. The only remaining part of the original stairs was the handrail suspended on the garage wall. Strong and graspable.
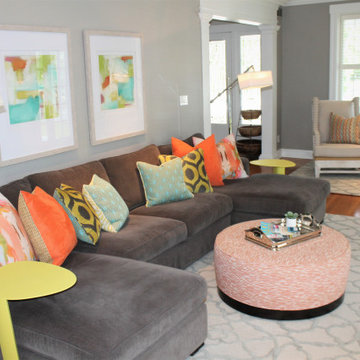
 Paradigm Home Design
This color accented griege neutral space comes to life by clean composition awareness. Ultimately, the power of patterned pillows can literally transform a space.
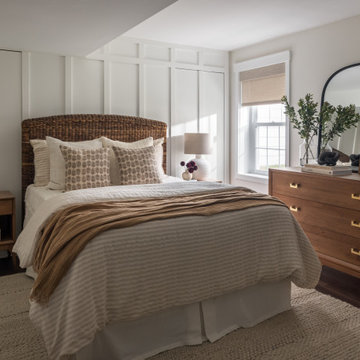
 Joy Edwards Design
This guest bedroom has been transformed into a perfect private area for guests to stay while they visit.
Example of a mid-sized transitional guest vinyl floor, brown floor and wall paneling bedroom design in DC Metro with white walls
Example of a mid-sized transitional guest vinyl floor, brown floor and wall paneling bedroom design in DC Metro with white walls
 Drewett Works
The unique opportunity and challenge for the Joshua Tree project was to enable the architecture to prioritize views. Set in the valley between Mummy and Camelback mountains, two iconic landforms located in Paradise Valley, Arizona, this lot “has it all” regarding views. The challenge was answered with what we refer to as the desert pavilion.
This highly penetrated piece of architecture carefully maintains a one-room deep composition. This allows each space to leverage the majestic mountain views. The material palette is executed in a panelized massing composition. The home, spawned from mid-century modern DNA, opens seamlessly to exterior living spaces providing for the ultimate in indoor/outdoor living.
Project Details:
Architecture: Drewett Works, Scottsdale, AZ // C.P. Drewett, AIA, NCARB // www.drewettworks.com
Builder: Bedbrock Developers, Paradise Valley, AZ // http://www.bedbrock.com
Interior Designer: Est Est, Scottsdale, AZ // http://www.estestinc.com
Photographer: Michael Duerinckx, Phoenix, AZ // www.inckx.com
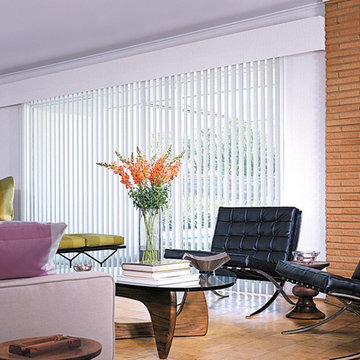 Gotcha Covered of Alpharetta
Gotcha Covered features a wide variety of Vertical shades and panels that create a radiant mood. Composed of composite and or cloth vanes, these window and door shades provide the ultimate in light control when open and privacy when closed.
Many of our vertical shades and panels are available in a variety of control systems from a traditional wand to motorized operations to provide an enhanced child and safe environments.
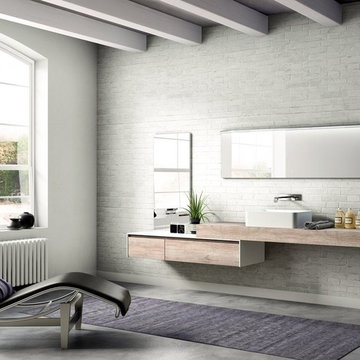
 Aquatica Plumbing Group
This attractive paler toned bathroom furniture composition shows forward-thinking perspectives on bathroom form and function. The practical but oh so stylish, extended cabinet, console and basin demonstrates a real understanding of the multiple needs in a bathroom, whilst also acknowledging the desire for flair and artistry in design. The extended length of the completed unit and the addition of the long mirror with its built-in LED strip light are what delivers its ultimate versatility. Shaving, make-up, washing…. a number of bathroom functions -and people - can be accommodated here at the same time.

 Lori Dennis, ASID, LEED AP
Large modern style Living Room featuring a black tile, floor to ceiling fireplace. Plenty of seating on this white sectional sofa and 2 side chairs. Two pairs of floor to ceiling sliding glass doors open onto the back patio and pool area for the ultimate indoor outdoor lifestyle.
3