
Search results for "Ultimate one stop" in Home Design Ideas
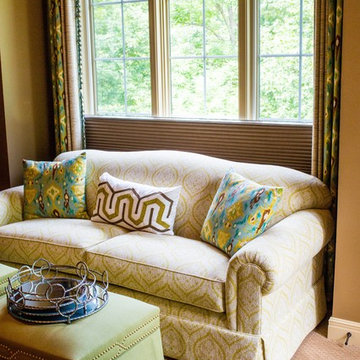
 One Stop Decorating Center
Behind the fun reupholstered sofa we used honeycomb shades with a top down bottom up feature to give privacy while also allowing light in.
Example of a large transitional master carpeted and beige floor bedroom design in Kansas City with gray walls and no fireplace
Example of a large transitional master carpeted and beige floor bedroom design in Kansas City with gray walls and no fireplace
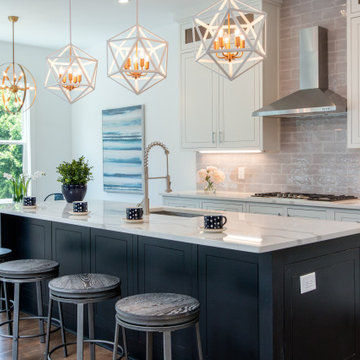
 One Stop Renovations
Kitchen - transitional dark wood floor and brown floor kitchen idea in Atlanta with an undermount sink, shaker cabinets, white cabinets, gray backsplash, an island and white countertops

 Chip Cordelli
Jonny Valiant
Transitional carpeted reach-in closet photo in New York with light wood cabinets
Transitional carpeted reach-in closet photo in New York with light wood cabinets
Find the right local pro for your project


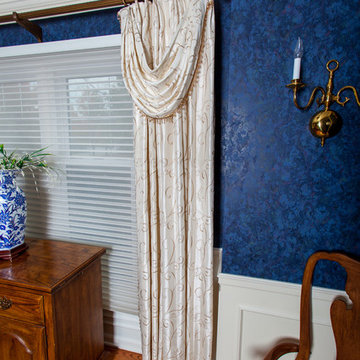 One Stop Decorating Center
Silhouette window coverings go perfectly with any style and provide maximum function at the window. Here the silhouettes are down and open providing UV protection from the harsh sun. You can also have them down and closed to provide some privacy and light diffusion or you could have them all the way open and have a maximum view through the window. Pairing silhouettes with side panels provides both beauty and function at the window.

 Timothy Godbold Ltd
Rikki Snyder
Example of a large farmhouse master white tile and ceramic tile mosaic tile floor and white floor freestanding bathtub design in New York with brown cabinets, granite countertops and flat-panel cabinets
Example of a large farmhouse master white tile and ceramic tile mosaic tile floor and white floor freestanding bathtub design in New York with brown cabinets, granite countertops and flat-panel cabinets
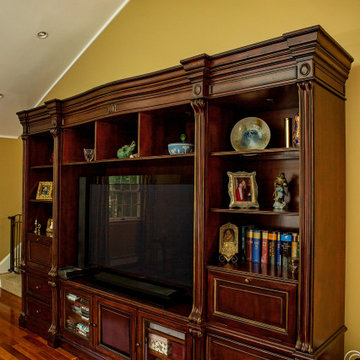
 One Stop Painting & Renovating, Inc.
Example of a large formal and open concept dark wood floor and brown floor living room design in Boston with yellow walls, no fireplace and a media wall

Sponsored
Sunbury, OH

J.Holderby - Renovations
Franklin County's Leading General Contractors - 2X Best of Houzz!

 Quilter Construction & Remodeling
Jared Medley
Example of a transitional open concept medium tone wood floor and brown floor living room design in Salt Lake City with beige walls, a standard fireplace and a wood fireplace surround
Example of a transitional open concept medium tone wood floor and brown floor living room design in Salt Lake City with beige walls, a standard fireplace and a wood fireplace surround

 One Stop Construction
You can’t put a price on the peace of mind that comes with knowing your loved ones are safe and your most valuable and treasured possessions are secure, whether you’re at home or away.
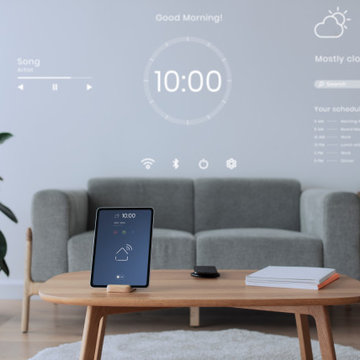
Give your favorite mobile devices complete control and automation for a truly magical experience. Tablets and smartphones can be outfitted with the most recent applications from the top system automation manufacturers. Convert your mobile device into a handy control center at your fingertips.
Manage them all with a simple tap, a single voice command, or even allow things to happen automatically with no interaction at all.
We connect smart devices to work in unison, delivering a truly intelligent smart home experience that makes life more convenient, safe, and enjoyable.
1. INTUITIVE & EASY TO USE
2. VIEW YOUR ENTIRE HOME ON YOUR MOBILE DEVICE WITH QUICK-ACCESS CONTROL.
3. CONTROL YOUR LIGHTING AND ENTERTAINMENT
4. STREAM YOUR FAVORITE PLAYLIST TO ANY ROOM AND ENJOY THE BEST SOUNDING AUDIO SYSTEM WITH AUTOMATION
5. STAY CONNECTED WITH REAL‑TIME NOTIFICATIONS
6. CREATE AN ATMOSPHERE BY CREATING AUTOMATION FOR COMBINING THE BEST LIGHTING OF CHOICE AND ENTERTAINMENT SYSTEM SETUP THAT SUITES YOUR MOOD
7. PERSONALIZED PROFILES WITH CUSTOMIZED PRIVILEGES FOR EACH FAMILY MEMBERS WITH FAST ACCESS TO THEIR FAVORITE SCENE SETTINGS
8. SYNC YOUR APP TO YOUR ENTERTAINMENT SYSTEM AND CONTROL YOUR FAVORITE CHANNEL
9. EASILY ADJUST YOUR SETTINGS AND MOVE DEVICES FROM ROOM TO ROOM TO FIT YOUR NEEDS
10. TURN LAMPS ON TO WELCOME YOU HOME AND TURN THEM OFF WITH A TOUCH BEFORE BED
 One Stop Painting & Renovating, Inc.
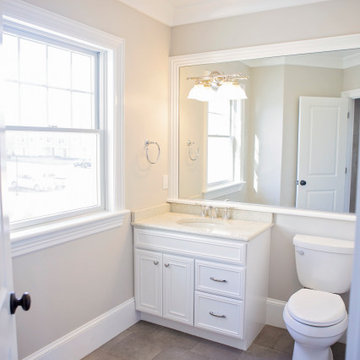
Example of a large 3/4 ceramic tile and multicolored floor bathroom design in Boston with white cabinets, gray walls, a drop-in sink, granite countertops and white countertops

 Cummings Architecture + Interiors
Eric Roth Photography
Inspiration for a mid-sized victorian master white tile and subway tile gray floor and marble floor alcove shower remodel in Boston with recessed-panel cabinets, white cabinets, blue walls, an undermount sink, a hinged shower door, quartz countertops and gray countertops
Inspiration for a mid-sized victorian master white tile and subway tile gray floor and marble floor alcove shower remodel in Boston with recessed-panel cabinets, white cabinets, blue walls, an undermount sink, a hinged shower door, quartz countertops and gray countertops

 Leona Mozes Photography
Leona Mozes Photography for Nina Azoulay Design
Large elegant l-shaped dark wood floor kitchen photo in Montreal with an undermount sink, recessed-panel cabinets, white cabinets, marble countertops, gray backsplash, paneled appliances, an island and marble backsplash
Large elegant l-shaped dark wood floor kitchen photo in Montreal with an undermount sink, recessed-panel cabinets, white cabinets, marble countertops, gray backsplash, paneled appliances, an island and marble backsplash

Sponsored
Columbus, OH
Free consultation for landscape design!

Peabody Landscape Group
Columbus' Reliable Landscape Design & Contracting
 A Direct Cabinet Distributor Corp
FAQ: do you guys do bathrooms?

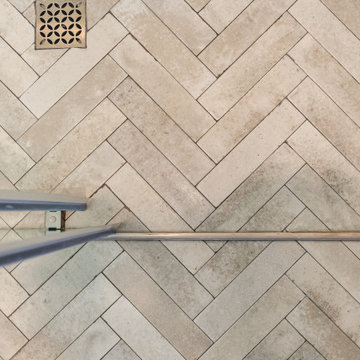
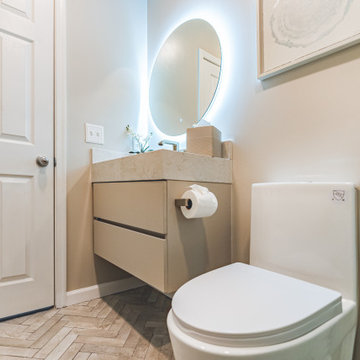
Absolutely! ??✨ We've Got You Covered for Your Dream Bathroom! From vanity cabinets to plumbing parts, stylish countertops, decorative hardware, and more, we've got it all. No need for big box stores or other suppliers – we're your one-stop shop for all things bathroom. Let's transform your space into the ultimate bathroom oasis! ??


 Jan Gleysteen Architects, Inc
Photography by Richard Mandelkorn
Kitchen/dining room combo - traditional medium tone wood floor and brown floor kitchen/dining room combo idea in Boston with white walls
Kitchen/dining room combo - traditional medium tone wood floor and brown floor kitchen/dining room combo idea in Boston with white walls
Sponsored
Sunbury, OH
J.Holderby - Renovations
Franklin County's Leading General Contractors - 2X Best of Houzz!
 One Stop Painting & Renovating, Inc.
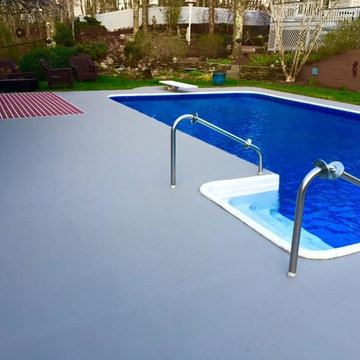
Inspiration for a mid-sized timeless backyard rectangular lap pool remodel in Boston

 Lang's Kitchen & Bath
This serene master bathroom design forms part of a master suite that is sure to make every day brighter. The large master bathroom includes a separate toilet compartment with a Toto toilet for added privacy, and is connected to the bedroom and the walk-in closet, all via pocket doors. The main part of the bathroom includes a luxurious freestanding Victoria + Albert bathtub situated near a large window with a Riobel chrome floor mounted tub spout. It also has a one-of-a-kind open shower with a cultured marble gray shower base, 12 x 24 polished Venatino wall tile with 1" chrome Schluter Systems strips used as a unique decorative accent. The shower includes a storage niche and shower bench, along with rainfall and handheld showerheads, and a sandblasted glass panel. Next to the shower is an Amba towel warmer. The bathroom cabinetry by Koch and Company incorporates two vanity cabinets and a floor to ceiling linen cabinet, all in a Fairway door style in charcoal blue, accented by Alno hardware crystal knobs and a super white granite eased edge countertop. The vanity area also includes undermount sinks with chrome faucets, Granby sconces, and Luna programmable lit mirrors. This bathroom design is sure to inspire you when getting ready for the day or provide the ultimate space to relax at the end of the day!
 The One Stop Remodel Shop
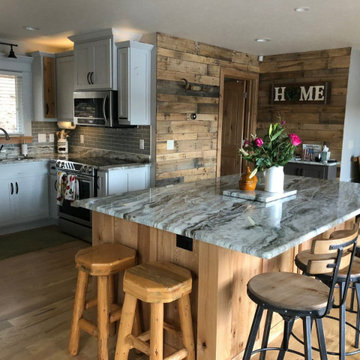
Great Cabin Remodel, Paradise in the middle of the Woods.
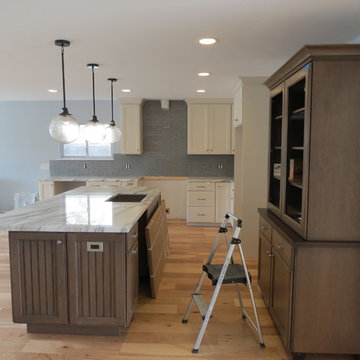
Open concept kitchen - mid-sized modern l-shaped medium tone wood floor and brown floor open concept kitchen idea with an undermount sink, recessed-panel cabinets, white cabinets, granite countertops, gray backsplash, subway tile backsplash, stainless steel appliances, an island and white countertops
Open concept kitchen - mid-sized modern l-shaped medium tone wood floor and brown floor open concept kitchen idea with an undermount sink, recessed-panel cabinets, white cabinets, granite countertops, gray backsplash, subway tile backsplash, stainless steel appliances, an island and white countertops
33