
Search results for "Ultimate one stop" in Home Design Ideas


 seattlehometours.com
Dan Farmer | seattlehometours.com
Inspiration for a contemporary master beige tile and stone tile freestanding bathtub remodel in Seattle with a hinged shower door
Inspiration for a contemporary master beige tile and stone tile freestanding bathtub remodel in Seattle with a hinged shower door

Example of a classic master subway tile and black and white tile mosaic tile floor tub/shower combo design in Houston with marble countertops, a console sink and black walls
Find the right local pro for your project

 Arrigoni Woods, Inc.
A luxury residence in Vail, Colorado featuring wire-brushed Bavarian Oak wide-plank wood floors in a custom finish and reclaimed sunburnt siding on the ceiling.
Arrigoni Woods specializes in wide-plank wood flooring, both recycled and engineered. Our wood comes from old-growth Western European forests that are sustainably managed. Arrigoni's uniquely engineered wood (which has the look and feel of solid wood) features a trio of layered engineered planks, with a middle layer of transversely laid vertical grain spruce, providing a solid core.
This gorgeous mountain modern home was completed in the Fall of 2014. Using only the finest of materials and finishes, this home is the ultimate dream home.
Photographer: Kimberly Gavin
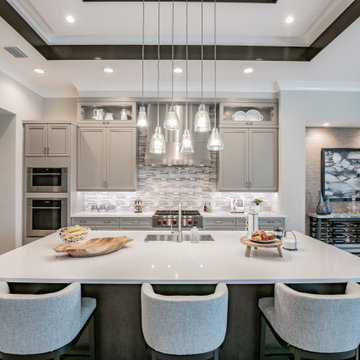
 One Stop Kitchen & Bath
Inspiration for a mid-sized transitional beige floor great room remodel in Tampa with gray walls


Sponsored
Columbus, OH

Hope Restoration & General Contracting
Columbus Design-Build, Kitchen & Bath Remodeling, Historic Renovations
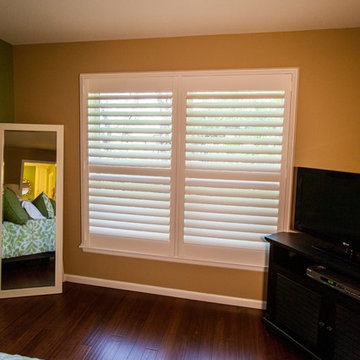
 One Stop Decorating Center
Shutters provide maximum privacy and light control at your windows and fit into most any interior, from traditional styles to this edgy urban modern style. By adjusting the louvers you can easily direct the sunlight or shut the louvers completely for maximum privacy.

 The Kitchen Design Center
A fresh new look to a small powder bath. Our client wanted her glass dolphin to be highlighted in the room. Changing the plumbing wall was necessary to eliminate the sliding shower door.



 Stephanie Alegre Interiors
Casual yet refined family room with custom built-in, custom fireplace, wood beam, custom storage, picture lights. Natural elements.
Huge beach style open concept and formal medium tone wood floor living room photo in New York with white walls, a standard fireplace and a stone fireplace
Huge beach style open concept and formal medium tone wood floor living room photo in New York with white walls, a standard fireplace and a stone fireplace
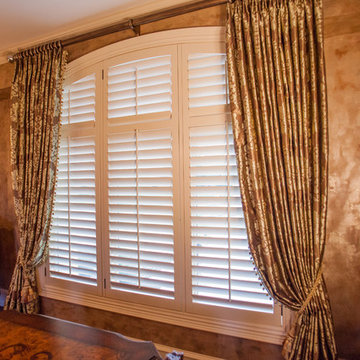 One Stop Decorating Center
Our client wanted to add some softness to this arch window of shutters. Drawing influence from the wall color, furniture finishes and lighting fixtures we used shimmering damask drapery fabric and mirrored glass finials on the hardware to create a stunning window dressing. You can really see how the finishes of the chandelier harmonize with the drapery hardware.

 Locati Architects
Roger Wade Studio
Example of a mountain style bathroom design with a vessel sink, flat-panel cabinets, wood countertops, distressed cabinets and brown countertops
Example of a mountain style bathroom design with a vessel sink, flat-panel cabinets, wood countertops, distressed cabinets and brown countertops

Sponsored
Columbus, OH
Free consultation for landscape design!

Peabody Landscape Group
Franklin County's Reliable Landscape Design & Contracting

 Studio McGee
Large farmhouse open concept light wood floor and beige floor living room photo in Salt Lake City with white walls, a standard fireplace, a stone fireplace and a wall-mounted tv
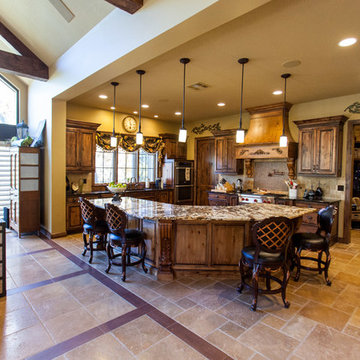 One Stop Decorating Center
With this open concept home the kitchen becomes the center of entertainment. Creating a functional space was our main goal with this kitchen design that pairs timeless colors with classic elegance and modern function.
 One Stop Decorating Center
Having a chandelier as a focal point provides emphasis in a dining room. Adding in drapery panels on the window behind it frames in the focal point. This provides the perfect emphasis to a design.
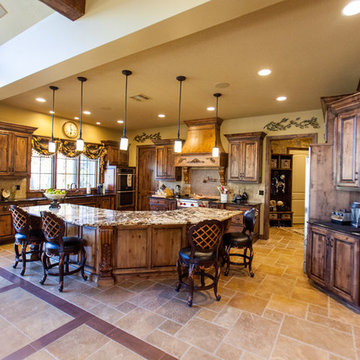 One Stop Decorating Center
With this open concept home the kitchen becomes the center of entertainment. Creating a functional space was our main goal with this kitchen design that pairs timeless colors with classic elegance and modern function.



 Ronda Batchelor
Photo Ronda Batchelor
Used cabinet cut down to shallow depth and fitted with ironing board. Spray painted cabinet gray.
Inspiration for a small transitional galley home design remodel in Salt Lake City with gray cabinets, laminate countertops and white walls
Inspiration for a small transitional galley home design remodel in Salt Lake City with gray cabinets, laminate countertops and white walls
 One Stop Decorating Center
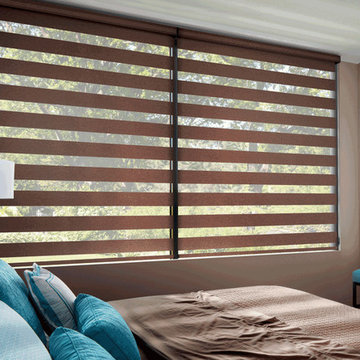
Blackout shades transform from complete dark to bight sunshine with scheduled adjustments and favorite settings. Let PowerView do the work, or trigger your voice assistant when someone needs extra help waking up in the morning.

 Francesca Owings Interior Design
Point West at Macatawa Park
J. Visser Design
Insignia Homes
Basement - coastal look-out carpeted basement idea in Grand Rapids with white walls and no fireplace
Basement - coastal look-out carpeted basement idea in Grand Rapids with white walls and no fireplace
32