
Search results for "Ultimate outdoor" in Home Design Ideas
 Azenco Outdoor
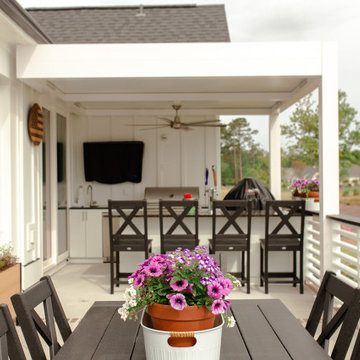
For this outdoor space project, the local weather posed the biggest challenge for the design professionals at Backyard Specialist. The homeowners envisioned an outdoor cooking space complete with a running-water sink, a kamado grill, and a gas grill, all set into a back bar. A front bar would house refrigeration for the built-in beer taps and pub seating for four to allow guests to enjoy the culinary displays. Situated directly outside a sliding door to the interior kitchen space, it was important for the pergola to create a waterproof barrier that made the space accessible even during the regular rain showers.
With the rest of the back porch bathed in direct sun, the homeowners also wanted to create full-time shade for the outdoor kitchen space of this outdoor home addition. So, the design team opted to create an Azenco R-Shade fixed-roof pergola design for the space. The R-Shade’s insulated sandwich-panel roof design ensured the constant sun would be reflected away from the kitchen, while still providing sufficient airflow to ventilate the heat and smoke from the grills. To ensure the homeowners could transition from indoor to outdoor kitchen spaces without getting wet, the designers overlapped the frame of the pergola with the home’s eaves. With the pergola frame securely mounted to the building, its two support columns were perfectly positioned along the perimeter of the elevated porch. This ensured the R-Shade’s internal gutter system could collect both the rain falling on the pergola, and that running off the roofline, and easily deposit it in the abutting garden area.

 User
David Verdugo
Patio - large mediterranean backyard stone full sun patio idea in San Diego with a gazebo and a fireplace
Patio - large mediterranean backyard stone full sun patio idea in San Diego with a gazebo and a fireplace

 John Kraemer & Sons
Builder: John Kraemer & Sons | Architect: Swan Architecture | Interiors: Katie Redpath Constable | Landscaping: Bechler Landscapes | Photography: Landmark Photography
Find the right local pro for your project

 SnapSports® Athletic Floors & Outdoor Courts
Check out this family's backyard sports oasis. Features the top rated SnapSports backyard home court

 Luxury Pool Designs by Beall's
Incorporated living space with firepit
Inspiration for a mid-sized contemporary backyard brick patio kitchen remodel with a gazebo
Inspiration for a mid-sized contemporary backyard brick patio kitchen remodel with a gazebo
 Luxury Pool Designs by Beall's
Incorporated living space
Patio kitchen - mid-sized contemporary backyard brick patio kitchen idea with a gazebo
Patio kitchen - mid-sized contemporary backyard brick patio kitchen idea with a gazebo
 Luxury Pool Designs by Beall's
Pool deck was expanded to include an outdoor sitting area around a linear firepit
Inspiration for a mid-sized contemporary backyard brick patio kitchen remodel with a gazebo
Inspiration for a mid-sized contemporary backyard brick patio kitchen remodel with a gazebo


 Ultimate Outdoor Design
Some surfaces don’t just support your steps, they elevate every moment spent outdoors.
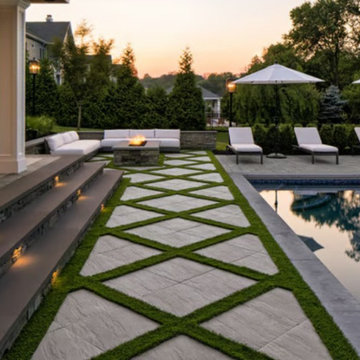
Techo-Bloc’s Everest Slabs are the pinnacle of large-format outdoor surfaces. Inspired by the raw, organic texture of mountain stone, these slabs offer bold scale, naturalistic texture, and refined edges that give patios, walkways, and pool decks a contemporary yet timeless finish.
What makes Everest truly exceptional is its ability to blend beauty and performance. The textured surface provides traction underfoot perfect for barefoot moments near the pool while the size and shape options allow creative layouts like the stunning diamond grid seen here with vibrant turf joints.
Crafted for high-end exteriors, Everest Slabs resist salt, weathering, and fading. They maintain a like-new appearance for years with minimal maintenance, making them ideal for luxury pool decks, modern courtyards, and statement entries.
This is not just stone. This is your outdoor gallery, your landscape’s canvas.
Let us help you bring it to life with premium design and expert installation.
Call today: 516-522-8249

 Terra Studio
The two brick walls originally framed an alleyway parking spot. Everything else was added to create a flourishing garden in the city.
Photograph: Jeff Totaro
 Luxury Pool Designs by Beall's
Aerial shot
Patio kitchen - mid-sized contemporary backyard brick patio kitchen idea with a gazebo
Patio kitchen - mid-sized contemporary backyard brick patio kitchen idea with a gazebo
 Ultimate Outdoor Design
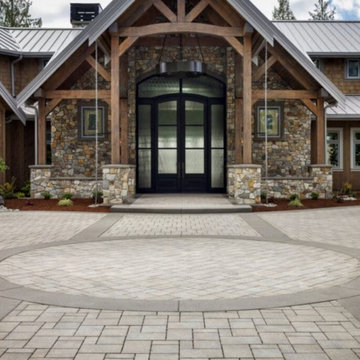
Every detail of a luxury driveway should feel like it belongs. This entrance combines the strength of Belgard Dimensions™, the natural texture of Origins™ 12, and the clean elegance of Lafitt® Grana Slab to create an architectural statement of balance and intent.
Dimensions™ provides the structural core. Tight joints, straight lines, and large-format geometry ideal for grand surface coverage.
Origins™ 12 softens the layout with a textured flagstone finish that creates visual depth and organic contrast.
Lafitt® Grana Slab, or its smooth equivalent, serves as a border, guiding the eye and framing the experience with sophistication.
Now imagine your guests arriving. The vehicle glides along an orderly path. The pattern shifts subtly as they approach the home. A round detail invites pause and attention. The entire layout feels curated. Not just paved. But designed to reflect the strength and story of the home itself.
This is not just a driveway. It is a front-of-house masterpiece.
Let’s explore how this material combination can bring your outdoor story to life.
Schedule your consultation today: 516-522-8249
 Ultimate Outdoor Design
When precision meets poolside perfection.
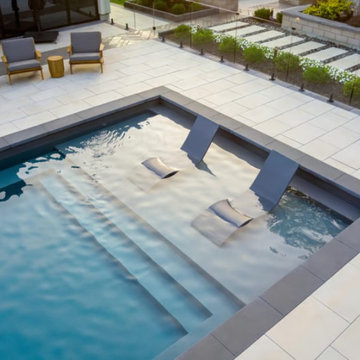
Some materials don’t just sit quietly under your feet, they speak design fluency. Raffinato Smooth Slabs are the definition of modern elegance, offering a clean-line look that transforms your pool area into a luxury escape. The ultra-smooth finish brings a contemporary polish while maintaining slip resistance, a must for any poolside surface.
Crafted with high-density concrete and engineered for durability, Raffinato resists salt, chlorine, and UV fading. Whether you're soaking up the sun or entertaining guests, this collection maintains its elegance with minimal maintenance.
Perfectly paired with dark coping for contrast, these large-format slabs create a visual rhythm that complements structured landscapes, lounge areas, and minimalist architecture. The result? An outdoor environment that looks as good as it performs.
Experience the refinement of Raffinato. Let’s bring your vision to life.
Schedule a personalized design consultation: 516-522-8249

 Randy Angell Designs
The planning phase of this modern retreat was an intense collaboration that took place over the course of more than two years. While the initial design concept exceeded the clients' expectations, it also exceeded their budget beyond the point of comfort.
The next several months were spent modifying the design, in attempts to lower the budget. Ultimately, the decision was made that they would hold off on the project until they could budget for the original design, rather than compromising the vision.
About a year later, we repeated that same process, which resulted in the same outcome. After another year-long hiatus, we met once again. We revisited design thoughts, each of us bringing to the table new ideas and options.
Each thought simply solidified the fact that the initial vision was absolutely what we all wanted to see come to fruition, and the decision was finally made to move forward.
The main challenge of the site was elevation. The Southeast corner of the lot stands 5'6" above the threshold of the rear door, while the Northeast corner dropped a full 2' below the threshold of the door.
The backyard was also long and narrow, sloping side-to-side and toward the house. The key to the design concept was to deftly place the project into the slope and utilize the elevation changes, without allowing them to dominate the yard, or overwhelm the senses.
The unseen challenge on this project came in the form of hitting every underground issue possible. We had to relocate the sewer main, the gas line, and the electrical service; and since rock was sitting about 6" below the surface, all of these had to be chiseled through many feet of dense rock, adding to our projected timeline and budget.
As you enter the space, your first stop is an outdoor living area. Smooth finished concrete, colored to match the 'Leuder' limestone coping, has a subtle saw-cut pattern aligned with the edges of the recessed fire pit.
In small spaces, it is important to consider a multi-purpose approach. So, the recessed fire pit has been fitted with an aluminum cover that allows our client to set up tables and chairs for entertaining, right over the top of the fire pit.
From here, it;s two steps up to the pool elevation, and the floating 'Leuder' limestone stepper pads that lead across the pool and hide the dam wall of the flush spa.
The main retaining wall to the Southeast is a poured concrete wall with an integrated sheer descent waterfall into the spa. To bring in some depth and texture, a 'Brownstone' ledgestone was used to face both the dropped beam on the pool, and the raised beam of the water feature wall.
The main water feature is comprised of five custom made stainless steel scuppers, supplied by a dedicated booster pump.
Colored concrete stepper pads lead to the 'Ipe' wood deck at the far end of the pool. The placement of this wood deck allowed us to minimize our use of retaining walls on the Northeast end of the yard, since it drops off over three feet below the elevation of the pool beam.
One of the most unique features on this project has to be the structure over the dining area. With a unique combination of steel and wood, the clean modern aesthetic of this structure creates a visual stamp in the space that standard structure could not accomplish.
4" steel posts, painted charcoal grey, are set on an angle, 4' into the bedrock, to anchor the structure. Steel I-beams painted in green-yellow color--aptly called "frolic"--act as the base to the hefty cedar rafters of the roof structure, which has a slight pitch toward the rear.
A hidden gutter on the back of the roof sends water down a copper rain chain, and into the drainage system. The backdrop for both this dining area , as well as the living area, is the horizontal screen panel, created with alternating sizes of cedar planks, stained to a calm hue of dove grey.

Sponsored
Columbus, OH
Free consultation for landscape design!

Peabody Landscape Group
Columbus' Reliable Landscape Design & Contracting
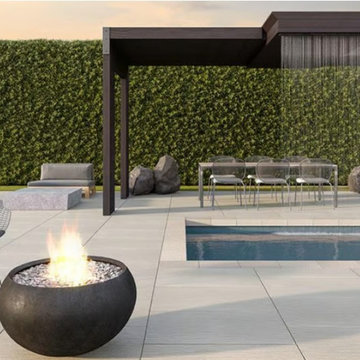 Ultimate Outdoor Design
Where clean lines meet effortless sophistication.
Imagine stepping out to a poolside retreat where every detail feels intentional where each slab reflects the calm clarity of a well-composed outdoor space. The Ocean Grande Slab does just that. Its oversized format and finely textured surface bring a sculptural calm to contemporary designs.
Crafted with Techo-Bloc’s exclusive HD² technology, these slabs are not only visually refined, but they’re also practical: resistant to de-icing salt, UV damage, and surface staining. And despite their grand scale, they feel cool and comfortable underfoot, even on the hottest days.
In this project, the Ocean Grande Slabs serve as the canvas for a resort-style experience complete with a rain curtain pergola, fire feature, and minimalist seating. Whether you're entertaining, relaxing, or just watching the sunset dance across the stone, this surface brings a quiet luxury that enhances every moment.
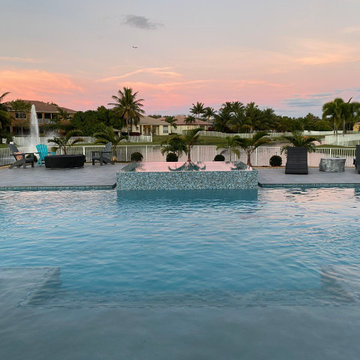
 YOLO Interiors
A spacious garden, transformed into a dream like oasis boasting a heated pool, loungers, outdoor kitchen, pizza oven, and a fire place.
You know what dreams are made of?! Yolo Interiors!


 Rolling Landscapes Inc.
Photo by: Linda Oyama Bryan
Elegant backyard stone deck photo in Chicago with a fire pit and a pergola
Elegant backyard stone deck photo in Chicago with a fire pit and a pergola

Sponsored
Columbus, OH
Free consultation for landscape design!
Peabody Landscape Group
Columbus' Reliable Landscape Design & Contracting
 SnapSports® Athletic Floors & Outdoor Courts
This dream backyard features a SnapSports Backyard Game Court, the worlds top rated Safe Play and Performance outdoor courts.
Play many sports
Design ideas for a large backyard outdoor basketball/tennis/multi-game court in Atlanta.
Design ideas for a large backyard outdoor basketball/tennis/multi-game court in Atlanta.

 Custer Homes Inc
This project features a redesign and renovation of an existing swimming area and rear courtyard into a haven for outdoor entertaining, family sports, and relaxation, fashioned with a Mediterranean inspiration.

 Welch Builders & Brokers
Inspiration for a large contemporary black two-story mixed siding flat roof remodel in Houston
29