
Search results for "Ultimate outdoor" in Home Design Ideas
 Door Store and Windows
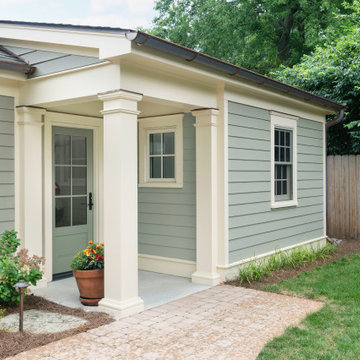
The small porch with a Marvin Inswing door with raised panel and Marvin Ultimate Awning Window makes the garage look more like a small cottage than a garage. A Marvin Double Hung window compliments the look of the garage.

 Pioneer Family Pools
Small backyards don't mean you have to sacrifice design! A rectangle with sheer descent waterfall is paired with a covered patio area including outdoor fireplace to provide the ultimate backyard retreat.

 Paradise Restored Landscaping & Exterior Design
Covered Structure, gazebo, fire feature, modern gas fireplace wall, water feature patio, outdoor kitchen, outdoor TV, overhead lighting, water feature, outdoor living design, privacy screen, custom woodworking, outdoor dining, outdoor entertaining
BE Burke Photography
Find the right local pro for your project

 Bella Porta
Pergola SMART is a self-supporting structure entirely made of powder coated aluminum, maintenance-free, provides ultimate protection from rain, snow, and UV rays during those hot days. Super quite 110v motor allows to open slats anywhere between 0° to 90° to allow air flow, or conceal space from elements.
 Pioneer Family Pools
Small backyards don't mean you have to sacrifice design! A rectangle with sheer descent waterfall is paired with a covered patio area including outdoor fireplace to provide the ultimate backyard retreat.
 Franklin Window and Door
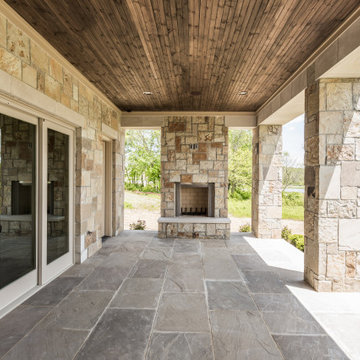
Walk through the Marvin Patio Door to your Beautiful Outdoor Space!
Marvin Ultimate Aluminum Clad Wood Patio Doors/Cashmere Exterior
#HossHomes
#GaryNanceDesigns
#MarvinWindowsandDoors

 User
The open space plan on the main level of the Prairie Style home is deceiving of the actual separation of spaces. This home packs a punch with a private hot tub, craft room, library, and even a theater. The interior of the home features the same attention to place, as the natural world is evident in the use of granite, basalt, walnut, poplar, and natural river rock throughout. Floor to ceiling windows in strategic locations eliminates the sense of compression on the interior, while the overall window design promotes natural daylighting and cross-ventilation in nearly every space of the home.
Glo’s A5 Series in double pane was selected for the high performance values and clean, minimal frame profiles. High performance spacers, double pane glass, multiple air seals, and a larger continuous thermal break combine to reduce convection and eliminate condensation, ultimately providing energy efficiency and thermal performance unheard of in traditional aluminum windows. The A5 Series provides smooth operation and long-lasting durability without sacrificing style for this Prairie Style home.


 User
This custom outdoor kitchen and bar is complete with the ultimate pizza oven. Crushed glass was laid by hand within the concrete by our artisans who created a beautiful pattern for this stunning outdoor setting.

 Atlanta Porch & Patio
At Atlanta Porch & Patio we are dedicated to building beautiful custom porches, decks, and outdoor living spaces throughout the metro Atlanta area. Our mission is to turn our clients’ ideas, dreams, and visions into personalized, tangible outcomes. Clients of Atlanta Porch & Patio rest easy knowing each step of their project is performed to the highest standards of honesty, integrity, and dependability. Our team of builders and craftsmen are licensed, insured, and always up to date on trends, products, designs, and building codes. We are constantly educating ourselves in order to provide our clients the best services at the best prices.
We deliver the ultimate professional experience with every step of our projects. After setting up a consultation through our website or by calling the office, we will meet with you in your home to discuss all of your ideas and concerns. After our initial meeting and site consultation, we will compile a detailed design plan and quote complete with renderings and a full listing of the materials to be used. Upon your approval, we will then draw up the necessary paperwork and decide on a project start date. From demo to cleanup, we strive to deliver your ultimate relaxation destination on time and on budget.


 User
To create a grand sense of entry within the front garden, we featured Waterhausia floribunda hedging and natural, large format bluestone stepping-stones with lush green lawns reminiscent of a golf course.
At the rear, a large outdoor kitchen hails an off-form concrete benchtop for the ultimate outdoor entertainment zone. Limestone freeform walling offers a contemporary and layered appearance that is complemented by an exquisite Bisazza glass-tiled swimming pool; a rich attribute to the crisp, pale colour palette of this design.
 User
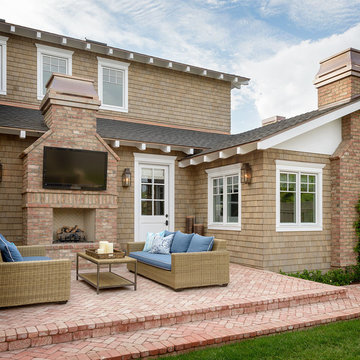
This traditional family home in the Coronado community has both charm and function. White beadboard ceilings, crown molding and a beautifully selected neutral color palette create the ultimate timeless beauty.
 Paradise Restored Landscaping & Exterior Design
Covered Structure, gazebo, fire feature, modern gas fireplace wall, water feature patio, outdoor kitchen, outdoor TV, overhead lighting, water feature, outdoor living design, privacy screen, custom woodworking, outdoor dining, outdoor entertaining
BE Burke Photography

Sponsored
Columbus, OH
Free consultation for landscape design!

Peabody Landscape Group
Columbus' Reliable Landscape Design & Contracting
 Paradise Restored Landscaping & Exterior Design
Covered Structure, gazebo, fire feature, modern gas fireplace wall, water feature patio, outdoor kitchen, outdoor TV, overhead lighting, water feature, outdoor living design, privacy screen, custom woodworking, outdoor dining, outdoor entertaining
BE Burke Photography

 Beach Builders Supply
Enclosed dining room - large traditional medium tone wood floor enclosed dining room idea in Orange County with beige walls and no fireplace
 Paradise Restored Landscaping & Exterior Design
Covered Structure, gazebo, fire feature, modern gas fireplace wall, water feature patio, outdoor kitchen, outdoor TV, overhead lighting, water feature, outdoor living design, privacy screen, custom woodworking, outdoor dining, outdoor entertaining
BE Burke Photography
 Paradise Restored Landscaping & Exterior Design
Covered Structure, gazebo, fire feature, modern gas fireplace wall, water feature patio, outdoor kitchen, outdoor TV, overhead lighting, water feature, outdoor living design, privacy screen, custom woodworking, outdoor dining, outdoor entertaining
BE Burke Photography


 Deepblue Smarthouse Co., Ltd
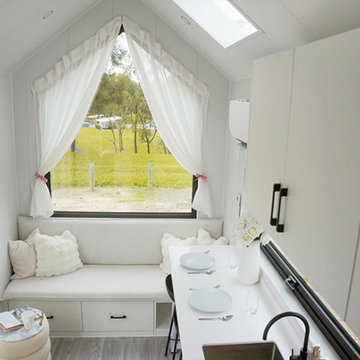
The Queensland Tiny House on Wheels is the ultimate solution for those who love travel and outdoor living. Its compact yet fully equipped design ensures a seamless transition between the comforts of home and the excitement of the open road.
 Marvin
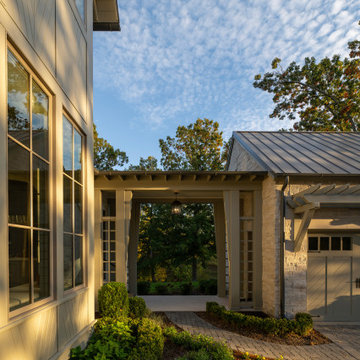
The 2023 Southern Living Idea House is an oasis on the Tennessee hillside. Bill Holloway and Luke Sippel of Lake + Land Studio had the task of building and designing the perfect home for clients who loved dogs, music, and indoor-outdoor living.
The 5,600-square-foot contemporary Southern farmhouse in Leiper’s Fork was intentionally placed to fit the surrounding natural landscape. Holloway and Sippel wanted the home to feel as though it had always been there.
An important element of Southern living was present in the home’s design and build: porches. The home has a large, covered porch that runs the nearly the entire length of the back of the home on the main floor and one on the lower level. Using Marvin Ultimate multi-slide doors on the porch unified the indoor and outdoor spaces. The multi-slide door has the ability for the door to open fully, seamlessly blending the two spaces.
MARVIN PRODUCTS USED:
Elevate Direct Glaze Window
Elevate Casement Window
Elevate Sliding French Door
Elevate French Door
Ultimate Glider Window
Ultimate Multi-Slide Door
Ultimate Outswing Door
Architecture Firm: Lake + Land Studio
Builder: Hatcliff Construction
Interior Design: Laura Hodges Studio
Landscape: Southern Creations Landscaping
Dealer: AVI Windows and Doors

 SnapSports® Athletic Floors & Outdoor Courts
This family wanted the ultimate backyard recreation area and their dream game court, they went with the industry leader SnapSports®.
Now this family can play all of their favorite sports on just One Court. Complete install by local Certified SnapSports Builder®
97