
Search results for "Ultimate outdoor" in Home Design Ideas

 About Space Studios
Wood picnic bench with a European influence on intricate metalwork. Built in barbecue on a vine draped covered patio makes this the ultimate outdoor dining environment.

 Artistic Stone Design
This custom outdoor fit is the ultimate in outdoor luxury and convenience, The surround doubles as a table with a custom height to accommodate seating. Glass surround and glass pebbles add to the beauty of this focal point.

 SnapSports® Athletic Floors & Outdoor Courts
This family wanted to create the ultimate home gym and used SnapSports patent Maple Tuffshield basketball court flooring. 100% water-proof and top rated safe play & performance
Find the right local pro for your project

 Homestead Timber Frames
This 16' x 30' pavilion is the ultimate outdoor kitchen and entertainment center! There's plenty of seating room to host family and friends, and a stone fireplace allows you to use it to entertain year-round.
 FRONTGATE
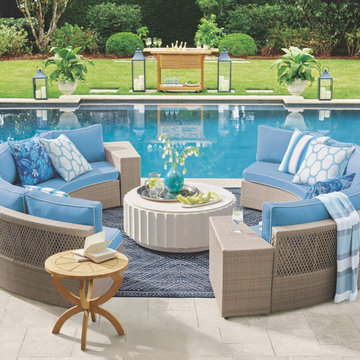
Create the ultimate open-air chatroom with our comfortably cushioned, curved outdoor sofa and matching end tables, now with a smaller profile back. All-weather, UV-resistant wicker is handwoven over a powdercoated aluminum frame for longevity and durability, so it will look great while providing plenty of comfort, season after season. The curved design and modular functionality allow for custom arrangements. Included Sunbrella® sofa cushions have mesh bottoms for quick-drying convenience.

 TERRAFIRMA Landscape
Transform your pool and pool deck with a comprehensive remodel, revitalizing the entire area with modern design, upgraded features, and luxurious amenities to create an outdoor sanctuary where you can relax, entertain, and enjoy the ultimate in comfort and style.
 Marvin
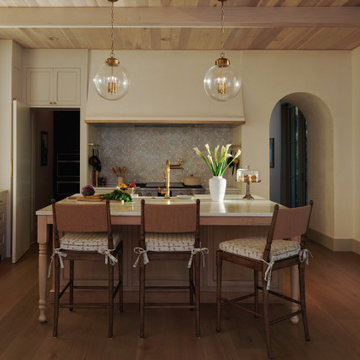
The 2024 Southern Living Idea House is a new build that fits perfectly into the lush countryside. Designer and architect Kirsten Schoettelkotte’s design was inspired by the historic farmsteads and traditional architectural styles of South Carolina’s Lowcountry. The home has a wide front porch, brick stairway, copper gutters, and a standalone carriage house.
The house’s design blended the indoor and outdoor spaces to take full advantage of the surrounding natural environment. “[Nearly] every room in the house has a window, and that was intentional,” said Schoettelkotte.
Multiple Marvin products from the Ultimate and Elevate collections were selected for the home. Their durability and customization ability were a perfect fit for the project.
MARVIN PRODUCTS USED:
Marvin Ultimate Inswing French Door
Marvin Ultimate Multi-Slide Door
Marvin Elevate Direct Glaze Windows
Marvin Elevate Casement Windows
Elevate Awning Windows
Architecture Firm: MHK Architecture
Builder: Dillard-Jones
Interior Designer: Allison Elebash Interior Design
Landscape: DesignWorks
Photos: 22 Waves Creative

Sponsored
Columbus, OH
Free consultation for landscape design!

Peabody Landscape Group
Franklin County's Reliable Landscape Design & Contracting

 Don’s Mobile Glass
The Marvin Venting Picture window, exclusive to Marvin, is a beautiful way to bring natural light into a room or to highlight a beautifully expansive and unobstructed outdoor view. And now, it can also be a source of fresh air — Marvin's Ultimate Venting Picture window is designed with a patented hidden screen system, allowing it to open evenly on all sides for passive air exchange.
 REVIVAL
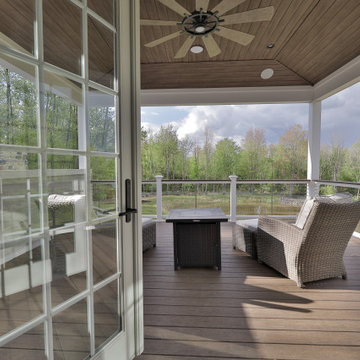
Step into relaxation on this covered deck featuring durable composite decking, elegant French doors, and a cozy fire table. The wood-planked ceiling and wicker lounge chairs create the ultimate outdoor retreat. Built by Revival Building Group.

 TV Lift Cabinet by Cabinet Tronix
An outstanding designer TV lift cabinet that sets a new standard in luxury thanks to beautiful mahogany construction and faultless style credentials.
Outdoor buffet made for a covered outdoor space
Mahogany tropical cabinetry
Select from a choice of three deluxe finishes
Built to fit 49, 55 and 65 inch big screen TVs
Custom sizing available
Option 360 swivel for the most flexible entertainment experience ever
Bringing a new level of luxury and convenience to your veranda or covered pergola, this stylish, modern piece is the ultimate convergence of form with function – in addition to its design-led aesthetics, with clean lines and glorious detailing, it’s also an exceptional table top, robust, spacious and convenient when not in use.
The last word in practical luxury, the Rancho Veranda is available to fit 49, 55 and 65 inch TVs. Custom sizing, double sided design and bespoke design for larger TVs is also an available option with this unit.
https://www.cabinet-tronix.com/tv-lift-cabinets/rancho-veranda-hidden-outdoor-tv-lift-buffet-cabinet/

 Elite Design Group
This elegant Craftsman style house plan features plenty of space for the whole family to do their own thing with no interruptions … but there’s space where everyone can get together for movie night or other family activities. The downstairs features a well-designed open floor plan highlighted by a vaulted gathering room, gourmet kitchen with breakfast area, formal dining space and a home office. The downstairs master suite opens onto a covered loggia, and also features a large dressing room/walk-in closet area. Upstairs you’ll find three suites, each opening onto a bathroom, making any of them a perfect mother-in-law suite. Oh, there’s also one of the largest bonus rooms you’ll find anywhere. The garage with 3-car dimensions is perfect for adding workshop space — or the ultimate man cave.
First Floor Heated: 2,976
Master Suite: Down
Second Floor Heated: 2,376
Baths: 6.5
Third Floor Heated:
Main Floor Ceiling: 10'
Total Heated Area: 5,352
Specialty Rooms: Outdoor Living, Office/Media Room, Exercise, Game Room
Garages: Three
Garage: 1,126
Bedrooms: Five
Footprint: 90'-8" x 93'-1"
www.edgplancollection.com


 Erotas Custom Building
Spacecrafing
Traditional beige two-story mixed siding house exterior idea in Minneapolis with a hip roof and a shingle roof
Traditional beige two-story mixed siding house exterior idea in Minneapolis with a hip roof and a shingle roof

Sponsored
Columbus, OH
Free consultation for landscape design!
Peabody Landscape Group
Franklin County's Reliable Landscape Design & Contracting

 User
This custom outdoor kitchen and bar is complete with the ultimate pizza oven. Crushed glass was laid by hand within the concrete by our artisans who created a beautiful pattern for this stunning outdoor setting.

 Happy House Outdoor Living
Equinox Roof is manufactured with quality elements, precision engineering, and aesthetic options to fulfill your dreams of the ultimate outdoor space. Our patio system is strong and conforms to nearly all wind and snow load requirements. The louvers are neutrally versatile to integrate flawlessly into any architectural style, such as gable roofs, bay windows, doors, or angled roofs and walls.

 Focal Point Interiors
Beautifully crafted with ResinKast™ wood panels that simulate the look and texture of real cypress wood. Its distinctive style will compliment any outdoor setting. Offering an uncompromising blend of quality and durability, it’s weatherproof construction will withstand the most extreme elements for seasons to come.
Enhance your outdoor living environment design with carefree elegance that is not only beautiful but functional. Combining proven all-weather ResinKast material, PVC polymer and stainless steel. ResinKast is engineered to resist damage from the sun, snow, rain, saltwater and extreme high and low temperatures. It is the ultimate choice for durability and style.
 Marvin
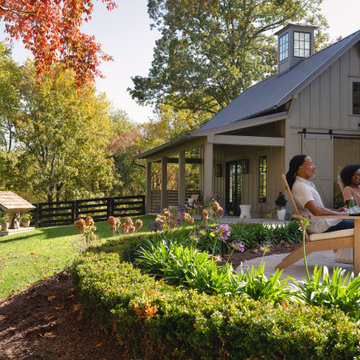
The 2023 Southern Living Idea House is an oasis on the Tennessee hillside. Bill Holloway and Luke Sippel of Lake + Land Studio had the task of building and designing the perfect home for clients who loved dogs, music, and indoor-outdoor living.
The 5,600-square-foot contemporary Southern farmhouse in Leiper’s Fork was intentionally placed to fit the surrounding natural landscape. Holloway and Sippel wanted the home to feel as though it had always been there.
An important element of Southern living was present in the home’s design and build: porches. The home has a large, covered porch that runs the nearly the entire length of the back of the home on the main floor and one on the lower level. Using Marvin Ultimate multi-slide doors on the porch unified the indoor and outdoor spaces. The multi-slide door has the ability for the door to open fully, seamlessly blending the two spaces.
MARVIN PRODUCTS USED:
Elevate Direct Glaze Window
Elevate Casement Window
Elevate Sliding French Door
Elevate French Door
Ultimate Glider Window
Ultimate Multi-Slide Door
Ultimate Outswing Door
Architecture Firm: Lake + Land Studio
Builder: Hatcliff Construction
Interior Design: Laura Hodges Studio
Landscape: Southern Creations Landscaping
Dealer: AVI Windows and Doors

Sponsored
Columbus, OH
Free consultation for landscape design!
Peabody Landscape Group
Franklin County's Reliable Landscape Design & Contracting

 Milestone Custom Homes
This outdoor kitchen gives a great color contrast with distressed colorful cabinets, and black granite. Butcher block and antique fire extinguisher are great touches. Ultimately the wood burning pizza stove makes this a personal favorite. Even the wood log storage adds to the charm of this home's second kitchen.
 Marvin
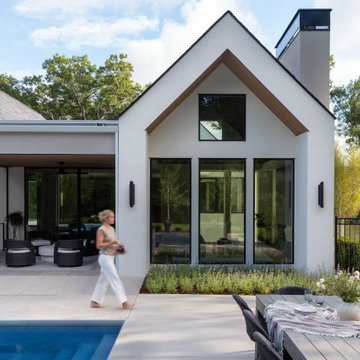
Custom home builder Blake Swanson of Swanson Homes needed the design of a contemporary rambler, dubbed “Solara” (part of a new development in the west suburbs of Minneapolis), to be flexible, especially because there was no owner in place at the time of the build. Swanson partnered with architect Charlie Stinson of Modern Oasis Architecture + Design to design and build a home with a transitional style that could fit the needs of a wide range of homeowners.
Core to Stinson’s final design are expansive windows that capture lots of light and frame the view of the heavily forested lot. A mix of products from the Marvin Ultimate collection and new Marvin Vivid collection windows were used throughout the home.
“We felt that the Vivid product line was a perfect fit for this home because of their slimmer profiles,” said Swanson. “We really want to be looking through the windows here and not necessarily at the windows.”
 Marvin
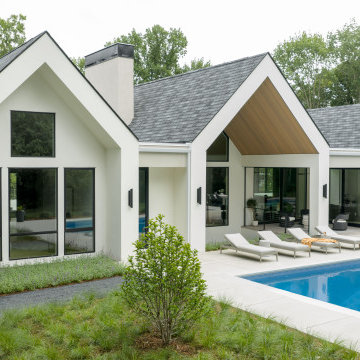
Custom home builder Blake Swanson of Swanson Homes needed the design of a contemporary rambler, dubbed “Solara” (part of a new development in the west suburbs of Minneapolis), to be flexible, especially because there was no owner in place at the time of the build. Swanson partnered with architect Charlie Stinson of Modern Oasis Architecture + Design to design and build a home with a transitional style that could fit the needs of a wide range of homeowners.
Core to Stinson’s final design are expansive windows that capture lots of light and frame the view of the heavily forested lot. A mix of products from the Marvin Ultimate collection and new Marvin Vivid collection windows were used throughout the home.
“We felt that the Vivid product line was a perfect fit for this home because of their slimmer profiles,” said Swanson. “We really want to be looking through the windows here and not necessarily at the windows.”
100