
Search results for "Ultimate outdoor" in Home Design Ideas
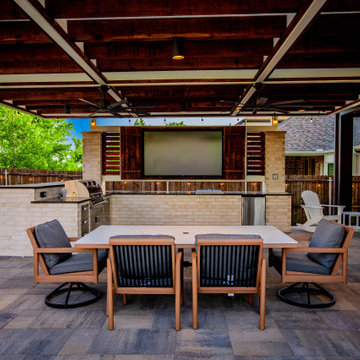
 Alterra Landscape Design
This spacious covered terrace exemplifies premier outdoor living design. Modern landscape architecture seamlessly integrates a brick-built outdoor kitchen complete with a built-in grill, TV entertainment wall, and bar counter. The timber-clad pavilion ceiling features recessed lighting and oversized fans, while an outdoor dining table sits on paver hardscaping, creating the ultimate space for open-air hosting.

 InSite Landscape, LLC
An elegant front entry stone walk passes over a babbling brook to create the ultimate rustic sense of arrival.
Design ideas for a rustic stone landscaping in Denver.
Design ideas for a rustic stone landscaping in Denver.

 Paradise Restored Landscaping & Exterior Design
Ambient Landscape Lighting, Paver Hardscaping, Spa with Pergola and privacy screen, Large Firepit with Seat Walls, Outdoor Kitchen With Grand Bar, Sun Patio, Outdoor Dining Room, Privacy Screens,
Photographs: BE Burk
Find the right local pro for your project

 Greenview Designs, LLC
Have the outdoor grill that even a master chef would be envious of. Stainless steel grill, ample granite counter tops, hardscaped stone base, storage, refrigerators, and more comprise of your own ultimate outdoor grill island. Call Greenview Designs LLC to design and build your luxury outdoor cooking station.

 Southview Design
Outdoor lighting adds interest and drama to the tress and shrubs near the shore. Leveling the backyard space and lighting the retaining wall provides a grounding base for the home – ultimately, creating a more cohesive environment.

 Drewett Works
The unique opportunity and challenge for the Joshua Tree project was to enable the architecture to prioritize views. Set in the valley between Mummy and Camelback mountains, two iconic landforms located in Paradise Valley, Arizona, this lot “has it all” regarding views. The challenge was answered with what we refer to as the desert pavilion.
This highly penetrated piece of architecture carefully maintains a one-room deep composition. This allows each space to leverage the majestic mountain views. The material palette is executed in a panelized massing composition. The home, spawned from mid-century modern DNA, opens seamlessly to exterior living spaces providing for the ultimate in indoor/outdoor living.
Project Details:
Architecture: Drewett Works, Scottsdale, AZ // C.P. Drewett, AIA, NCARB // www.drewettworks.com
Builder: Bedbrock Developers, Paradise Valley, AZ // http://www.bedbrock.com
Interior Designer: Est Est, Scottsdale, AZ // http://www.estestinc.com
Photographer: Michael Duerinckx, Phoenix, AZ // www.inckx.com



Sponsored
Columbus, OH
Free consultation for landscape design!

Peabody Landscape Group
Columbus' Reliable Landscape Design & Contracting
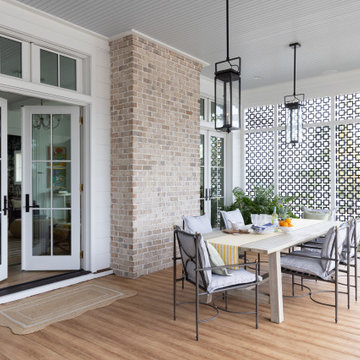
 Marvin
The 2023 Southern Living Idea House is an oasis on the Tennessee hillside. Bill Holloway and Luke Sippel of Lake + Land Studio had the task of building and designing the perfect home for clients who loved dogs, music, and indoor-outdoor living.
The 5,600-square-foot contemporary Southern farmhouse in Leiper’s Fork was intentionally placed to fit the surrounding natural landscape. Holloway and Sippel wanted the home to feel as though it had always been there.
An important element of Southern living was present in the home’s design and build: porches. The home has a large, covered porch that runs the nearly the entire length of the back of the home on the main floor and one on the lower level. Using Marvin Ultimate multi-slide doors on the porch unified the indoor and outdoor spaces. The multi-slide door has the ability for the door to open fully, seamlessly blending the two spaces.
MARVIN PRODUCTS USED:
Elevate Direct Glaze Window
Elevate Casement Window
Elevate Sliding French Door
Elevate French Door
Ultimate Glider Window
Ultimate Multi-Slide Door
Ultimate Outswing Door
Architecture Firm: Lake + Land Studio
Builder: Hatcliff Construction
Interior Design: Laura Hodges Studio
Landscape: Southern Creations Landscaping
Dealer: AVI Windows and Doors

 designs by human.
Experience luxurious urban living with this stunning rooftop terrace in Manhattan's Flatiron District. This exquisite outdoor space features a chic slate gray sofa, a private pool with a fun flamingo float, and panoramic New York City skyline views, offering the ultimate retreat for relaxation and entertainment. Ideal for showcasing upscale real estate, outdoor living designs, or luxury lifestyle content.
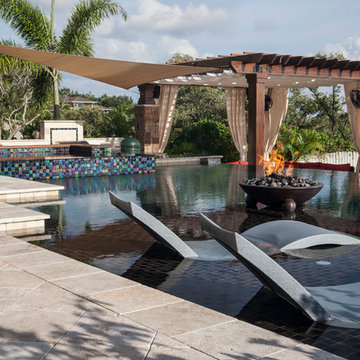
 Infinity Canopy
This 15-ft by 15-ft canopy features Phifertex fabric in Metallica White.
Ryan Hughes Design delivers outdoor spaces that capture your personal design vision and an intimacy with the surrounding natural elements to create the ultimate in outdoor getaway and gathering places.
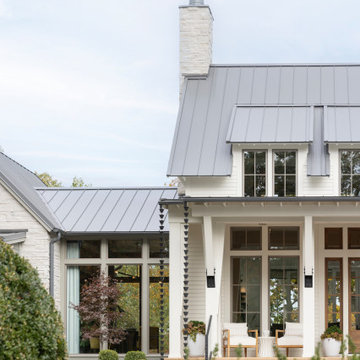 Marvin
The 2023 Southern Living Idea House is an oasis on the Tennessee hillside. Bill Holloway and Luke Sippel of Lake + Land Studio had the task of building and designing the perfect home for clients who loved dogs, music, and indoor-outdoor living.
The 5,600-square-foot contemporary Southern farmhouse in Leiper’s Fork was intentionally placed to fit the surrounding natural landscape. Holloway and Sippel wanted the home to feel as though it had always been there.
An important element of Southern living was present in the home’s design and build: porches. The home has a large, covered porch that runs the nearly the entire length of the back of the home on the main floor and one on the lower level. Using Marvin Ultimate multi-slide doors on the porch unified the indoor and outdoor spaces. The multi-slide door has the ability for the door to open fully, seamlessly blending the two spaces.
MARVIN PRODUCTS USED:
Elevate Direct Glaze Window
Elevate Casement Window
Elevate Sliding French Door
Elevate French Door
Ultimate Glider Window
Ultimate Multi-Slide Door
Ultimate Outswing Door
Architecture Firm: Lake + Land Studio
Builder: Hatcliff Construction
Interior Design: Laura Hodges Studio
Landscape: Southern Creations Landscaping
Dealer: AVI Windows and Doors

 ShadeFX
Seeking extended poolside coverage that could withstand escarpment winds, the homeowners ultimately decided on replacing all their large scoped umbrellas with ShadeFX Freestanding Retractable Canopies.

 Jeff Pittman Homes
The living room, kitchen, & family room all open to a large south facing patio courtyard with an in ground spool & BBQ perfect for the ultimate indoor/outdoor living space with limestone flooring throughout downstairs.

Sponsored
Columbus, OH
Free consultation for landscape design!
Peabody Landscape Group
Columbus' Reliable Landscape Design & Contracting
 Paradise Restored Landscaping & Exterior Design
Covered Structure, gazebo, fire feature, modern gas fireplace wall, water feature patio, outdoor kitchen, outdoor TV, overhead lighting, water feature, outdoor living design, privacy screen, custom woodworking, outdoor dining, outdoor entertaining
BE Burke Photography
 Paradise Restored Landscaping & Exterior Design
Covered Structure, gazebo, fire feature, modern gas fireplace wall, water feature patio, outdoor kitchen, outdoor TV, overhead lighting, water feature, outdoor living design, privacy screen, custom woodworking, outdoor dining, outdoor entertaining
BE Burke Photography
 Greenview Designs, LLC
Have the outdoor grill that even a master chef would be envious of. Stainless steel grill, ample granite counter tops, hardscaped stone base, storage, refrigerators, and more comprise of your own ultimate outdoor grill island. Call Greenview Designs LLC to design and build your luxury outdoor cooking station.

 Cedar Country Lumber
We provided the Western Red Cedar for this pergola in Pennsylvania. Grown only in the Pacific Northwest, where Cedar Country Lumber is located, Western Red Cedar's natural resistance to moisture, decay and insect damage makes it the the ultimate choice for interior or exterior use.



 Pioneer Family Pools
Small backyards don't mean you have to sacrifice design! A rectangle with sheer descent waterfall is paired with a covered patio area including outdoor fireplace to provide the ultimate backyard retreat.
 Paradise Restored Landscaping & Exterior Design
Covered Structure, gazebo, fire feature, modern gas fireplace wall, water feature patio, outdoor kitchen, outdoor TV, overhead lighting, water feature, outdoor living design, privacy screen, custom woodworking, outdoor dining, outdoor entertaining
BE Burke Photography
96