
Search results for "Ultimate" in Home Design Ideas
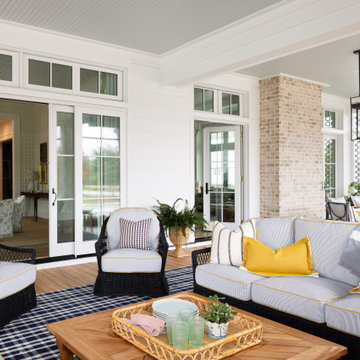

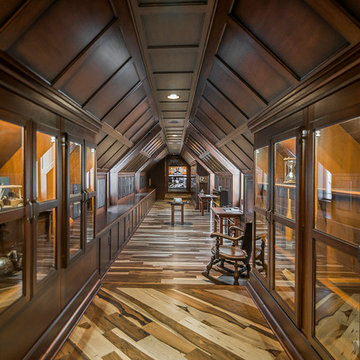
 Romanelli & Hughes Custom Home Builders
Bradshaw Photography LLC
Eclectic home design photo in Columbus
Eclectic home design photo in Columbus

 Ultimate Builder Services
Mid-sized urban galley medium tone wood floor and brown floor open concept kitchen photo in Baltimore with a farmhouse sink, flat-panel cabinets, medium tone wood cabinets, granite countertops, white backsplash, subway tile backsplash, stainless steel appliances, an island and multicolored countertops
Find the right local pro for your project
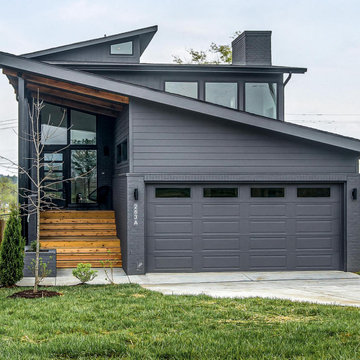
 Gill Design Co.
Designed around the sunset downtown views from the living room with open-concept living, the split-level layout provides gracious spaces for entertaining, and privacy for family members to pursue distinct pursuits.

 Coastal Signature Homes
Tom Jenkins Photography
Inspiration for a large coastal screened-in porch remodel in Charleston with decking and a roof extension
Inspiration for a large coastal screened-in porch remodel in Charleston with decking and a roof extension


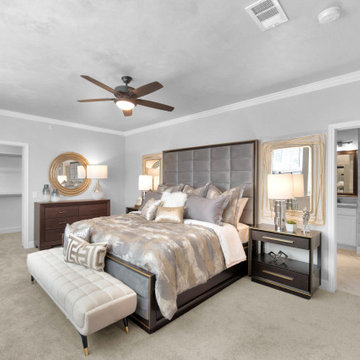 Ultimate Builder Services
An owner's suite designed to be a showstopper with a metallic ceiling, velvet upholstered bed, and dark wood accents.
Mid-sized minimalist master carpeted and beige floor bedroom photo in Houston with gray walls and no fireplace
Mid-sized minimalist master carpeted and beige floor bedroom photo in Houston with gray walls and no fireplace

Sponsored
Plain City, OH

The Creative Kitchen Company
Columbus Area Kitchen Remodeling and Refacing Professional

 Ultimate Woodworking Inc.
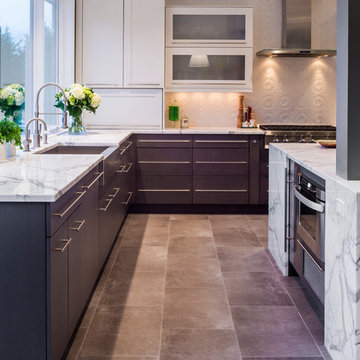
Example of a mid-sized mountain style medium tone wood floor eat-in kitchen design with an undermount sink, raised-panel cabinets, distressed cabinets, laminate countertops, stainless steel appliances and an island


 Ultimate Water Creations Inc.
Design ideas for a mid-sized tropical full sun backyard concrete paver pond in Los Angeles.
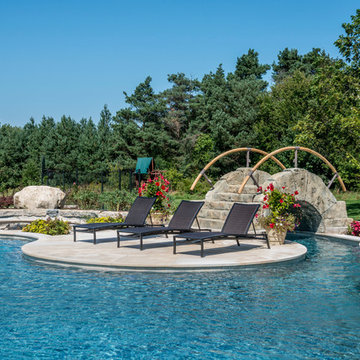
 ILT Vignocchi
The pool bridge leads to the center island. The island allows people to sunbath while still giving them the feeling that they are in the middle of the fun. Photo taken by Platinum Poolcare


 Ultimate Builder Services
A loft space used as an inspirational craft room with lots of seating and table space for friends and family to join in. Who needs wall art when you have crafters to keep it new and fresh every day! The bunching bookcases give lots of storage space for all sorts of goodies like paint, yarn and some games.
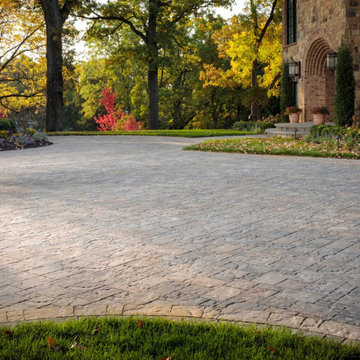
 Ultimate Outdoor Design
Some driveways are designed to blend in. Others are built to leave an impression. Lafitt® Paver transforms large surfaces with the warmth and character of natural cut stone, grounded in durability and style.
Belgard Lafitt® features a textured surface that mimics the look of hand-chiseled flagstone. Its modular shapes and subtle color blends allow for fluid, organic patterns that feel both classic and custom. With its strength engineered for vehicular traffic, it’s ideal for driveways, circular entrances, and long, sweeping curves.
Now imagine turning onto your property each day with a sense of arrival. The stone under your tires looks as though it has always been part of the land. The layout flows naturally, guiding you toward the home with grace. Lafitt® doesn’t just pave a path. It elevates the entire approach.
This is not just a driveway. It is a timeless surface that honors craftsmanship and welcomes legacy.
Let’s explore how this material can bring your outdoor story to life.
Schedule your consultation today: 516-522-8249


 Ultimate Homes of Utah
Victor Rothaar, Ultimate Homes of Utah
Enclosed kitchen - small transitional l-shaped ceramic tile enclosed kitchen idea in Salt Lake City with a double-bowl sink, raised-panel cabinets, white cabinets, laminate countertops, stainless steel appliances and no island
Enclosed kitchen - small transitional l-shaped ceramic tile enclosed kitchen idea in Salt Lake City with a double-bowl sink, raised-panel cabinets, white cabinets, laminate countertops, stainless steel appliances and no island

 Eaton Custom Homes
The goal in building this home was to create an exterior esthetic that elicits memories of a Tuscan Villa on a hillside and also incorporates a modern feel to the interior.
Modern aspects were achieved using an open staircase along with a 25' wide rear folding door. The addition of the folding door allows us to achieve a seamless feel between the interior and exterior of the house. Such creates a versatile entertaining area that increases the capacity to comfortably entertain guests.
The outdoor living space with covered porch is another unique feature of the house. The porch has a fireplace plus heaters in the ceiling which allow one to entertain guests regardless of the temperature. The zero edge pool provides an absolutely beautiful backdrop—currently, it is the only one made in Indiana. Lastly, the master bathroom shower has a 2' x 3' shower head for the ultimate waterfall effect. This house is unique both outside and in.
 Ultimate Water Creations Inc.
Example of a huge minimalist backyard custom-shaped aboveground pool design in Los Angeles

 Ericson Residential Group
Large elegant master beige tile marble floor doorless shower photo in Nashville with recessed-panel cabinets, light wood cabinets and marble countertops

 Story Barns
Inspiration for a mid-sized rustic carpeted straight cable railing staircase remodel in Denver with carpeted risers
200