
Search results for "Ultimate" in Home Design Ideas

 Ultimate Homes of Utah
Victor Rothaar, Ultimate Homes of Utah
Example of a mid-sized transitional l-shaped linoleum floor eat-in kitchen design in Salt Lake City with a double-bowl sink, flat-panel cabinets, white cabinets, laminate countertops, stainless steel appliances and no island
Example of a mid-sized transitional l-shaped linoleum floor eat-in kitchen design in Salt Lake City with a double-bowl sink, flat-panel cabinets, white cabinets, laminate countertops, stainless steel appliances and no island
 ILT Vignocchi
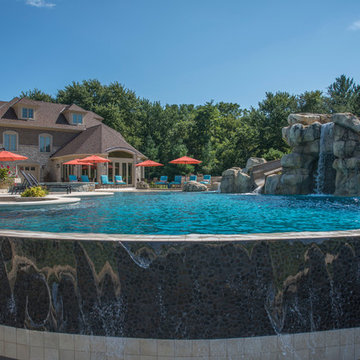
The infinity edge at the far side of the pool creates a fantastic explanation point to the end of the pool. Photo taken by Platinum Poolcare
Inspiration for a large contemporary home design remodel in Chicago
Inspiration for a large contemporary home design remodel in Chicago


Find the right local pro for your project

 Casual Elegance Designs
Example of a mid-sized transitional walk-out vinyl floor basement design in Raleigh with gray walls and no fireplace

 5th Generation Contracting
Take Friday night movie night up a notch with your own home theater room! From the best sound reception to the most comfortable layout, 5th Generation Contracting always creates the ultimate spaces for relaxation and entertainment.
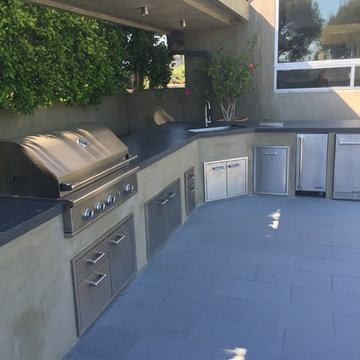
 Ultimate Water Creations Inc.
Inspiration for a large contemporary backyard concrete paver home design remodel in Los Angeles


Sponsored
Plain City, OH

The Creative Kitchen Company
Columbus Area Kitchen Remodeling and Refacing Professional

 Alpentile
Tile design and Installation: www.alpentile.com
www.michaelwoodall.com
Trendy pool photo in Phoenix
Trendy pool photo in Phoenix


 Metke Remodeling & Luxury Homes
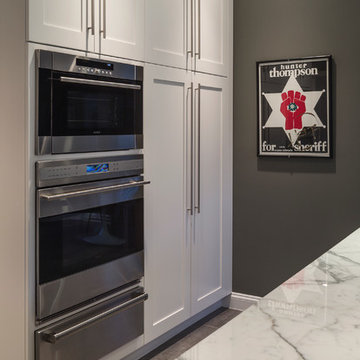
Noise transfer from both the man cave and upper floor play room is minimized through the use of insulated doors, added floor insulation and flooring underlayment.
 Ultimate Water Creations Inc.
contemporary tiled rectangular swimming pool with window and spa, window to basement entertainment room, mosaic dolphin, PebbleTec Beadcrete, outside Bar-B-Que and kitchen
 Ultimate Water Creations Inc.
Inspiration for a mid-sized tropical full sun backyard concrete paver pond in Los Angeles.


 Ultimate Homes of Utah
Victor Rothaar, Ultimate Homes of Utah
Inspiration for a mid-sized transitional l-shaped linoleum floor eat-in kitchen remodel in Salt Lake City with a double-bowl sink, flat-panel cabinets, white cabinets, laminate countertops, stainless steel appliances and no island
Inspiration for a mid-sized transitional l-shaped linoleum floor eat-in kitchen remodel in Salt Lake City with a double-bowl sink, flat-panel cabinets, white cabinets, laminate countertops, stainless steel appliances and no island


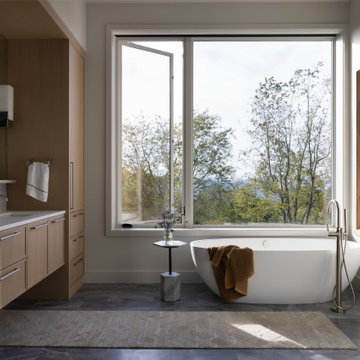


 JRP Design & Remodel
Our clients wanted the ultimate modern farmhouse custom dream home. They found property in the Santa Rosa Valley with an existing house on 3 ½ acres. They could envision a new home with a pool, a barn, and a place to raise horses. JRP and the clients went all in, sparing no expense. Thus, the old house was demolished and the couple’s dream home began to come to fruition.
The result is a simple, contemporary layout with ample light thanks to the open floor plan. When it comes to a modern farmhouse aesthetic, it’s all about neutral hues, wood accents, and furniture with clean lines. Every room is thoughtfully crafted with its own personality. Yet still reflects a bit of that farmhouse charm.
Their considerable-sized kitchen is a union of rustic warmth and industrial simplicity. The all-white shaker cabinetry and subway backsplash light up the room. All white everything complimented by warm wood flooring and matte black fixtures. The stunning custom Raw Urth reclaimed steel hood is also a star focal point in this gorgeous space. Not to mention the wet bar area with its unique open shelves above not one, but two integrated wine chillers. It’s also thoughtfully positioned next to the large pantry with a farmhouse style staple: a sliding barn door.
The master bathroom is relaxation at its finest. Monochromatic colors and a pop of pattern on the floor lend a fashionable look to this private retreat. Matte black finishes stand out against a stark white backsplash, complement charcoal veins in the marble looking countertop, and is cohesive with the entire look. The matte black shower units really add a dramatic finish to this luxurious large walk-in shower.
Photographer: Andrew - OpenHouse VC
 Ultimate Water Creations Inc.
Mid-sized trendy rooftop rectangular aboveground pool photo in Los Angeles with decking

 Tile Trends, Inc.
Subway Tile-Herringbone
Inspiration for a mid-sized rustic l-shaped dark wood floor and brown floor eat-in kitchen remodel with a farmhouse sink, raised-panel cabinets, dark wood cabinets, quartz countertops, white backsplash, subway tile backsplash, stainless steel appliances, an island and beige countertops
Inspiration for a mid-sized rustic l-shaped dark wood floor and brown floor eat-in kitchen remodel with a farmhouse sink, raised-panel cabinets, dark wood cabinets, quartz countertops, white backsplash, subway tile backsplash, stainless steel appliances, an island and beige countertops
199