
Search results for "Ultimate" in Home Design Ideas

 Dave Fox Design Build Remodelers
This project involved converting a partially finished basement into an ultimate media room with an English pub. The family is big on entertaining and enjoys watching movies and college football. It was important to combine the media area with the pub to create options for guests within the same space. Although the home has a full sized basement the staircase was centrally located, which made it difficult for special configuration. As a result, we were able to work with the existing plan be designing a media area large enough for a sectional sofa and additional seating with the English pub at the far end of the room.
The home owner had a projection screen on a bare wall with the electrical components stacked on boxes. The new plan involved installing new cabinets to accommodate components and surround the screen to give it a built-in finish. Open shelving also allows the homeowner to feature some of their collectible sports memorabilia. As if the 130 inch projection screen wasn’t large enough, the surround sound system makes you feel like you are part of the action. It is as close to the I MAX viewing experience as you are going to get in a home. Sound-deadening insulation was installed in the ceiling and walls to prevent noise from penetrating the second floor.
The design of the pub was inspired by the home owner’s favorite local pub, Brazenhead. The bar countertop with lift-top entrance was custom built by our carpenters to simulate aged wood. The finish looks rough, but it is smooth enough to wipe down easily. The top encloses the bar and provides seating for guests. A TV at the bar allows guest to follow along with the game on the big screen or tune into another game. The game table provides even another option for entertainment in the media room. Stacked stone with thick mortar joints was installed on the face of the bar and to an opposite wall containing the entrance to a wine room. Hand scrapped hardwood floors were installed in the pub portion of the media room to provide yet another touch to “Brazenhead” their own pub.
The wet bar is under a soffit area that continues into the media area due to existing duct work. We wanted to creatively find a way to separate the two spaces. Adding trim on the ceiling and front of soffit at the bar defined the area and made a great transition from the drywall soffit to the wet bar. A tin ceiling was installed which added to the ambience of the pub wet bar and further aided in defining the soffit as an intentional part of the design. Custom built wainscoting borders the perimeter of the media room. The end result allows the client to comfortably entertain in a space designed just for them.



Find the right local pro for your project


 Ultimate Homes of Utah
Victor Rothaar, Ultimate Homes of Utah
Inspiration for a small transitional 3/4 beige tile and ceramic tile ceramic tile bathroom remodel in Salt Lake City with open cabinets, dark wood cabinets, a two-piece toilet, gray walls, a vessel sink and glass countertops
Inspiration for a small transitional 3/4 beige tile and ceramic tile ceramic tile bathroom remodel in Salt Lake City with open cabinets, dark wood cabinets, a two-piece toilet, gray walls, a vessel sink and glass countertops
 Ultimate Builder Services
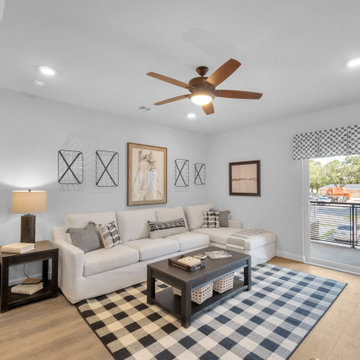
A cozy great room with ample seating in a small space.
Example of a small country open concept vinyl floor and beige floor family room design in Houston with gray walls, no fireplace and a wall-mounted tv
Example of a small country open concept vinyl floor and beige floor family room design in Houston with gray walls, no fireplace and a wall-mounted tv

Sponsored
Plain City, OH

The Creative Kitchen Company
Columbus Area Kitchen Remodeling and Refacing Professional
 Ultimate Builder Services
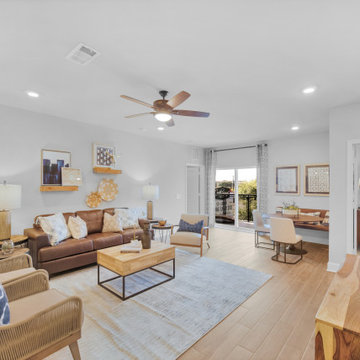
An open floor plan with the perfect nook for a cozy dining space.
Inspiration for a small eclectic ceramic tile and beige floor great room remodel in Houston with gray walls and no fireplace
Inspiration for a small eclectic ceramic tile and beige floor great room remodel in Houston with gray walls and no fireplace

 Dura Supreme Cabinetry
This modern farmhouse kitchen features a beautiful combination of Navy Blue painted and gray stained Hickory cabinets that’s sure to be an eye-catcher. The elegant “Morel” stain blends and harmonizes the natural Hickory wood grain while emphasizing the grain with a subtle gray tone that beautifully coordinated with the cool, deep blue paint.
The “Gale Force” SW 7605 blue paint from Sherwin-Williams is a stunning deep blue paint color that is sophisticated, fun, and creative. It’s a stunning statement-making color that’s sure to be a classic for years to come and represents the latest in color trends. It’s no surprise this beautiful navy blue has been a part of Dura Supreme’s Curated Color Collection for several years, making the top 6 colors for 2017 through 2020.
Beyond the beautiful exterior, there is so much well-thought-out storage and function behind each and every cabinet door. The two beautiful blue countertop towers that frame the modern wood hood and cooktop are two intricately designed larder cabinets built to meet the homeowner’s exact needs.
The larder cabinet on the left is designed as a beverage center with apothecary drawers designed for housing beverage stir sticks, sugar packets, creamers, and other misc. coffee and home bar supplies. A wine glass rack and shelves provides optimal storage for a full collection of glassware while a power supply in the back helps power coffee & espresso (machines, blenders, grinders and other small appliances that could be used for daily beverage creations. The roll-out shelf makes it easier to fill clean and operate each appliance while also making it easy to put away. Pocket doors tuck out of the way and into the cabinet so you can easily leave open for your household or guests to access, but easily shut the cabinet doors and conceal when you’re ready to tidy up.
Beneath the beverage center larder is a drawer designed with 2 layers of multi-tasking storage for utensils and additional beverage supplies storage with space for tea packets, and a full drawer of K-Cup storage. The cabinet below uses powered roll-out shelves to create the perfect breakfast center with power for a toaster and divided storage to organize all the daily fixings and pantry items the household needs for their morning routine.
On the right, the second larder is the ultimate hub and center for the homeowner’s baking tasks. A wide roll-out shelf helps store heavy small appliances like a KitchenAid Mixer while making them easy to use, clean, and put away. Shelves and a set of apothecary drawers help house an assortment of baking tools, ingredients, mixing bowls and cookbooks. Beneath the counter a drawer and a set of roll-out shelves in various heights provides more easy access storage for pantry items, misc. baking accessories, rolling pins, mixing bowls, and more.
The kitchen island provides a large worktop, seating for 3-4 guests, and even more storage! The back of the island includes an appliance lift cabinet used for a sewing machine for the homeowner’s beloved hobby, a deep drawer built for organizing a full collection of dishware, a waste recycling bin, and more!
All and all this kitchen is as functional as it is beautiful!
Request a FREE Dura Supreme Brochure Packet:
http://www.durasupreme.com/request-brochure

 Ultimate Services Professional Grounds Management
Inspiration for a large victorian partial sun backyard outdoor basketball/tennis/multi-game court in New York for spring.

 Ultimate Remodel
Mid-sized elegant kids' brown tile and porcelain tile porcelain tile and gray floor alcove shower photo in DC Metro with recessed-panel cabinets, white cabinets, a two-piece toilet, beige walls, an undermount sink, granite countertops and a hinged shower door
 Ultimate Remodel
Inspiration for a mid-sized craftsman u-shaped light wood floor and brown floor eat-in kitchen remodel in DC Metro with an undermount sink, recessed-panel cabinets, white cabinets, quartz countertops, white backsplash, ceramic backsplash, stainless steel appliances and an island

 Ultimate Kitchen & Bath
Mid-sized transitional 3/4 white tile and subway tile corner shower photo with shaker cabinets, white cabinets, a two-piece toilet, blue walls, an undermount sink and quartz countertops

 Ultimate Glass Art, Inc.
Chicago glass railings
Example of a mid-sized trendy patio kitchen design in Chicago with a pergola
Example of a mid-sized trendy patio kitchen design in Chicago with a pergola

 Capstone Custom Builders
Michael Duerinckx
Large transitional ceramic tile and beige floor home bar photo in Phoenix with an undermount sink, glass-front cabinets, distressed cabinets, granite countertops, white backsplash and stone slab backsplash
Large transitional ceramic tile and beige floor home bar photo in Phoenix with an undermount sink, glass-front cabinets, distressed cabinets, granite countertops, white backsplash and stone slab backsplash
 Ultimate Homes of Utah
Victor Rothaar, Ultimate Homes of Utah
Inspiration for a small transitional 3/4 white tile and porcelain tile ceramic tile bathroom remodel in Salt Lake City with open cabinets, dark wood cabinets, a two-piece toilet, gray walls, a vessel sink and glass countertops
Inspiration for a small transitional 3/4 white tile and porcelain tile ceramic tile bathroom remodel in Salt Lake City with open cabinets, dark wood cabinets, a two-piece toilet, gray walls, a vessel sink and glass countertops
 Ultimate Remodel
Felicia Evans
Study room - mid-sized country freestanding desk medium tone wood floor and brown floor study room idea in DC Metro with beige walls and no fireplace
Study room - mid-sized country freestanding desk medium tone wood floor and brown floor study room idea in DC Metro with beige walls and no fireplace

 Kadie Remaklus Design
coffer ceiling coordinates with patterned floor. this space was retrofitted with state of the art filtration so that cigars can be smoked and not leave a smell on the furnishings. wallpaper was faux painted on lower wainscot, upper wall is color injected plaster. Custom painting by Chad Sweet, of Sweet Designs. Bronze sculpture titled Self Made Man by Bobbie Carly Sculpture. Juke box holds digital files.


 Custom Surface Solutions
 (www.css-tile.com) - Owner Craig Thompson (512) 430-1215. This project shows a new construction master bathroom with two showers, and wall mounted vanities. Shower wall tile and vanity wall wainscots and floor base tile is 6" x 18" Carrera Marble on offset subway pattern. Shower floors are 5/8" Carrera Marble mosaic tile. All exposed edges including windows, shower walls, top wainscots and floor base are custom bull-nose profiled. Shower floor is custom mud set with SchluterSystems waterproofing and drain system.
197