
Search results for "Ultimate" in Home Design Ideas
 Home Glow Design
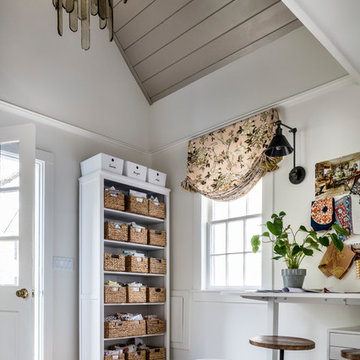
This home office was created from an outbuilding on the property. Seagrass wall-to-wall carpet was installed for ultimate durability and a relaxed vibe. We employed a high-low aesthetic to create a space that was unique but still within budget, utilizing the owner's Stickley desk, a custom desk chair, custom blush Roman shades, a Hudson Valley Fenwater chandelier and sconces, and multiple office items from budget sources like IKEA and The Container Store. The ceiling is painted Quicksand and walls and trim in White Dove by Benjamin Moore. Photo by Sabrina Cole Quinn Photography.
 OUTinDesign
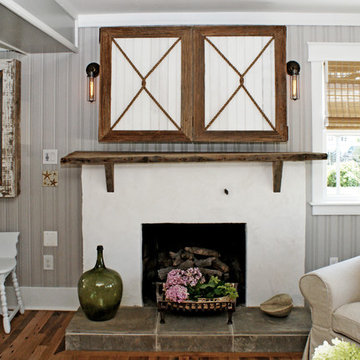
Custom TV Cabinet - Jute, Bead Board and Reclaimed Barnwood.
Inspiration for a coastal living room remodel in DC Metro
Inspiration for a coastal living room remodel in DC Metro
 H2 Builders
John McManus
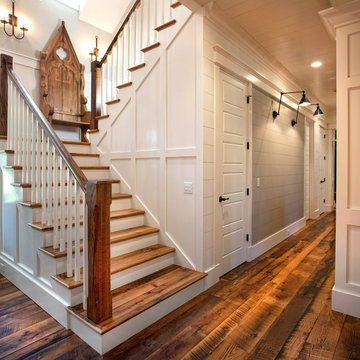
Inspiration for a large timeless wooden l-shaped wood railing staircase remodel in Atlanta with painted risers
Inspiration for a large timeless wooden l-shaped wood railing staircase remodel in Atlanta with painted risers
Find the right local pro for your project
 Ultimate Kitchen and Bath
Bellmont Cabinetry.
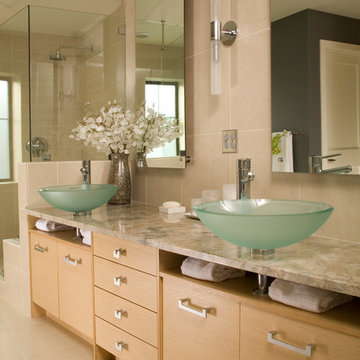
Contemporary Style Bamboo Cabinetry, designed for Him and Her. Accented with a pair of Glass Vessel Sinks.
Example of a trendy master beige tile and porcelain tile porcelain tile doorless shower design in San Francisco with a vessel sink, flat-panel cabinets, light wood cabinets, granite countertops and white walls
Example of a trendy master beige tile and porcelain tile porcelain tile doorless shower design in San Francisco with a vessel sink, flat-panel cabinets, light wood cabinets, granite countertops and white walls

 Mike Farley Pool Designer, SWD, ASLA

Texas swimming pool designer Mike Farley takes you to the design of a Colleyville residential Lazy River project that has already won multiple awards and was featured on HGTV "Cool Pools". This pool has it all - outdoor kitchen, multiple waterfalls, rain falls, bridges, an elevated spa on an island surrounded by the river, basketball, luxury cave, underwater speakers, and they converted a stall of the garage to make a bathroom with a dry sauna & walkin dual shower. Project is designed by Mike Farley and constructed by Claffey Pools. Check out Mike's Pool Tour Video series at FarleyPoolDesigns.com.

 Tailored Living featuring PremierGarage of Seattle
No matter how many toys you have, custom garage flooring and cabinets can turn any garage into your happy place. These Silver Frost cabinets will give you a place to store anything your heart desires and still leave room to park all of your vehicles.
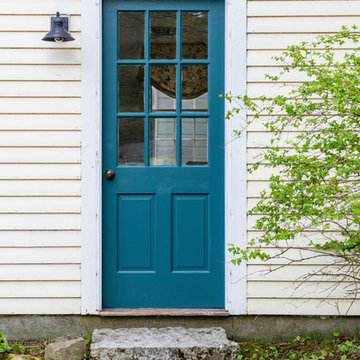 Home Glow Design
This home office was created from an outbuilding on the property. Seagrass wall-to-wall carpet was installed for ultimate durability and a relaxed vibe. We employed a high-low aesthetic to create a space that was unique but still within budget, utilizing the owner's Stickley desk, a custom desk chair, custom blush Roman shades, a Hudson Valley Fenwater chandelier and sconces, and multiple office items from budget sources like IKEA and The Container Store. The ceiling is painted Quicksand and walls and trim in White Dove by Benjamin Moore. Photo by Sabrina Cole Quinn Photography.
 Mike Farley Pool Designer, SWD, ASLA
Texas swimming pool designer Mike Farley takes you to the design of a Colleyville residential Lazy River project that has already won multiple awards and was featured on HGTV "Cool Pools". This pool has it all - outdoor kitchen, multiple waterfalls, rain falls, bridges, an elevated spa on an island surrounded by the river, basketball, luxury cave, underwater speakers, and they converted a stall of the garage to make a bathroom with a dry sauna & walkin dual shower. Project is designed by Mike Farley and constructed by Claffey Pools. Check out Mike's Pool Tour Video series at FarleyPoolDesigns.com. Photo by Laura Farley

 Tanglewood Design

The Ultimate Basketball Bunk Bed is full of storage. Three build in drawers sit beneath the stairs. Two shelves have been build beneath the slide. The built in desk has a pencil drawer. And two locker bookcases sit on either side of the lower space.
 Ultimate Designs

Example of a farmhouse bathroom design in Sacramento with an undermount sink, recessed-panel cabinets, brown cabinets, marble countertops and brown countertops
 KBF by Audi Contractors
Renee Alexander

Seated home bar - large contemporary single-wall porcelain tile and beige floor seated home bar idea in DC Metro with an undermount sink, shaker cabinets, dark wood cabinets, granite countertops and gray countertops
Seated home bar - large contemporary single-wall porcelain tile and beige floor seated home bar idea in DC Metro with an undermount sink, shaker cabinets, dark wood cabinets, granite countertops and gray countertops
 Ultimate Designs
Photo by Valado Moro
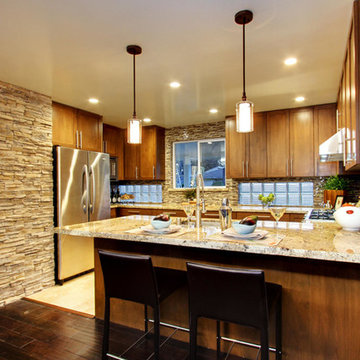
Example of a trendy u-shaped eat-in kitchen design in Sacramento with an undermount sink, shaker cabinets, light wood cabinets, granite countertops, brown backsplash and stainless steel appliances
Example of a trendy u-shaped eat-in kitchen design in Sacramento with an undermount sink, shaker cabinets, light wood cabinets, granite countertops, brown backsplash and stainless steel appliances
 Design Harmony
Holland Photography - Cory Holland
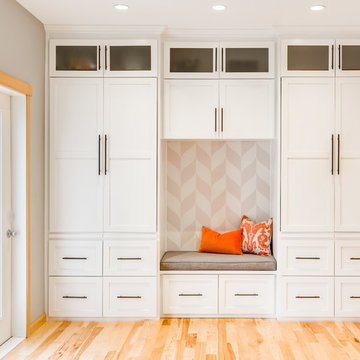
Family room - transitional family room idea in Seattle
Family room - transitional family room idea in Seattle
 VintageView
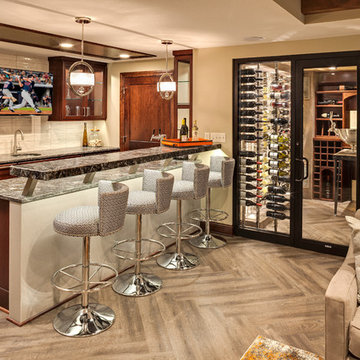
This 600-bottle plus cellar is the perfect accent to a crazy cool basement remodel. Just off the wet bar and entertaining area, it's perfect for those who love to drink wine with friends. Featuring VintageView Wall Series racks (with Floor to Ceiling Frames) in brushed nickel finish.
 User
UserCynthia Lynn
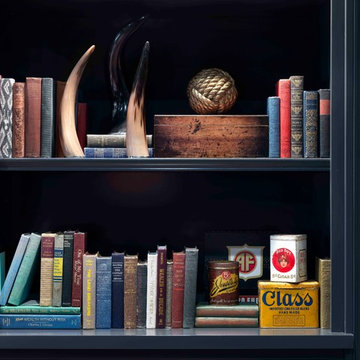
Large transitional underground dark wood floor and brown floor basement photo in Chicago with gray walls
Large transitional underground dark wood floor and brown floor basement photo in Chicago with gray walls
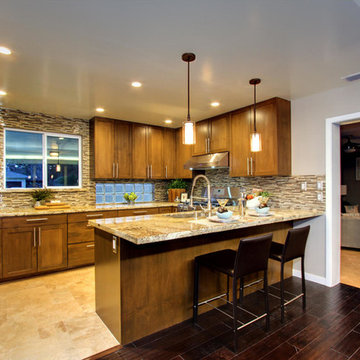 Ultimate Designs
photo by Valado Moro
Trendy u-shaped beige floor eat-in kitchen photo in Sacramento with an undermount sink, shaker cabinets, medium tone wood cabinets, granite countertops, brown backsplash, stainless steel appliances and mosaic tile backsplash
Trendy u-shaped beige floor eat-in kitchen photo in Sacramento with an undermount sink, shaker cabinets, medium tone wood cabinets, granite countertops, brown backsplash, stainless steel appliances and mosaic tile backsplash
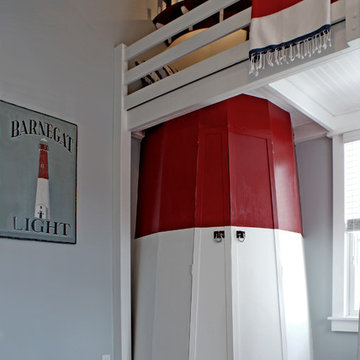 OUTinDesign
Children's room with a nautical theme. Custom-made red and white lighthouse closet.
Kids' bedroom - coastal kids' bedroom idea in DC Metro
Kids' bedroom - coastal kids' bedroom idea in DC Metro
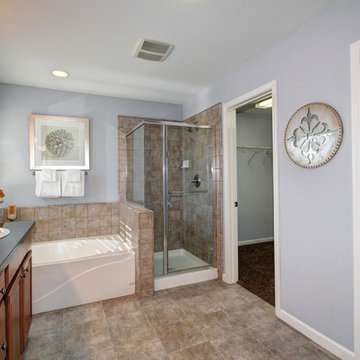 Ultimate Designs
Example of a classic beige tile and stone tile freestanding bathtub design in Sacramento with a drop-in sink, raised-panel cabinets, medium tone wood cabinets and granite countertops
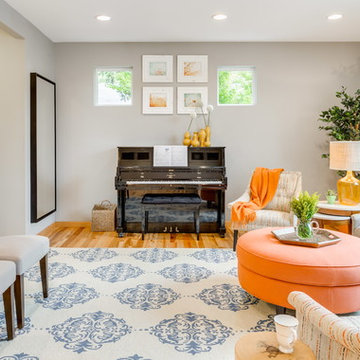 Design Harmony
Holland Photography - Cory Holland
Inspiration for a transitional family room remodel in Seattle
Inspiration for a transitional family room remodel in Seattle
23