
Search results for "Ultimate" in Home Design Ideas
 OUTinDesign
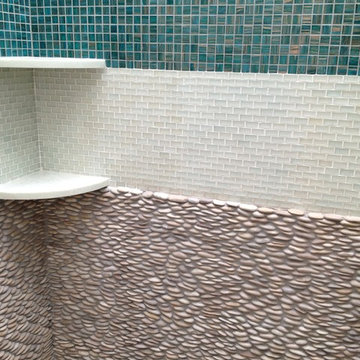
this open shower boasts a beautiful three-tile wall with turquoise, white, and then stone tiling.
Beach style bathroom photo in DC Metro
Beach style bathroom photo in DC Metro
 OUTinDesign
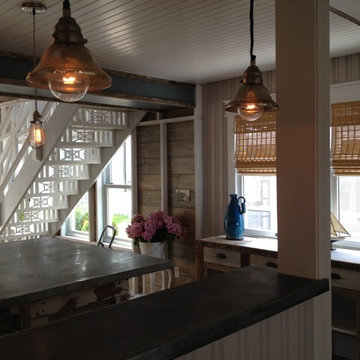
wicker blinds, white staircase, antique lighting make this cosy space a light and friendly environment.
Inspiration for a coastal kitchen remodel in DC Metro
Inspiration for a coastal kitchen remodel in DC Metro

Find the right local pro for your project



Mid-sized trendy open concept concrete floor and gray floor family room library photo in Other with white walls, no fireplace and no tv
 Rutt of Los Altos
Dean J. Birinyi
Inspiration for a modern attached three-car carport remodel in San Francisco
Inspiration for a modern attached three-car carport remodel in San Francisco
 Rutt of Los Altos
Dean J. Birinyi Photography
Example of a minimalist attached three-car carport design in San Francisco
Example of a minimalist attached three-car carport design in San Francisco
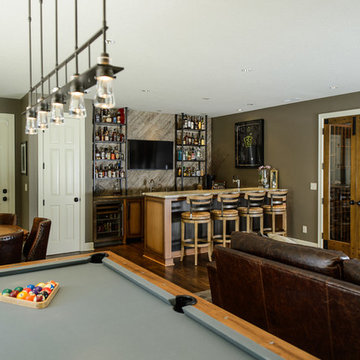
 Metke Remodeling & Luxury Homes
The ultimate in game rooms showcases warm-neutral tones and natural materials.
Home bar - traditional home bar idea in Portland
Home bar - traditional home bar idea in Portland

 Wendy Glaister Interiors
The "hers" master closet is bathed in natural light and boasts custom leaded glass french doors, completely custom cabinets, a makeup vanity, towers of shoe glory, a dresser island, Swarovski crystal cabinet pulls...even custom vent covers.

 Home Glow Design
This home office was created from an outbuilding on the property. Seagrass wall-to-wall carpet was installed for ultimate durability and a relaxed vibe. We employed a high-low aesthetic to create a space that was unique but still within budget, utilizing the owner's Stickley desk, a custom desk chair, custom blush Roman shades, a Hudson Valley Fenwater chandelier and sconces, and multiple office items from budget sources like IKEA and The Container Store. The ceiling is painted Quicksand and walls and trim in White Dove by Benjamin Moore. Photo by Sabrina Cole Quinn Photography.
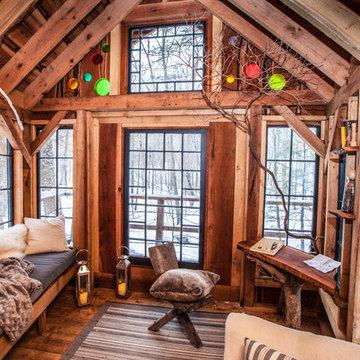
 StudioBecker

Hand-crafted from the highest quality raw materials, the master carpenters of Studio Becker have engineered a functioning Concert Grand Piano that secretly conceals a full-service bar.
 Ultimate Designs
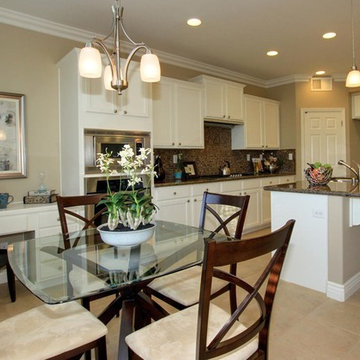
We painted the existing wood cabinets in this house because the wood tone was outdated for this home. The cost savings of painting VS getting new cabinets, allowed us to get new granite counters, mosaic marble backsplash and new lighting. Adding the cabinet hardware updated the look as well for resale
 Marvin

The 2021 Southern Living Idea House is inspiring on multiple levels—from the stunning location in Louisville, Kentucky overlooking the Ohio river, to the design-driven home that marries European countryside vibes with a timeless aesthetic. Dubbed the “forever home,” the concept was to design for all stages of life, with thoughtful spaces that meet the ever-evolving needs of families today.
The 5,545-square-foot, Colonial Greek Revival Cottage-style home is located in The Breakers at Prospect community and is the collective effort of many. While it may have formerly been a trend to embrace open layout living spaces, following the pandemic families are seeking spaces in the home that feel separated, to allow for privacy. Rooms with clear intentions allow more options for areas in which to spend time, depending on your mood, and this home perfectly balances livable and lively ideas.
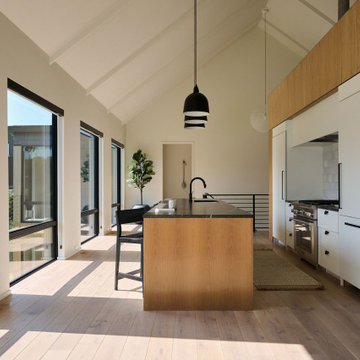
Marvin products were chosen for this project to maximize the use of natural light, allow airflow from outdoors to indoors, and provide expansive views that overlook the Ohio River.
MARVIN PRODUCTS USED:
Marvin Awaken Skylight
Marvin Ultimate Casement Window
Marvin Ultimate Double Hung G2 Window
Marvin Ultimate Picture Window
Marvin Ultimate Direct Glaze Round Top Window
Marvin Ultimate Swinging French Door G2
BUILDER: Jason Black and Jimmy King of Artisan Signature Homes
ARCHITECT: Brandon Ingram of C. Brandon Ingram Design
INTERIOR DESIGNER: Sarah Bartholomew, Sarah Bartholomew Design
LANDSCAPE ARCHITECT: Josh Myers of Myers & Co. Landscape Architecture
PHOTOGRAPHY: Laurey W. Glenn, Marta Xochilt Perez, and Kriech-Higdon Photography for Southern Living
 Marvin
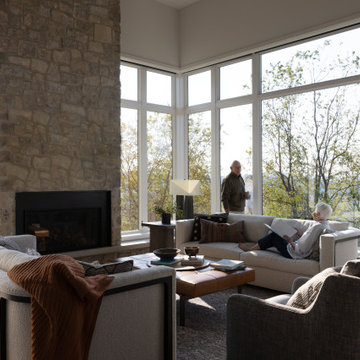
Aging in place has become more and more important for retirees. For a recently retired couple in Asheville, North Carolina, having a space for family and friends, an accessible floor plan, and maximizing views of the Blue Ridge Mountains were all priorities for their new home build.
The Marvin Ultimate collection offered the couple design flexibility. The final interior space is spacious, airy, and lets in plenty of natural light.
MARVIN PRODUCTS USED:
Ultimate Casement Narrow Frame Window
Ultimate Awning Narrow Frame Window
Ultimate Direct Glaze Narrow Frame Window
Ultimate Swinging Door
Design: Altura Architects
Builder: Jade Mountain Builders
Interior Design: Allard and Roberts
Dealer: Asheville Window and Door
 Marvin

The 2021 Southern Living Idea House is inspiring on multiple levels—from the stunning location in Louisville, Kentucky overlooking the Ohio river, to the design-driven home that marries European countryside vibes with a timeless aesthetic. Dubbed the “forever home,” the concept was to design for all stages of life, with thoughtful spaces that meet the ever-evolving needs of families today.
The 5,545-square-foot, Colonial Greek Revival Cottage-style home is located in The Breakers at Prospect community and is the collective effort of many. While it may have formerly been a trend to embrace open layout living spaces, following the pandemic families are seeking spaces in the home that feel separated, to allow for privacy. Rooms with clear intentions allow more options for areas in which to spend time, depending on your mood, and this home perfectly balances livable and lively ideas.
Marvin products were chosen for this project to maximize the use of natural light, allow airflow from outdoors to indoors, and provide expansive views that overlook the Ohio River.
MARVIN PRODUCTS USED:
Marvin Awaken Skylight
Marvin Ultimate Casement Window
Marvin Ultimate Double Hung G2 Window
Marvin Ultimate Picture Window
Marvin Ultimate Direct Glaze Round Top Window
Marvin Ultimate Swinging French Door G2
BUILDER: Jason Black and Jimmy King of Artisan Signature Homes
ARCHITECT: Brandon Ingram of C. Brandon Ingram Design
INTERIOR DESIGNER: Sarah Bartholomew, Sarah Bartholomew Design
LANDSCAPE ARCHITECT: Josh Myers of Myers & Co. Landscape Architecture
PHOTOGRAPHY: Laurey W. Glenn, Marta Xochilt Perez, and Kriech-Higdon Photography for Southern Living
 Marvin
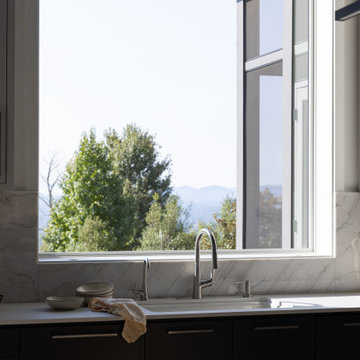
Aging in place has become more and more important for retirees. For a recently retired couple in Asheville, North Carolina, having a space for family and friends, an accessible floor plan, and maximizing views of the Blue Ridge Mountains were all priorities for their new home build.
The Marvin Ultimate collection offered the couple design flexibility. The final interior space is spacious, airy, and lets in plenty of natural light.
MARVIN PRODUCTS USED:
Ultimate Casement Narrow Frame Window
Ultimate Awning Narrow Frame Window
Ultimate Direct Glaze Narrow Frame Window
Ultimate Swinging Door
Design: Altura Architects
Builder: Jade Mountain Builders
Interior Design: Allard and Roberts
Dealer: Asheville Window and Door
25