
Search results for "Ultimate" in Home Design Ideas
 Ultimate Remodelers
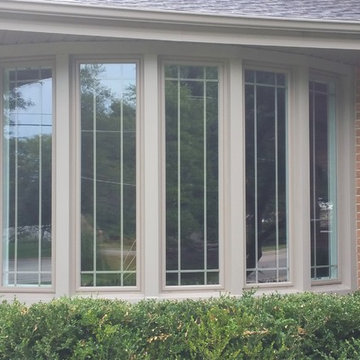
Elegant 5 lite bow window with clay color exterior and prairie style grids between the glass in home in Wheaton, IL. Photo Courtesy of: James Zabilka
Mid-sized elegant red one-story brick gable roof photo in Chicago
Mid-sized elegant red one-story brick gable roof photo in Chicago
 Ultimate Remodelers
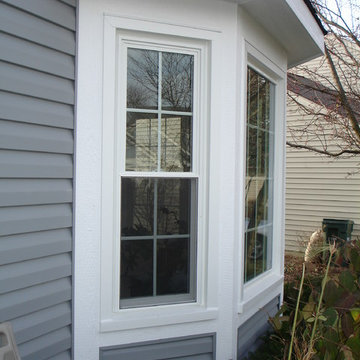
Close up on the bay window shows the detail of the engineered wood trim utilized around windows, corners, and soffits on bay, accenting the vinyl siding and giving more definition to the shape. Photo Courtesy of: James Zabilka

Find the right local pro for your project


 Anchor Block Company

Stone Age fireplace, Brisa® wall system and Britton™ paving system from Anchor Block Company.
Patio - small transitional backyard concrete paver patio idea in Minneapolis with a fire pit and no cover
Patio - small transitional backyard concrete paver patio idea in Minneapolis with a fire pit and no cover

 Court Builders of St. Louis
Huge elegant backyard concrete patio photo in St Louis with a fire pit and no cover

 Ultimate Designs
again, used existing cabinets and changed granite to match existing tile throughout.
Tuscan limestone floor and beige floor corner bathtub photo in Sacramento with a drop-in sink, flat-panel cabinets, brown cabinets, marble countertops and beige countertops
Tuscan limestone floor and beige floor corner bathtub photo in Sacramento with a drop-in sink, flat-panel cabinets, brown cabinets, marble countertops and beige countertops
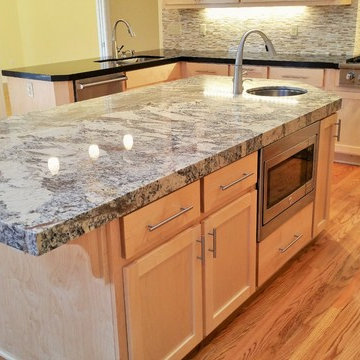
 Ultimate Pools by Fetter
Kitchen features a new layout with large custom granite island with prep sink, black Quartz perimeter countertops, mosaic tile backsplash, stainless steel appliances. The travertine tile picture frame behind the gas range helps break up the mosaic backsplash with a black liner. The large stainless steel drop hood adds drama to the beautiful space. Drop pendant lighting hangs over main sink. The maple cabinets have a shaker style door with stainless steel handles. The rain glass in the upper cabinets to the left helps open up the space even more.

 Smart Homes Innovations, Inc.
Large trendy enclosed carpeted and black floor home theater photo in Los Angeles with black walls and a projector screen
 Mike Farley Pool Designer, SWD, ASLA
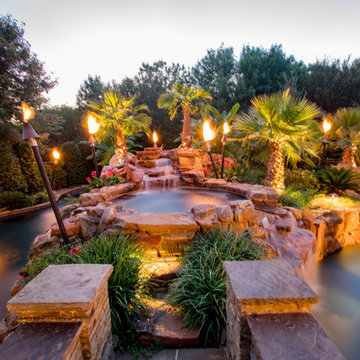
Texas swimming pool designer Mike Farley takes you to the design of a Colleyville residential Lazy River project that has already won multiple awards and was featured on HGTV "Cool Pools". This pool has it all - outdoor kitchen, multiple waterfalls, rain falls, bridges, an elevated spa on an island surrounded by the river, basketball, luxury cave, underwater speakers, and they converted a stall of the garage to make a bathroom with a dry sauna & walkin dual shower. Project is designed by Mike Farley and constructed by Claffey Pools. Check out Mike's Pool Tour Video series at FarleyPoolDesigns.com. Photo by Mike Farley


 Ultimate Remodeling
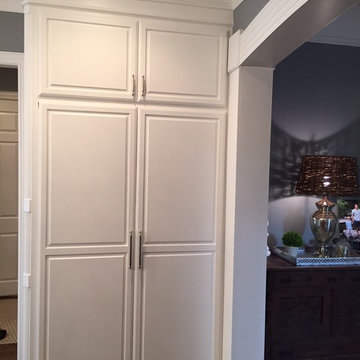
Ultimate Remodeling modified kitchen desk cabinet area to accommodate for mud room.
Design by A Well Dressed Home
Small elegant gender-neutral dark wood floor reach-in closet photo in Dallas with raised-panel cabinets and white cabinets
Small elegant gender-neutral dark wood floor reach-in closet photo in Dallas with raised-panel cabinets and white cabinets
 Delta Faucet

Inspired by the sleek elegance of modern European design, the Trinsic Bath Collection completes the look of any contemporary bath, from classic to rustic.
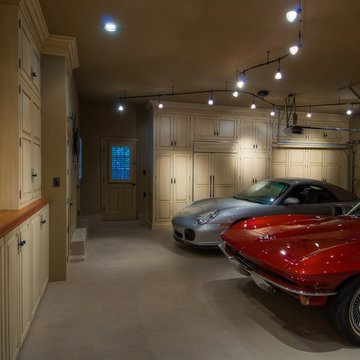
 Rutt of Los Altos
We designed this ultimate Los Altos residence garage for a couple who wanted to have tools and stored items easily accessed, but out of sight. With timeless RUTT cabinetry (paint and glaze on cherry wood), we managed to get everything off the floor and neatly organized. Ultimately, we managed to transform the space from an area for merely parking a car into every car lover's haven.
Dean J. Birinyi Photography

 H2 Builders
John McManus
Large elegant white two-story vinyl house exterior photo in Atlanta with a hip roof and a metal roof
Large elegant white two-story vinyl house exterior photo in Atlanta with a hip roof and a metal roof

 Wendy Glaister Interiors
The "hers" master closet is bathed in natural light and boasts custom leaded glass french doors, completely custom cabinets, a makeup vanity, towers of shoe glory, a dresser island, Swarovski crystal cabinet pulls...even custom vent covers.
 Marvin
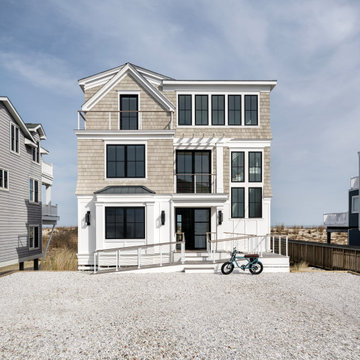
Scott and Sue Kinney’s 3,366-square foot home in the quiet, family-friendly town of Bethany Beach, Delaware, reflects their ideal coastal retirement.
The Kinneys worked with Marnie Oursler, president and owner of Marnie Custom Homes, to design and build the "transitional coastal"-style home.
"We blended traditional and modern elements of coastal design to create a fusion of classic and contemporary," said Oursler.
Ocean views were a key selling point for the Kinneys when they purchased the land. The home’s design is centered around the natural beauty of the water.
Their home mixed and matched several Marvin collections: Modern, Ultimate, and Elevate. These collections provided sweeping views, complementary design, and protection in a storm-prone coastal climate.
MARVIN PRODUCTS USED:
Marvin Modern Multi-Slide doors
Marvin Elevate Casement windows
Marvin Elevate Awning windows
Marvin Elevate Direct Glaze windows
Ultimate Swinging door
Architecture Firm: Marnie Custom Homes
Builder: Marnie Custom Homes
Dealer: Atlantic Millwork

 Pearl Remodeling
Building a new block wall and fence in Los Angeles
Small traditional one-story exterior home idea in Los Angeles
Small traditional one-story exterior home idea in Los Angeles
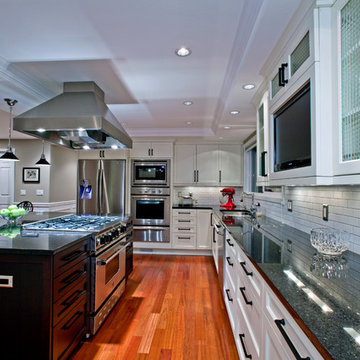
 Ultimate Kitchen and Bath
White shaker style cabinetry combined with dark shaker island. Classic White Subway tile combined with granite counter tops.
Eat-in kitchen - large contemporary l-shaped dark wood floor eat-in kitchen idea in San Francisco with a double-bowl sink, shaker cabinets, white cabinets, granite countertops, white backsplash, subway tile backsplash, stainless steel appliances and an island
Eat-in kitchen - large contemporary l-shaped dark wood floor eat-in kitchen idea in San Francisco with a double-bowl sink, shaker cabinets, white cabinets, granite countertops, white backsplash, subway tile backsplash, stainless steel appliances and an island
32