
Search results for "Ultimate" in Home Design Ideas
 Two Chefs Construction

This kitchen features an island focal point.The custom countertop shows stunning color and grain from Sapele, a beautiful hardwood. The cabinets are made from solid wood with a fun Blueberry paint, and a built in microwave drawer.
 VintageView

This 600-bottle plus cellar is the perfect accent to a crazy cool basement remodel. Just off the wet bar and entertaining area, it's perfect for those who love to drink wine with friends. Featuring VintageView Wall Series racks (with Floor to Ceiling Frames) in brushed nickel finish.
 Ultimate Kitchen Storage
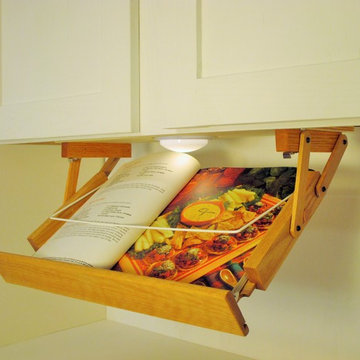
Ultimate Kitchen Storage Handcrafted Racks https://www.etsy.com/shop/UltimateStorage
Find the right local pro for your project
 Ultimate Kitchen Storage
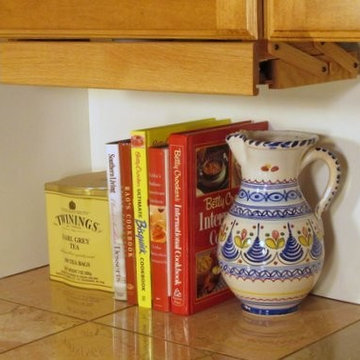
Ultimate Kitchen Storage Handcrafted Racks https://www.etsy.com/shop/UltimateStorage
 Marvin
Architect: Portuondo Perotti Architects
Photography: Carlos Domenech
“This is well detailed and consistent inside and out. It is a classic Mediterranean Revival in the Floridian tradition of Mizner.”
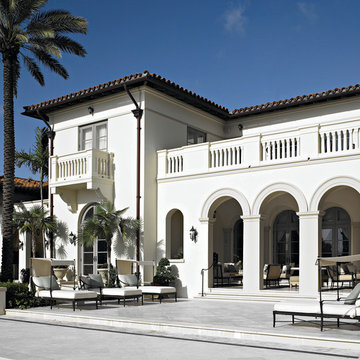
This single-family residential home in Gables Estates, Coral Gables, Florida, successfully pays respect to the architecture of the Mediterranean and Renaissance Italian styles. From the use of courtyards to the high level of detailing, this project emphasizes the most picturesque and expressive qualities of these styles. The residence reflects the visions of two of Coral Gables’ first architects, who designed beautiful and timeless architecture in this garden city to become a lasting piece in the landscape. This project not only captures the breathtaking views of Biscayne Bay, but with timeless style and lush landscaping, it creates a centerpiece for the view from the bay to Coral Gables.
The home is designed as a long gallery, with spaces connected by courtyards and public realms. Another large inspiration for this project was the idea of the garden and landscape. With Coral Gables as a garden city, landscape became an integral part of the conception and design.
The durability of Marvin products, their ability to stand up to the South Florida climate, as well as the Marvin attention to detail and proportion, made them the perfect choice to employ in a project of such high standards. The range of products allowed the freedom of design to explore all possibilities and turn visions into reality. The result was a lasting piece of architecture that would reflect a level of detail in every part of its structure.
MARVIN PRODUCTS USED:
Marvin Round Top Window
Marvin Ultimate Arch Top French Door
Marvin Ultimate Swinging French Door
Marvin Ultimate Venting Picture Window
Marvin Casemaster
 Ultimate Renovations

Nursery - mid-sized transitional gender-neutral medium tone wood floor nursery idea in Calgary with gray walls
 Ultimate Kitchen Storage
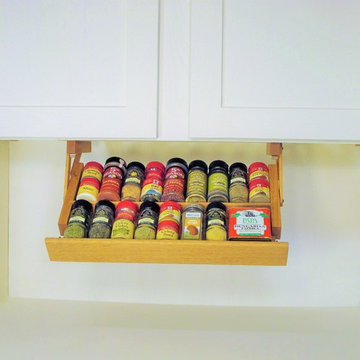
Ultimate Kitchen Storage Handcrafted Racks
https://www.etsy.com/shop/UltimateStorage
 Ultimate Kitchen Storage
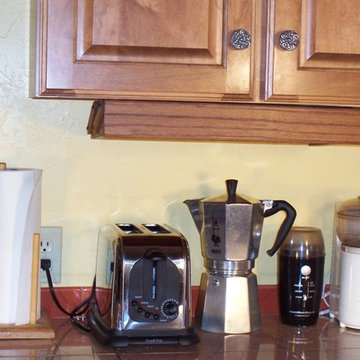
Ultimate Kitchen Storage Handcrafted Racks https://www.etsy.com/shop/UltimateStorage
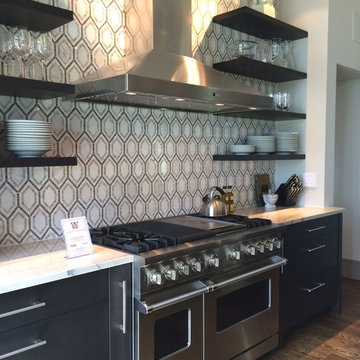
 Justina Auer
Range wall with 48in wide Viking Professional Gas Range, deep drawer pots & pans storage and floating shelves for everyday glass and tableware.
Open concept kitchen - huge contemporary galley dark wood floor open concept kitchen idea in Boston with a farmhouse sink, flat-panel cabinets, dark wood cabinets, quartzite countertops, multicolored backsplash, mosaic tile backsplash, stainless steel appliances and an island
Open concept kitchen - huge contemporary galley dark wood floor open concept kitchen idea in Boston with a farmhouse sink, flat-panel cabinets, dark wood cabinets, quartzite countertops, multicolored backsplash, mosaic tile backsplash, stainless steel appliances and an island
 Marvin
Architect: Blaine Bonadies, Bonadies Architect
Photography By: Jean Allsopp Photography
“Just as described, there is an edgy, irreverent vibe here, but the result has an appropriate stature and seriousness. Love the overscale windows. And the outdoor spaces are so great.”
Situated atop an old Civil War battle site, this new residence was conceived for a couple with southern values and a rock-and-roll attitude. The project consists of a house, a pool with a pool house and a renovated music studio. A marriage of modern and traditional design, this project used a combination of California redwood siding, stone and a slate roof with flat-seam lead overhangs. Intimate and well planned, there is no space wasted in this home. The execution of the detail work, such as handmade railings, metal awnings and custom windows jambs, made this project mesmerizing.
Cues from the client and how they use their space helped inspire and develop the initial floor plan, making it live at a human scale but with dramatic elements. Their varying taste then inspired the theme of traditional with an edge. The lines and rhythm of the house were simplified, and then complemented with some key details that made the house a juxtaposition of styles.
The wood Ultimate Casement windows were all standard sizes. However, there was a desire to make the windows have a “deep pocket” look to create a break in the facade and add a dramatic shadow line. Marvin was able to customize the jambs by extruding them to the exterior. They added a very thin exterior profile, which negated the need for exterior casing. The same detail was in the stone veneers and walls, as well as the horizontal siding walls, with no need for any modification. This resulted in a very sleek look.
MARVIN PRODUCTS USED:
Marvin Ultimate Casement Window

 Tailored Living featuring PremierGarage of Seattle
Garage Cabinets in Slate with White doors, Slate countertop and Grid wall with accessories
Example of a large classic attached garage workshop design in Seattle
Example of a large classic attached garage workshop design in Seattle
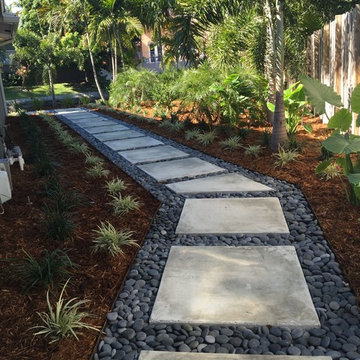

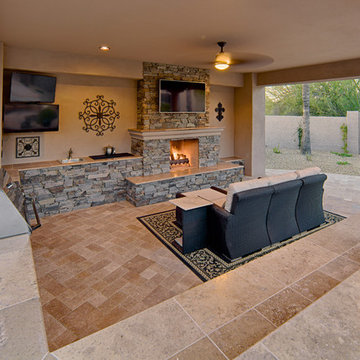
 Unique Landscapes and Custom Pools

This Ramada offers more features than many indoor kitchens including a large BBQ grill, a side burner, storage drawers, a sink, huge work surface and ample seating.
 Unique Landscapes and Custom Pools
The baja shelf also offers a good view of the TV in the Ramada and is close to the refrigerator when it’s time for a cold drink.
Large tuscan backyard concrete paver natural pool photo in Phoenix
Large tuscan backyard concrete paver natural pool photo in Phoenix
 ILT Vignocchi
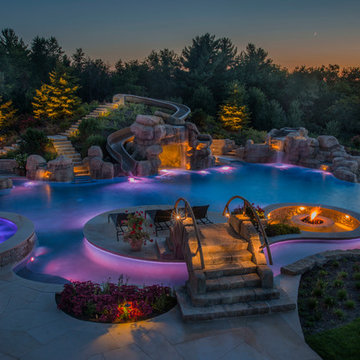
With multiple lighting options the fun can continue at the backyard Oasis even when the sun goes down. The sunken fire pit area in the pool island adds another location for people to enjoy. Photo taken by Platinum Poolcare
 Ultimate Remodel
Felicia Evans

Mid-sized country u-shaped dark wood floor and brown floor enclosed kitchen photo in DC Metro with an undermount sink, white cabinets, stainless steel appliances, shaker cabinets, wood countertops, red backsplash, brick backsplash and a peninsula
Mid-sized country u-shaped dark wood floor and brown floor enclosed kitchen photo in DC Metro with an undermount sink, white cabinets, stainless steel appliances, shaker cabinets, wood countertops, red backsplash, brick backsplash and a peninsula
 Ultimate Designs
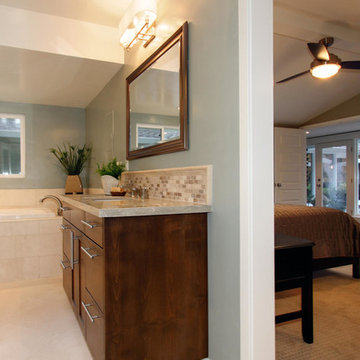
Mid Century Modern remodel revised to eclectic style.
Photo by Valado Moro
Example of a trendy beige tile drop-in bathtub design in Sacramento with an undermount sink and flat-panel cabinets
Example of a trendy beige tile drop-in bathtub design in Sacramento with an undermount sink and flat-panel cabinets
 Ultimate Remodel
Felicia Evans

Example of a large minimalist master beige tile and stone tile porcelain tile bathroom design in DC Metro with recessed-panel cabinets, blue cabinets, a two-piece toilet, white walls, an undermount sink and marble countertops
Example of a large minimalist master beige tile and stone tile porcelain tile bathroom design in DC Metro with recessed-panel cabinets, blue cabinets, a two-piece toilet, white walls, an undermount sink and marble countertops
 Ultimate Remodelers
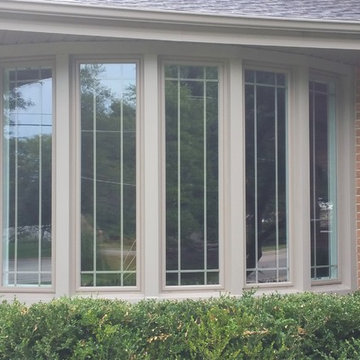
Elegant 5 lite bow window with clay color exterior and prairie style grids between the glass in home in Wheaton, IL. Photo Courtesy of: James Zabilka
Mid-sized elegant red one-story brick gable roof photo in Chicago
Mid-sized elegant red one-story brick gable roof photo in Chicago
 Ultimate Remodelers
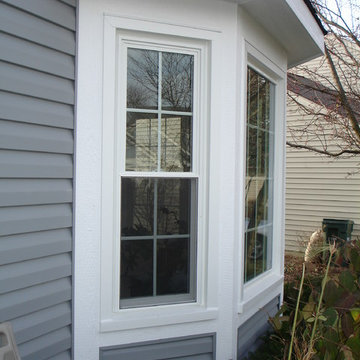
Close up on the bay window shows the detail of the engineered wood trim utilized around windows, corners, and soffits on bay, accenting the vinyl siding and giving more definition to the shape. Photo Courtesy of: James Zabilka
31