
Search results for "Ultimately enhancing" in Home Design Ideas
 The Fabric Inc.
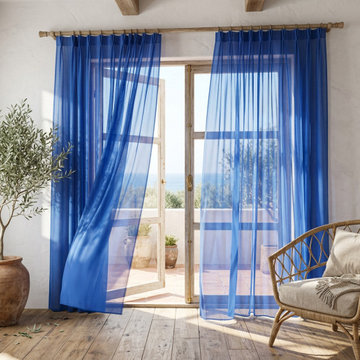
Coastal Living Room with Cobalt Sheer Curtains – Crete
Set in a beachfront residence in Crete, this living room project was designed to enhance the uninterrupted connection between interior space and the sea beyond.
Cobalt sheer curtains were installed with a minimal x2 pleating fullness, intentionally reduced to ensure the fabric remained light, unobtrusive, and did not compete with the expansive sea view. The curtains frame the opening to the first-floor balcony, allowing natural light to flow freely while maintaining a soft sense of privacy.
Within an otherwise earthy, adobe-toned interior, the cobalt fabric serves as the sole accent colour, creating a refined visual link to the surrounding sea and island landscape. This subtle contrast brings depth and atmosphere without overwhelming the calm, natural palette of the space.
The client was presented with two colour options — cobalt blue and a soft verdant pastel green — ultimately selecting cobalt for its stronger reference to the coastal setting and its ability to echo the tones of the Aegean Sea.
 Kitchen & Bath Center

Experience the ultimate in modern luxury with our master bathroom renovation in Sudbury, offered exclusively by Kitchen and Bath Center. Imagine a space where elegance meets functionality: a sleek bathtub awaits, offering a sanctuary for relaxation beside a cozy, crackling fireplace, setting the perfect atmosphere for unwinding. Our designs feature stylish interior elements, including tastefully selected wall tiles that complement a sophisticated neutral palette of grey and black, accented by vibrant colors for depth and interest. Enhance your comfort with the added luxury of a wall-mounted television and the convenience of kitchen appliances, making this more than just a bathroom—it’s your private retreat. Mirrors and strategic lighting amplify the sense of space, while personal touches like picture frames make the room uniquely yours. Let Kitchen and Bath Center transform your Sudbury home with a master bathroom that blends modern sophistication with the warmth of home. Check out Kitchen and Bath Center when searching for bathroom remodel in Sudbury.
 Martin Bros. Contracting, Inc.
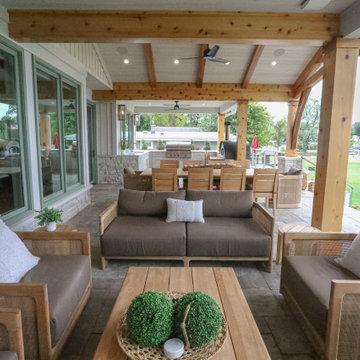
This expansive veranda, featuring a fireplace and kitchenette, offers breathtaking views of the sparkling lake and inviting firepit. Marvin Ultimate windows in Hampton Sage frame the scene perfectly. A television above the masonry fireplace and a built-in AV system provide entertainment. The charm is further enhanced by cedar trusses and beams, complemented by a cedar-lined ceiling. Infratech Comfort Heaters ensure year-round comfort, while a cable rail system, decorative rafter tails, and masonry flower boxes add thoughtful details to this exquisite outdoor space.
Design by Nanci Wirt of n.wirt design & gallery; Architecture by Helman Sechrist Architecture; Photography by Marie 'Martin' Kinney; General Contracting by Martin Bros.
Find the right local pro for your project
 HB Pools
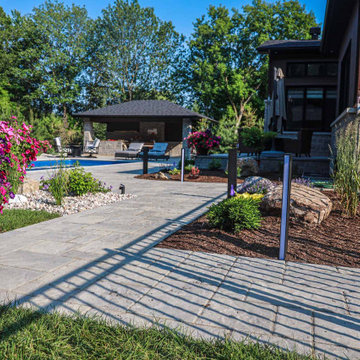
This custom inground pool project is the perfect blend of luxury and nature. Designed to create a serene escape, this pool is surrounded by lush landscaping that brings a splash of colour and vibrancy to the outdoor space. We crafted a clean, elegant stone walkway leading to the pool, ensuring ease of access while enhancing the aesthetic appeal. The surrounding flowers and greenery add to the tranquillity, making this backyard the ultimate relaxation haven.
At HB Pools, our commitment to quality and craftsmanship shines through every detail. From the high-quality materials used to the attention to detail in installation, we guarantee a pool that is not only functional but also a stunning centrepiece for any backyard. The poolside cabana offers a shaded retreat, perfect for lounging, while the safety and longevity of the pool were prioritized with meticulous care.
Whether it’s for family gatherings, entertaining guests, or peaceful moments of solitude, this project was designed with community and joy in mind, truly embodying HB Pools’ philosophy of crafting spaces that bring people together.
 Flexi Tech Contracting Inc.
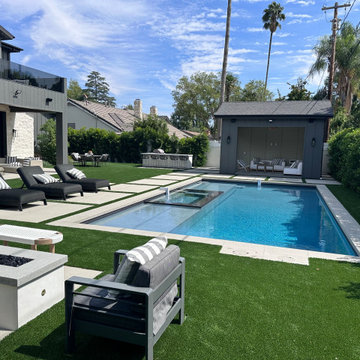
Introducing a beautifully designed 30' x 16' swimming pool that combines relaxation and functionality. Featuring two spacious Baja steps for lounging in the sun and a dedicated swim lane for exercise, this pool is perfect for both leisure and fitness. The integrated jacuzzi boasts eight powerful jets, delivering a soothing spa experience. Enhanced with vibrant LED lighting, the pool glows magnificently at night, creating a captivating ambiance for evening swims and gatherings. A harmonious blend of luxury and practicality, this pool is the ultimate centerpiece for your new home.
 Flexi Tech Contracting Inc.
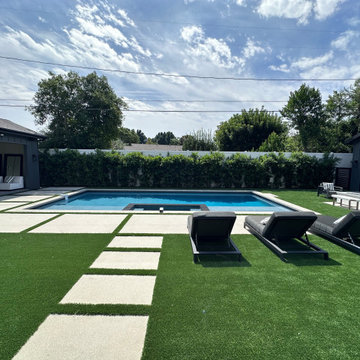
Introducing a beautifully designed 30' x 16' swimming pool that combines relaxation and functionality. Featuring two spacious Baja steps for lounging in the sun and a dedicated swim lane for exercise, this pool is perfect for both leisure and fitness. The integrated jacuzzi boasts eight powerful jets, delivering a soothing spa experience. Enhanced with vibrant LED lighting, the pool glows magnificently at night, creating a captivating ambiance for evening swims and gatherings. A harmonious blend of luxury and practicality, this pool is the ultimate centerpiece for your new home.
 Martin Bros. Contracting, Inc.
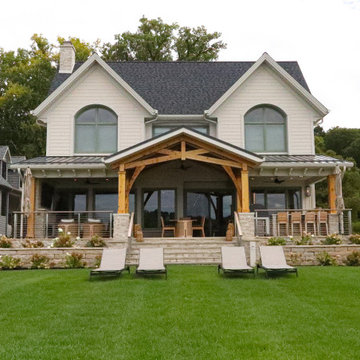
This expansive veranda, featuring a fireplace and kitchenette, offers breathtaking views of the sparkling lake and inviting firepit. Marvin Ultimate windows in Hampton Sage frame the scene perfectly. A television above the masonry fireplace and a built-in AV system provide entertainment. The charm is further enhanced by cedar trusses and beams, complemented by a cedar-lined ceiling. Infratech Comfort Heaters ensure year-round comfort, while a cable rail system, decorative rafter tails, and masonry flower boxes add thoughtful details to this exquisite outdoor space.
Design by Nanci Wirt of n.wirt design & gallery; Architecture by Helman Sechrist Architecture; Photography by Marie 'Martin' Kinney; General Contracting by Martin Bros.
 Talon Construction Inc.
Master Suite Remodel with Gas Fireplace and Mounted TV

The master suite remodel aims to create a cozy yet luxurious retreat, blending modern convenience with timeless elegance. The focal points of the redesign are a sleek gas fireplace with a ceramic tile surround and a strategically placed mounted TV for ultimate relaxation and entertainment.
Gas Fireplace with Ceramic Tile Surround:
The centerpiece of the remodel is a contemporary gas fireplace nestled within a feature wall. The fireplace is framed by ceramic tiles in a neutral palette, adding texture and visual interest to the space. The tiles are meticulously laid in a vertical brick pattern, creating a sophisticated backdrop for the flames to dance against. The mantel, crafted from rich wood, offers a perfect perch for cherished mementos or decor accents, adding a personalized touch to the room.
Mounted TV Above the Fireplace:
Above the fireplace, a slim and sophisticated mounted TV is seamlessly integrated into the design. The TV is strategically positioned at eye level, ensuring optimal viewing comfort from anywhere in the room. To maintain a clean and uncluttered look, cables and wires are discreetly concealed within the wall, keeping the focus on the captivating ambiance of the fireplace and the immersive entertainment experience.
Enhanced Ambiance:
To enhance the ambiance further, adjustable lighting fixtures are strategically placed to highlight architectural details and create a warm, inviting atmosphere. Dimmable sconces and recessed lighting provide customizable illumination, allowing occupants to set the mood to their preference, whether it's a romantic evening in or a tranquil night of unwinding.
Overall Aesthetic:
The master suite remodel strikes a harmonious balance between sophistication and comfort, offering a serene haven where residents can retreat from the hustle and bustle of daily life. The combination of a gas fireplace with a ceramic tile surround and a mounted TV above creates a captivating focal point that elevates the aesthetic appeal of the space while providing practical functionality for modern living.
This master suite remodel is designed to be a sanctuary of luxury and relaxation, where residents can escape, rejuvenate, and indulge in the ultimate comfort and style.
 HB Pools
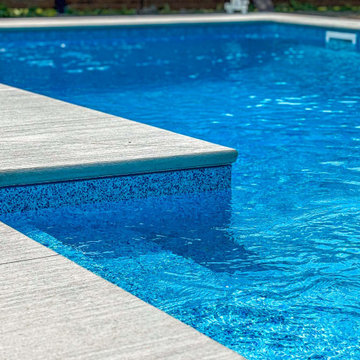
This sleek inground pool project blends modern design with ultimate functionality. The pool features crisp, clean lines and a vibrant blue interior, accentuated by a smooth concrete deck that offers a seamless transition from the pool to the lounging area. The detailed tile work around the pool's edge adds a subtle but stylish touch, enhancing the overall look of the space.
This pool is perfect for both relaxation and entertainment, offering ample space for swimming and enjoying the water. The durable materials used ensure that the pool remains both visually stunning and structurally sound for years to come. The minimalist design of the surrounding deck creates a spacious, open feel, ideal for sunbathing or hosting outdoor gatherings.
At HB Pools, we pride ourselves on our attention to detail and commitment to quality. This project reflects our dedication to creating beautiful, functional outdoor spaces that elevate your home and lifestyle.
 Flexi Tech Contracting Inc.
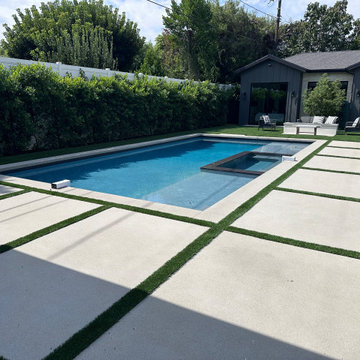
Introducing a beautifully designed 30' x 16' swimming pool that combines relaxation and functionality. Featuring two spacious Baja steps for lounging in the sun and a dedicated swim lane for exercise, this pool is perfect for both leisure and fitness. The integrated jacuzzi boasts eight powerful jets, delivering a soothing spa experience. Enhanced with vibrant LED lighting, the pool glows magnificently at night, creating a captivating ambiance for evening swims and gatherings. A harmonious blend of luxury and practicality, this pool is the ultimate centerpiece for your new home.
 New Explode Construction
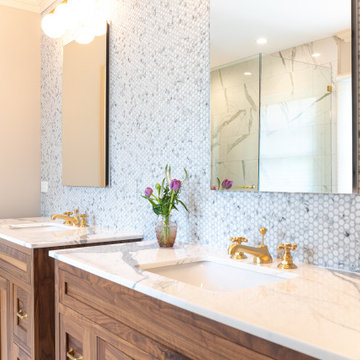
This elegant master bathroom offers the ultimate in personal luxury and symmetry with dedicated his-and-hers vanities. Custom walnut cabinetry anchors the space, paired with stunning marble countertops that elevate everyday routines. The feature wall is clad in a soft mosaic penny tile, adding a textured backdrop that glows with natural light. Dual mirrors and brass fixtures enhance the tailored aesthetic, creating a space that is serene, functional, and indulgently refined. Designed for comfort and flow, this bathroom reflects our client's desire for calm, harmony, and timeless sophistication in their private retreat.
 CCdesign Partnerships

An update was needed for an outdated kitchen with spacing and workflow issues. The revamped design not only addressed safety concerns and improved functionality but also introduced full-height pullouts and a corner pantry to maximize storage efficiency. Installing the same flooring throughout the main floor of the house created a sense of cohesion and enhanced the visual flow in the home. A new lighting plan was implemented to deliver light to crucial areas to improve visibility and visual comfort while working in the kitchen, as well as contributed to a sense of spaciousness. Ultimately, the remodel resulted in a stylish, inviting, and efficient kitchen with unencumbered pathways to the work areas.
 Kitchen & Bath Center

Experience the ultimate in modern luxury with our master bathroom renovation in Sudbury, offered exclusively by Kitchen and Bath Center. Imagine a space where elegance meets functionality: a sleek bathtub awaits, offering a sanctuary for relaxation beside a cozy, crackling fireplace, setting the perfect atmosphere for unwinding. Our designs feature stylish interior elements, including tastefully selected wall tiles that complement a sophisticated neutral palette of grey and black, accented by vibrant colors for depth and interest. Enhance your comfort with the added luxury of a wall-mounted television and the convenience of kitchen appliances, making this more than just a bathroom—it’s your private retreat. Mirrors and strategic lighting amplify the sense of space, while personal touches like picture frames make the room uniquely yours. Let Kitchen and Bath Center transform your Sudbury home with a master bathroom that blends modern sophistication with the warmth of home. Check out Kitchen and Bath Center when searching for bathroom remodel in Sudbury.

 Braen Supply
Finding the Perfect Match
Caribbean Blue Pools did a great job on this Franklin Lakes home, affectionately known as grandma’s house. Matching the existing stone on the house was challenging because the stone was no longer being quarried. This meant beginning the search for a similar stone that was still available.
Ultimately using the experts at Braen Supply, a natural blend was selected to match the existing stone for the pool house as well as the focal point of the backyard, the fireplace.
Perfecting the Details
The details on this custom built fireplace, which include custom bluestone surrounds, bluestone chimney caps, and bluestone wall caps, were hand chiseled to enhance the look of the fireplace surrounds.
Moss rock boulders and Kearney stone steps were chosen to help add natural beauty to the project. Norwegian Buff was an easy choice for the patio due to its favorable temperature and beauty around pool areas.
 Martin Bros. Contracting, Inc.
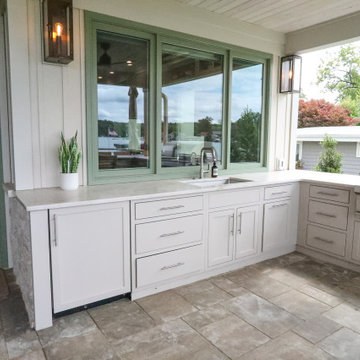
This expansive veranda, featuring a fireplace and kitchenette, offers breathtaking views of the sparkling lake and inviting firepit. Marvin Ultimate windows in Hampton Sage frame the scene perfectly. A television above the masonry fireplace and a built-in AV system provide entertainment. The charm is further enhanced by cedar trusses and beams, complemented by a cedar-lined ceiling. Infratech Comfort Heaters ensure year-round comfort, while a cable rail system, decorative rafter tails, and masonry flower boxes add thoughtful details to this exquisite outdoor space.
Design by Nanci Wirt of n.wirt design & gallery; Architecture by Helman Sechrist Architecture; Photography by Marie 'Martin' Kinney; General Contracting by Martin Bros.
 Lauren Kelly Design
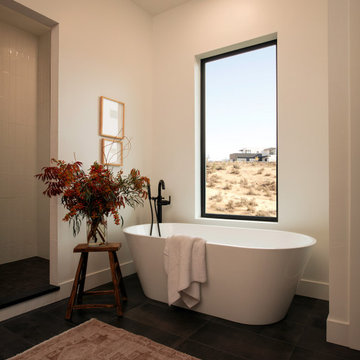
This serene bathroom retreat features a stunning freestanding tub positioned next to a large picture window, offering breathtaking views of the natural landscape. The minimalist design is complemented by matte black fixtures, dark porcelain tile flooring, and a soft neutral palette, creating a perfect blend of modern sophistication and organic warmth. A rustic wooden stool, natural florals, and a textured rug add inviting layers to the space, enhancing the spa-like ambiance. Designed for ultimate relaxation, this bathroom embodies understated luxury with a timeless and tranquil aesthetic.
 Flexi Tech Contracting Inc.
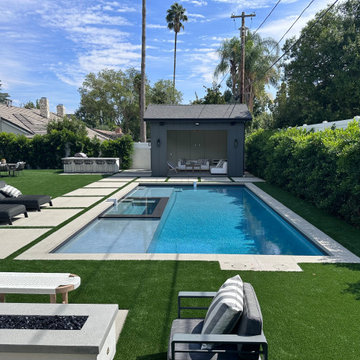
Introducing a beautifully designed 30' x 16' swimming pool that combines relaxation and functionality. Featuring two spacious Baja steps for lounging in the sun and a dedicated swim lane for exercise, this pool is perfect for both leisure and fitness. The integrated jacuzzi boasts eight powerful jets, delivering a soothing spa experience. Enhanced with vibrant LED lighting, the pool glows magnificently at night, creating a captivating ambiance for evening swims and gatherings. A harmonious blend of luxury and practicality, this pool is the ultimate centerpiece for your new home.
 CCdesign Partnerships

An update was needed for an outdated kitchen with spacing and workflow issues. The revamped design not only addressed safety concerns and improved functionality but also introduced full-height pullouts and a corner pantry to maximize storage efficiency. Installing the same flooring throughout the main floor of the house created a sense of cohesion and enhanced the visual flow in the home. A new lighting plan was implemented to deliver light to crucial areas to improve visibility and visual comfort while working in the kitchen, as well as contributed to a sense of spaciousness. Ultimately, the remodel resulted in a stylish, inviting, and efficient kitchen with unencumbered pathways to the work areas.
 Martin Bros. Contracting, Inc.
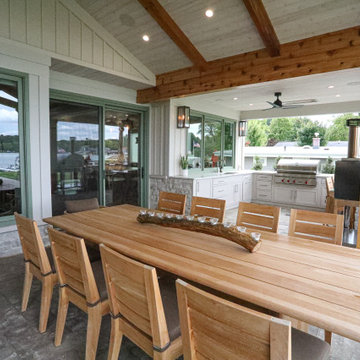
This expansive veranda, featuring a fireplace and kitchenette, offers breathtaking views of the sparkling lake and inviting firepit. Marvin Ultimate windows in Hampton Sage frame the scene perfectly. A television above the masonry fireplace and a built-in AV system provide entertainment. The charm is further enhanced by cedar trusses and beams, complemented by a cedar-lined ceiling. Infratech Comfort Heaters ensure year-round comfort, while a cable rail system, decorative rafter tails, and masonry flower boxes add thoughtful details to this exquisite outdoor space.
Design by Nanci Wirt of n.wirt design & gallery; Architecture by Helman Sechrist Architecture; Photography by Marie 'Martin' Kinney; General Contracting by Martin Bros.
 Flexi Tech Contracting Inc.
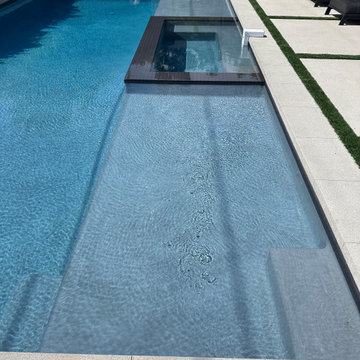
Introducing a beautifully designed 30' x 16' swimming pool that combines relaxation and functionality. Featuring two spacious Baja steps for lounging in the sun and a dedicated swim lane for exercise, this pool is perfect for both leisure and fitness. The integrated jacuzzi boasts eight powerful jets, delivering a soothing spa experience. Enhanced with vibrant LED lighting, the pool glows magnificently at night, creating a captivating ambiance for evening swims and gatherings. A harmonious blend of luxury and practicality, this pool is the ultimate centerpiece for your new home.
37