
Search results for "Ultimately enhancing" in Home Design Ideas
 Flexi Tech Contracting Inc.
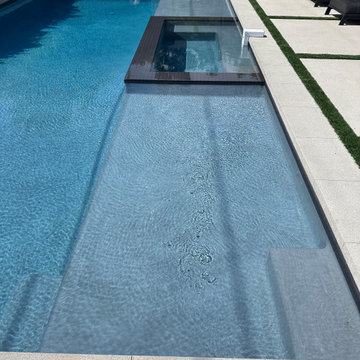
Introducing a beautifully designed 30' x 16' swimming pool that combines relaxation and functionality. Featuring two spacious Baja steps for lounging in the sun and a dedicated swim lane for exercise, this pool is perfect for both leisure and fitness. The integrated jacuzzi boasts eight powerful jets, delivering a soothing spa experience. Enhanced with vibrant LED lighting, the pool glows magnificently at night, creating a captivating ambiance for evening swims and gatherings. A harmonious blend of luxury and practicality, this pool is the ultimate centerpiece for your new home.
 Martin Bros. Contracting, Inc.
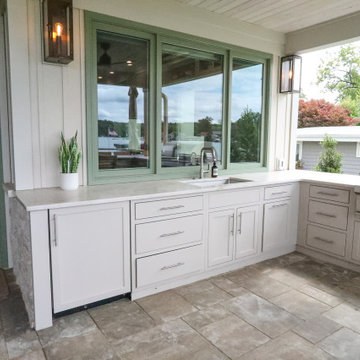
This expansive veranda, featuring a fireplace and kitchenette, offers breathtaking views of the sparkling lake and inviting firepit. Marvin Ultimate windows in Hampton Sage frame the scene perfectly. A television above the masonry fireplace and a built-in AV system provide entertainment. The charm is further enhanced by cedar trusses and beams, complemented by a cedar-lined ceiling. Infratech Comfort Heaters ensure year-round comfort, while a cable rail system, decorative rafter tails, and masonry flower boxes add thoughtful details to this exquisite outdoor space.
Design by Nanci Wirt of n.wirt design & gallery; Architecture by Helman Sechrist Architecture; Photography by Marie 'Martin' Kinney; General Contracting by Martin Bros.
 Lauren Kelly Design
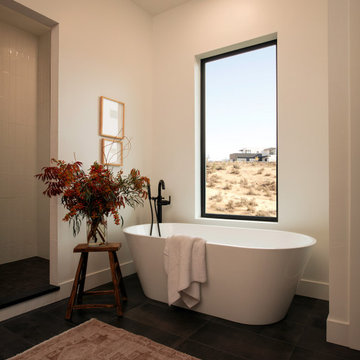
This serene bathroom retreat features a stunning freestanding tub positioned next to a large picture window, offering breathtaking views of the natural landscape. The minimalist design is complemented by matte black fixtures, dark porcelain tile flooring, and a soft neutral palette, creating a perfect blend of modern sophistication and organic warmth. A rustic wooden stool, natural florals, and a textured rug add inviting layers to the space, enhancing the spa-like ambiance. Designed for ultimate relaxation, this bathroom embodies understated luxury with a timeless and tranquil aesthetic.
Find the right local pro for your project

 Braen Supply
Finding the Perfect Match
Caribbean Blue Pools did a great job on this Franklin Lakes home, affectionately known as grandma’s house. Matching the existing stone on the house was challenging because the stone was no longer being quarried. This meant beginning the search for a similar stone that was still available.
Ultimately using the experts at Braen Supply, a natural blend was selected to match the existing stone for the pool house as well as the focal point of the backyard, the fireplace.
Perfecting the Details
The details on this custom built fireplace, which include custom bluestone surrounds, bluestone chimney caps, and bluestone wall caps, were hand chiseled to enhance the look of the fireplace surrounds.
Moss rock boulders and Kearney stone steps were chosen to help add natural beauty to the project. Norwegian Buff was an easy choice for the patio due to its favorable temperature and beauty around pool areas.
 CCdesign Partnerships


An update was needed for an outdated kitchen with spacing and workflow issues. The revamped design not only addressed safety concerns and improved functionality but also introduced full-height pullouts and a corner pantry to maximize storage efficiency. Installing the same flooring throughout the main floor of the house created a sense of cohesion and enhanced the visual flow in the home. A new lighting plan was implemented to deliver light to crucial areas to improve visibility and visual comfort while working in the kitchen, as well as contributed to a sense of spaciousness. Ultimately, the remodel resulted in a stylish, inviting, and efficient kitchen with unencumbered pathways to the work areas.
 CCdesign Partnerships
An update was needed for an outdated kitchen with spacing and workflow issues. The revamped design not only addressed safety concerns and improved functionality but also introduced full-height pullouts and a corner pantry to maximize storage efficiency. Installing the same flooring throughout the main floor of the house created a sense of cohesion and enhanced the visual flow in the home. A new lighting plan was implemented to deliver light to crucial areas to improve visibility and visual comfort while working in the kitchen, as well as contributed to a sense of spaciousness. Ultimately, the remodel resulted in a stylish, inviting, and efficient kitchen with unencumbered pathways to the work areas.
 Martin Bros. Contracting, Inc.
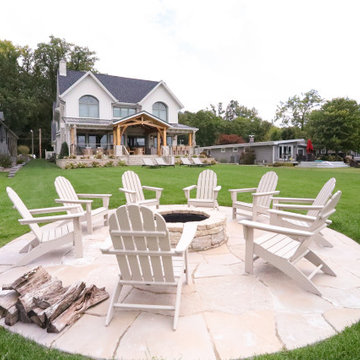
This expansive veranda, featuring a fireplace and kitchenette, offers breathtaking views of the sparkling lake and inviting firepit. Marvin Ultimate windows in Hampton Sage frame the scene perfectly. A television above the masonry fireplace and a built-in AV system provide entertainment. The charm is further enhanced by cedar trusses and beams, complemented by a cedar-lined ceiling. Infratech Comfort Heaters ensure year-round comfort, while a cable rail system, decorative rafter tails, and masonry flower boxes add thoughtful details to this exquisite outdoor space.
Design by Nanci Wirt of n.wirt design & gallery; Architecture by Helman Sechrist Architecture; Photography by Marie 'Martin' Kinney; General Contracting by Martin Bros.
 Talon Construction Inc.
Master Suite Remodel with Gas Fireplace and Mounted TV
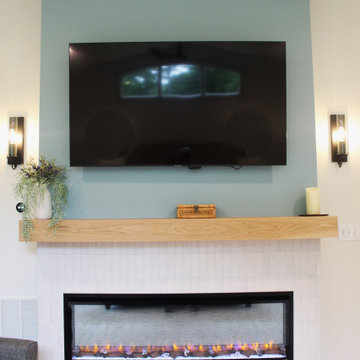
The master suite remodel aims to create a cozy yet luxurious retreat, blending modern convenience with timeless elegance. The focal points of the redesign are a sleek gas fireplace with a ceramic tile surround and a strategically placed mounted TV for ultimate relaxation and entertainment.
Gas Fireplace with Ceramic Tile Surround:
The centerpiece of the remodel is a contemporary gas fireplace nestled within a feature wall. The fireplace is framed by ceramic tiles in a neutral palette, adding texture and visual interest to the space. The tiles are meticulously laid in a vertical brick pattern, creating a sophisticated backdrop for the flames to dance against. The mantel, crafted from rich wood, offers a perfect perch for cherished mementos or decor accents, adding a personalized touch to the room.
Mounted TV Above the Fireplace:
Above the fireplace, a slim and sophisticated mounted TV is seamlessly integrated into the design. The TV is strategically positioned at eye level, ensuring optimal viewing comfort from anywhere in the room. To maintain a clean and uncluttered look, cables and wires are discreetly concealed within the wall, keeping the focus on the captivating ambiance of the fireplace and the immersive entertainment experience.
Enhanced Ambiance:
To enhance the ambiance further, adjustable lighting fixtures are strategically placed to highlight architectural details and create a warm, inviting atmosphere. Dimmable sconces and recessed lighting provide customizable illumination, allowing occupants to set the mood to their preference, whether it's a romantic evening in or a tranquil night of unwinding.
Overall Aesthetic:
The master suite remodel strikes a harmonious balance between sophistication and comfort, offering a serene haven where residents can retreat from the hustle and bustle of daily life. The combination of a gas fireplace with a ceramic tile surround and a mounted TV above creates a captivating focal point that elevates the aesthetic appeal of the space while providing practical functionality for modern living.
This master suite remodel is designed to be a sanctuary of luxury and relaxation, where residents can escape, rejuvenate, and indulge in the ultimate comfort and style.
 Talon Construction Inc.
Master Suite Remodel with Gas Fireplace and Mounted TV
The master suite remodel aims to create a cozy yet luxurious retreat, blending modern convenience with timeless elegance. The focal points of the redesign are a sleek gas fireplace with a ceramic tile surround and a strategically placed mounted TV for ultimate relaxation and entertainment.
Gas Fireplace with Ceramic Tile Surround:
The centerpiece of the remodel is a contemporary gas fireplace nestled within a feature wall. The fireplace is framed by ceramic tiles in a neutral palette, adding texture and visual interest to the space. The tiles are meticulously laid in a vertical brick pattern, creating a sophisticated backdrop for the flames to dance against. The mantel, crafted from rich wood, offers a perfect perch for cherished mementos or decor accents, adding a personalized touch to the room.
Mounted TV Above the Fireplace:
Above the fireplace, a slim and sophisticated mounted TV is seamlessly integrated into the design. The TV is strategically positioned at eye level, ensuring optimal viewing comfort from anywhere in the room. To maintain a clean and uncluttered look, cables and wires are discreetly concealed within the wall, keeping the focus on the captivating ambiance of the fireplace and the immersive entertainment experience.
Enhanced Ambiance:
To enhance the ambiance further, adjustable lighting fixtures are strategically placed to highlight architectural details and create a warm, inviting atmosphere. Dimmable sconces and recessed lighting provide customizable illumination, allowing occupants to set the mood to their preference, whether it's a romantic evening in or a tranquil night of unwinding.
Overall Aesthetic:
The master suite remodel strikes a harmonious balance between sophistication and comfort, offering a serene haven where residents can retreat from the hustle and bustle of daily life. The combination of a gas fireplace with a ceramic tile surround and a mounted TV above creates a captivating focal point that elevates the aesthetic appeal of the space while providing practical functionality for modern living.
This master suite remodel is designed to be a sanctuary of luxury and relaxation, where residents can escape, rejuvenate, and indulge in the ultimate comfort and style.
 MAER Charme
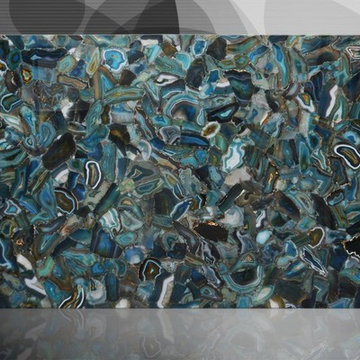
Part of the nature’s repertoire, these stones are exceptional raw masterpieces, admired and appreciated since ancient times, been classified by their gems under the renowned name of semiprecious stones. Created in nature’s mysterious laboratories, over many thousands of years, these stones are just one of the sources forms where the absolute beauty originated. Their structure is a perfect architecture of small crystals coming in an infinite array of colors and depths. These semiprecious stones expressing the essence of elegance, class and beauty, are the ultimate touch of perfection for any interior, from classic to modern, from romantic to contemporary... Touches of gold and silver, a large choice of textures and colors expand and enhance their ability to fit any interior or design. # luxury stones # style # stones # elegant stone # home decor # luxury home # beauty # home design # luxury design # semiprecious stone # luxury stone # maercharme # gold #silver # elegant #interior decor

 Turbo Beds
High flying faux leather appoints this upscale in-flight detailed bed with convenient reading lamp for enhanced night time visibility.
Bluetooth connection via phone or tablet for ultimate sound experience!!!
• Reading lamp
• Lit up Cabinet with upright opening to store items
• luggage compartment with soft-close dampening hinges.
• Downlights offer added brightness underneath upper luggage compartment
• Hidden cargo storage beneath bed has gas strut hinges
• 2 Bedstands with storage in the form of Airplane motor
• Music player with Bluetooth, USB, Aux.
• Mesh storage pocket on footboard
• Build in speakers
• 5 - year warranty
 Turbo Beds
High flying faux leather appoints this upscale in-flight detailed bed with convenient reading lamp for enhanced night time visibility.
Bluetooth connection via phone or tablet for ultimate sound experience!!!
• Reading lamp
• Lit up Cabinet with upright opening to store items
• luggage compartment with soft-close dampening hinges.
• Downlights offer added brightness underneath upper luggage compartment
• Hidden cargo storage beneath bed has gas strut hinges
• 2 Bedstands with storage in the form of Airplane motor
• Music player with Bluetooth, USB, Aux.
• Mesh storage pocket on footboard
• Build in speakers
• 5 - year warranty
 Turbo Beds
High flying faux leather appoints this upscale in-flight detailed bed with convenient reading lamp for enhanced night time visibility.
Bluetooth connection via phone or tablet for ultimate sound experience!!!
• Reading lamp
• Lit up Cabinet with upright opening to store items
• luggage compartment with soft-close dampening hinges.
• Downlights offer added brightness underneath upper luggage compartment
• Hidden cargo storage beneath bed has gas strut hinges
• 2 Bedstands with storage in the form of Airplane motor
• Music player with Bluetooth, USB, Aux.
• Mesh storage pocket on footboard
• Build in speakers
• 5 - year warranty
 designs by human.
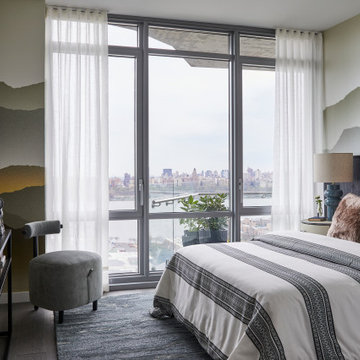
What was once a white box is transformed into a cozy guest room filled with gorgeous wallpaper and furnishings in earthy hues. Step into serene sophistication with this elegant modern master bedroom designed for ultimate relaxation and breathtaking urban living. Featuring expansive floor-to-ceiling windows that perfectly frame a vibrant cityscape, this bedroom boasts a luxurious yet minimalist aesthetic. The space is anchored by a plush bed adorned with soft, neutral-toned bedding, creating an inviting retreat. Accents like the stylish grey ottoman and sleek side table with a contemporary lamp enhance the sophisticated ambiance. The subtle, textural wall art complements the calm color scheme, while sheer white curtains offer both privacy and abundant natural light. Ideal for luxury condo living and urban dwellers seeking a tranquil sanctuary with unparalleled views.

 Kala Interior Design
The breathtaking ocean views influenced the dramatic redesign of this water-front Poipu condo. The outdated condo was completely remodeled to allow full appreciation of the surrounding views, bring in a fresh new color palette, and modernize and update everything from the electrical wiring to the new luxury bath towels. The clients wanted the condo to feel “fun, happy, and cheerful,” and to stand apart from the typical vacation rental on Kauai. They wanted to turn this condo into the ultimate “beach house” that felt just as luxurious as the gorgeous natural surroundings.
Fresh white ship-lap walls set the backdrop for this modern beach style, which is further enhanced with bold stripes, natural textures, and ocean-themed decor. The palette of cobalt, aqua and lichen green is fresh and vibrant against the neutral backdrop. Trina Turk’s “Peacock Print” was the inspiration fabric for the living and dining room. The print is so lively, colorful, and modern, and was the perfect place to start.
Every custom detail was thoughtfully chosen to bring a sense of luxury and originality to the space. While some elements are whimsical, such as the playful octopus art & fish-themed fabric, other elements are sophisticated and classic, to help keep the design grounded.
Special features include a custom-made “Moroccan Fish Scale” tile backsplash in the kitchen, crushed marble counter tops with oyster shells and float glass, and blue glass pendant lights, reminiscent of water bubbles.
 Schumacher Homes
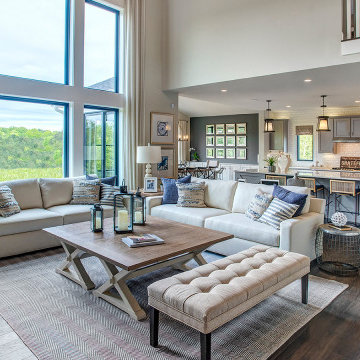
Built by Schumacher Homes, America's Largest Custom Home Builder, this stunning Olivia Modern Farmhouse model home in Greenville, South Carolina, effortlessly balances classic rustic architecture with contemporary modern design elements. True to the philosophy that the kitchen is the heart of the home, this grand open-concept culinary space integrates the latest high-end residential design trends to create the ultimate entertaining space. The spectacular luxury kitchen is highlighted by dramatic black casement windows that frame beautiful outdoor views, an expansive layout, and a massive, oversized kitchen island featuring comfortable seating on two sides. Thoughtfully designed for family lifestyle connectivity, the kitchen sink offers a clear vantage point directly out into the backyard, while a separate, giant walk-in pantry provides extensive hidden storage to keep your countertops pristine and organized. Maximizing daily efficiency, this clever floor plan also features a massive combined pantry and laundry room utility zone right off the main living area.
Tucked away for ultimate privacy, the primary suite features an enhanced four-foot owner's bath addition, creating a private, spa-like retreat complete with dual vanities and an upscale, spacious layout. Upstairs, a highly functional Jack and Jill bathroom connects the secondary bedrooms, ensuring a smooth, conflict-free morning routine for a busy household. Seamlessly blending high-demand modern farmhouse curb appeal, striking black window frames, and an exceptionally practical family layout, this customizable floor plan provides premium custom home inspiration for modern living.
 Schumacher Homes
Built by Schumacher Homes, America's Largest Custom Home Builder, this stunning Olivia Modern Farmhouse model home in Greenville, South Carolina, effortlessly balances classic rustic architecture with contemporary modern design elements. True to the philosophy that the kitchen is the heart of the home, this grand open-concept culinary space integrates the latest high-end residential design trends to create the ultimate entertaining space. The spectacular luxury kitchen is highlighted by dramatic black casement windows that frame beautiful outdoor views, an expansive layout, and a massive, oversized kitchen island featuring comfortable seating on two sides. Thoughtfully designed for family lifestyle connectivity, the kitchen sink offers a clear vantage point directly out into the backyard, while a separate, giant walk-in pantry provides extensive hidden storage to keep your countertops pristine and organized. Maximizing daily efficiency, this clever floor plan also features a massive combined pantry and laundry room utility zone right off the main living area.
Tucked away for ultimate privacy, the primary suite features an enhanced four-foot owner's bath addition, creating a private, spa-like retreat complete with dual vanities and an upscale, spacious layout. Upstairs, a highly functional Jack and Jill bathroom connects the secondary bedrooms, ensuring a smooth, conflict-free morning routine for a busy household. Seamlessly blending high-demand modern farmhouse curb appeal, striking black window frames, and an exceptionally practical family layout, this customizable floor plan provides premium custom home inspiration for modern living.
 Schumacher Homes
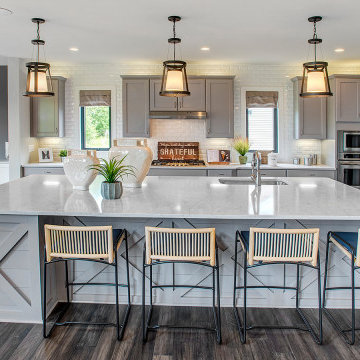
Built by Schumacher Homes, America's Largest Custom Home Builder, this stunning Olivia Modern Farmhouse model home in Greenville, South Carolina, effortlessly balances classic rustic architecture with contemporary modern design elements. True to the philosophy that the kitchen is the heart of the home, this grand open-concept culinary space integrates the latest high-end residential design trends to create the ultimate entertaining space. The spectacular luxury kitchen is highlighted by dramatic black casement windows that frame beautiful outdoor views, an expansive layout, and a massive, oversized kitchen island featuring comfortable seating on two sides. Thoughtfully designed for family lifestyle connectivity, the kitchen sink offers a clear vantage point directly out into the backyard, while a separate, giant walk-in pantry provides extensive hidden storage to keep your countertops pristine and organized. Maximizing daily efficiency, this clever floor plan also features a massive combined pantry and laundry room utility zone right off the main living area.
Tucked away for ultimate privacy, the primary suite features an enhanced four-foot owner's bath addition, creating a private, spa-like retreat complete with dual vanities and an upscale, spacious layout. Upstairs, a highly functional Jack and Jill bathroom connects the secondary bedrooms, ensuring a smooth, conflict-free morning routine for a busy household. Seamlessly blending high-demand modern farmhouse curb appeal, striking black window frames, and an exceptionally practical family layout, this customizable floor plan provides premium custom home inspiration for modern living.
 Schumacher Homes
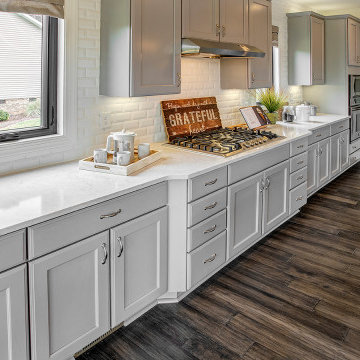
Built by Schumacher Homes, America's Largest Custom Home Builder, this stunning Olivia Modern Farmhouse model home in Greenville, South Carolina, effortlessly balances classic rustic architecture with contemporary modern design elements. True to the philosophy that the kitchen is the heart of the home, this grand open-concept culinary space integrates the latest high-end residential design trends to create the ultimate entertaining space. The spectacular luxury kitchen is highlighted by dramatic black casement windows that frame beautiful outdoor views, an expansive layout, and a massive, oversized kitchen island featuring comfortable seating on two sides. Thoughtfully designed for family lifestyle connectivity, the kitchen sink offers a clear vantage point directly out into the backyard, while a separate, giant walk-in pantry provides extensive hidden storage to keep your countertops pristine and organized. Maximizing daily efficiency, this clever floor plan also features a massive combined pantry and laundry room utility zone right off the main living area.
Tucked away for ultimate privacy, the primary suite features an enhanced four-foot owner's bath addition, creating a private, spa-like retreat complete with dual vanities and an upscale, spacious layout. Upstairs, a highly functional Jack and Jill bathroom connects the secondary bedrooms, ensuring a smooth, conflict-free morning routine for a busy household. Seamlessly blending high-demand modern farmhouse curb appeal, striking black window frames, and an exceptionally practical family layout, this customizable floor plan provides premium custom home inspiration for modern living.
 Schumacher Homes
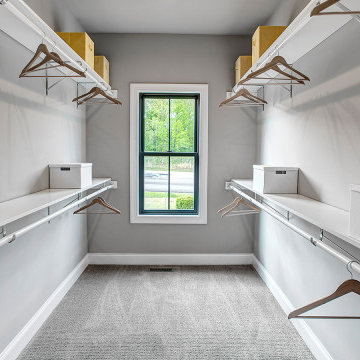
Built by Schumacher Homes, America's Largest Custom Home Builder, this stunning Olivia Modern Farmhouse model home in Greenville, South Carolina, effortlessly balances classic rustic architecture with contemporary modern design elements. True to the philosophy that the kitchen is the heart of the home, this grand open-concept culinary space integrates the latest high-end residential design trends to create the ultimate entertaining space. The spectacular luxury kitchen is highlighted by dramatic black casement windows that frame beautiful outdoor views, an expansive layout, and a massive, oversized kitchen island featuring comfortable seating on two sides. Thoughtfully designed for family lifestyle connectivity, the kitchen sink offers a clear vantage point directly out into the backyard, while a separate, giant walk-in pantry provides extensive hidden storage to keep your countertops pristine and organized. Maximizing daily efficiency, this clever floor plan also features a massive combined pantry and laundry room utility zone right off the main living area.
Tucked away for ultimate privacy, the primary suite features an enhanced four-foot owner's bath addition, creating a private, spa-like retreat complete with dual vanities and an upscale, spacious layout. Upstairs, a highly functional Jack and Jill bathroom connects the secondary bedrooms, ensuring a smooth, conflict-free morning routine for a busy household. Seamlessly blending high-demand modern farmhouse curb appeal, striking black window frames, and an exceptionally practical family layout, this customizable floor plan provides premium custom home inspiration for modern living.
38