
Search results for "Ultimately enhancing" in Home Design Ideas
 Bennett Contracting, Inc.
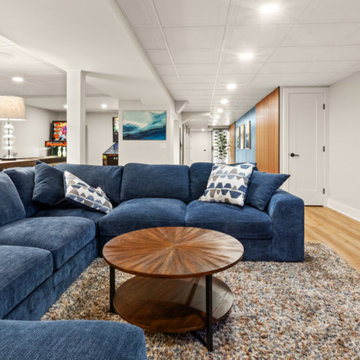
We’re excited to reveal the final segment of our award-winning basement remodel. From the tranquil vibes of the spa-like bathroom to the refined elegance of the wine room, we’ve now arrived at the heart of the relaxation and fun – the rec space. This multi-functional area is perfect for watching a family movie together or hosting friends to watch the game on the big screen. The pinball area sparks nostalgia and adds a retro flair– perfectly in tune with the MCM vibe. The stunning wood slat design from the curved wall outside the bathroom continues along the hallway down to the wine room which connects all three major spaces. This remodel balances aesthetics with functionality, making it an inviting and practical space that fits the owners' lifestyle. The clean lines, natural textures, and thoughtful design choices make this entertainment hub the ultimate space for family downtime, enhancing market appeal, and blending timeless style with modern convenience.

 JBP Architects
Photography Copyright Paul Dyer Photography
Craftsman exterior home idea in San Francisco
Craftsman exterior home idea in San Francisco
 Bennett Contracting, Inc.
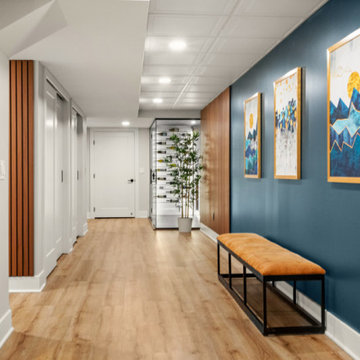
We’re excited to reveal the final segment of our award-winning basement remodel. From the tranquil vibes of the spa-like bathroom to the refined elegance of the wine room, we’ve now arrived at the heart of the relaxation and fun – the rec space. This multi-functional area is perfect for watching a family movie together or hosting friends to watch the game on the big screen. The pinball area sparks nostalgia and adds a retro flair– perfectly in tune with the MCM vibe. The stunning wood slat design from the curved wall outside the bathroom continues along the hallway down to the wine room which connects all three major spaces. This remodel balances aesthetics with functionality, making it an inviting and practical space that fits the owners' lifestyle. The clean lines, natural textures, and thoughtful design choices make this entertainment hub the ultimate space for family downtime, enhancing market appeal, and blending timeless style with modern convenience.
Find the right local pro for your project
 Bennett Contracting, Inc.
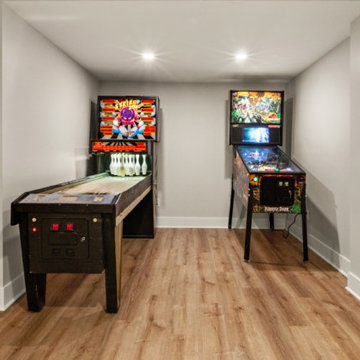
We’re excited to reveal the final segment of our award-winning basement remodel. From the tranquil vibes of the spa-like bathroom to the refined elegance of the wine room, we’ve now arrived at the heart of the relaxation and fun – the rec space. This multi-functional area is perfect for watching a family movie together or hosting friends to watch the game on the big screen. The pinball area sparks nostalgia and adds a retro flair– perfectly in tune with the MCM vibe. The stunning wood slat design from the curved wall outside the bathroom continues along the hallway down to the wine room which connects all three major spaces. This remodel balances aesthetics with functionality, making it an inviting and practical space that fits the owners' lifestyle. The clean lines, natural textures, and thoughtful design choices make this entertainment hub the ultimate space for family downtime, enhancing market appeal, and blending timeless style with modern convenience.
 Bennett Contracting, Inc.
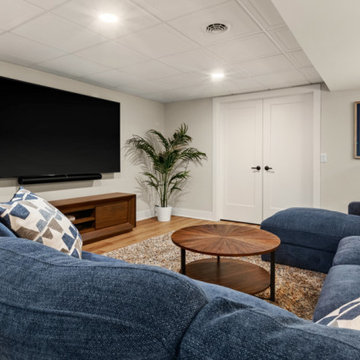
We’re excited to reveal the final segment of our award-winning basement remodel. From the tranquil vibes of the spa-like bathroom to the refined elegance of the wine room, we’ve now arrived at the heart of the relaxation and fun – the rec space. This multi-functional area is perfect for watching a family movie together or hosting friends to watch the game on the big screen. The pinball area sparks nostalgia and adds a retro flair– perfectly in tune with the MCM vibe. The stunning wood slat design from the curved wall outside the bathroom continues along the hallway down to the wine room which connects all three major spaces. This remodel balances aesthetics with functionality, making it an inviting and practical space that fits the owners' lifestyle. The clean lines, natural textures, and thoughtful design choices make this entertainment hub the ultimate space for family downtime, enhancing market appeal, and blending timeless style with modern convenience.
 Downunda Pools
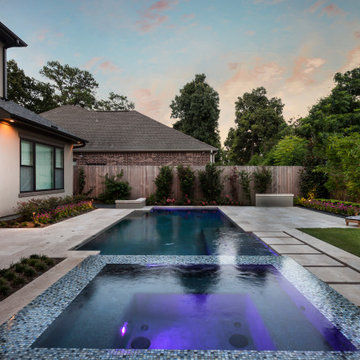
This stunning Memorial Houston pool redefines modern elegance with its "less is more" philosophy. Featuring clean, timeless lines and a minimalist aesthetic, this Downunda Pools masterpiece exudes sophistication and tranquility. The glass-tiled spa flows seamlessly into the shimmering pool, creating a cohesive space for ultimate relaxation. A light travertine deck complements the contemporary architecture, while vibrant landscaping introduces a natural vibrancy. Strategically placed lighting enhances the pool's design, casting a warm and inviting glow as dusk falls. As a premier Houston pool builder, Downunda Pools expertly transforms simplicity into refined luxury, crafting a serene backyard haven that harmonizes beauty and function.

 Griffin Architects, P.A.
This unique bath in The Inn on Montford in Asheville utilizes space in a distinctive way. Fiber optic lighting enhances the glass tile floor and railhead shower. A chiseled granite partition seperates the shower from the toilet. The Inn's staff says this is the easiest to clean since there is no glass shower enclosure. The sink was located in the bedroom to allow more space in the spa like bath.
Phtographer : Michael Oppenheim

 Kala Interior Design
The breathtaking ocean views influenced the dramatic redesign of this water-front Poipu condo. The outdated condo was completely remodeled to allow full appreciation of the surrounding views, bring in a fresh new color palette, and modernize and update everything from the electrical wiring to the new luxury bath towels. The clients wanted the condo to feel “fun, happy, and cheerful,” and to stand apart from the typical vacation rental on Kauai. They wanted to turn this condo into the ultimate “beach house” that felt just as luxurious as the gorgeous natural surroundings.
Fresh white ship-lap walls set the backdrop for this modern beach style, which is further enhanced with bold stripes, natural textures, and ocean-themed decor. The palette of cobalt, aqua and lichen green is fresh and vibrant against the neutral backdrop. Trina Turk’s “Peacock Print” was the inspiration fabric for the living and dining room. The print is so lively, colorful, and modern, and was the perfect place to start.
Every custom detail was thoughtfully chosen to bring a sense of luxury and originality to the space. While some elements are whimsical, such as the playful octopus art & fish-themed fabric, other elements are sophisticated and classic, to help keep the design grounded.
Special features include a custom-made “Moroccan Fish Scale” tile backsplash in the kitchen, crushed marble counter tops with oyster shells and float glass, and blue glass pendant lights, reminiscent of water bubbles.
 Pacific Coast Renovations LLC
Modern Luxury Master Bathroom & Steam Room Retreat
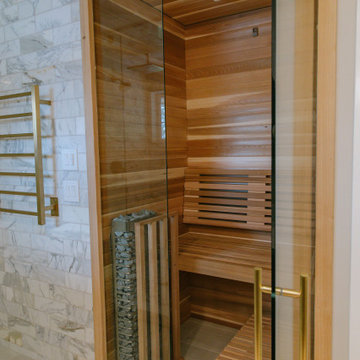
This modern master bathroom remodel blends high-end materials, contemporary design, and spa-inspired luxury, creating the ultimate retreat. Featuring marble finishes, warm walnut cabinetry, and brass fixtures, this space was designed for both style and relaxation.
✔ Custom Floating Vanity with Double Sinks – The sleek walnut cabinetry offers ample storage while maintaining a clean, modern aesthetic. A marble countertop with brass hardware adds a touch of elegance, complemented by warm accent lighting.
✔ Glass-Enclosed Walk-In Shower & Steam Room – More than just a shower, this steam room provides a spa-like escape at home. Featuring marble subway tiles, a built-in bench, and a steam generator, this space is designed for ultimate relaxation and wellness. A rainfall showerhead and a hand-held sprayer complete the high-end experience, while the frameless glass enclosure with gold accents enhances the open feel.
✔ Brass & Gold Accents – From the faucets and shower fixtures to the cabinet pulls and lighting, the brass finishes add warmth and contrast beautifully with the neutral marble and wood elements.
✔ Elegant Lighting & Finishing Touches – Soft wall sconces provide perfect ambient lighting, while a round mirror adds a stylish, contemporary touch. A gold planter with fresh greenery brings an organic element to the space.
This modern master bathroom and steam room create the perfect balance of luxury, comfort, and wellness, transforming a daily routine into a spa-like experience.
 Closet Factory
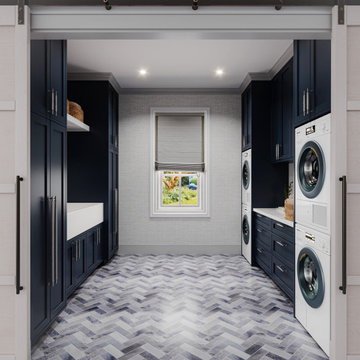
Revamping the laundry room brings a blend of functionality and style to an often-overlooked space. Upgrading appliances to energy-efficient models enhances efficiency while minimizing environmental impact.
Custom cabinetry and shelving solutions maximize storage for detergents, cleaning supplies, and laundry essentials, promoting an organized and clutter-free environment. Consideration of ergonomic design, such as a folding counter or ironing station, streamlines tasks and adds a touch of convenience.
Thoughtful lighting choices, perhaps with LED fixtures or natural light sources, contribute to a bright and inviting atmosphere. Flooring upgrades for durability, such as water-resistant tiles or easy-to-clean materials, can withstand the demands of laundry tasks.
Ultimately, a remodeled laundry room not only elevates its practical functionality but also transforms it into a well-designed, efficient space that makes the often-dreaded chore of laundry a more pleasant experience.

 User
UserCreate an ultimate functional and stylish dining room with this rectangular dining table. Featuring a faux marble tabletop with the artistic texture, this dining table will showcase sophisticated natural aesthetics and add an elegant touch to any space. Come with faux marble pedestal bases and gold metal frame, it ensures stable support and enhances the modern, luxurious style as well. The smooth round corner design will prevent scratches, especially safe for the elderly and children. Spacious enough to seat 6-8 people comfortably. Moreover, tabletop color and marble texture can be customized. Please contact us if you need it.
- Material: Natural Stone + Marble Veneer, Metal
- Finish: Brushed Gold
- Table Size: Small
- Overall Dimensions of Small: 63"L x 35.4"W x 29.5"H (1600mmL x 900mmW x 750mmH)
- Seating Capacity: Seats 6-8 people
- Chair Included: Not Included
- Assembly Required: Yes
- Care & Clean: Wipe clean with a damp cloth, wipe dry with a clean cloth.
- Tabletop color and marble texture can be customized. Please contact us if you need.
 Dream Coast Builders
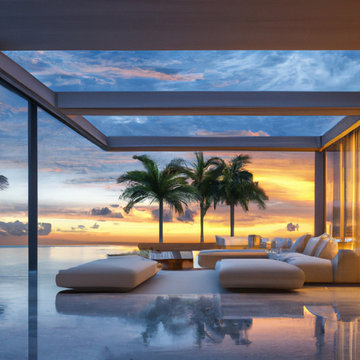
Welcome to Dream Coast Builders, your premier destination for remodeling, renovation, and new construction services in Clearwater, FL. Our expertise extends beyond traditional offerings, encompassing modern luxury patio transformations, infinity pool enhancements, and upscale patio redesigns.
In Clearwater, our remodeling services redefine luxury living. From infinity pool installations to upgrading outdoor sofas, we excel in creating spaces that seamlessly merge modern design with comfort. Our commitment to luxury exterior renovation ensures that every detail contributes to the overall sophistication of your outdoor haven.
At the heart of our services lies a passion for patio remodeling. Whether you're envisioning a complete transformation or seeking innovative patio remodeling ideas, we are the go-to experts in Clearwater. Our poolside renovation projects showcase our dedication to enhancing outdoor spaces, creating areas that exude elegance and style.
Embrace the allure of modern living with our remodeling and renovation expertise. From a modern luxury patio with a pool to an outdoor oasis redesigned for ultimate comfort, Dream Coast Builders is your trusted partner. Contact us today to embark on a journey of transforming your outdoor space into a luxurious retreat in Clearwater, FL.
Transform your space with us. Contact us for a consultation and bring your poolside vision to life!
www.dreamcoastbuilders.com

 Flexi Tech Contracting Inc.
Experience luxury and sophistication with this stunning 45' x 18' infinity-edge swimming pool and spa, perfectly situated to capture breathtaking panoramic views of the Brentwood area. This modern masterpiece features a state-of-the-art automatic pool cover for effortless maintenance and safety. The elegant design is accentuated by a shimmering 1'' x 1'' blue tile waterline, adding a touch of refinement.
The medium gray plaster finish not only provides a sleek, contemporary aesthetic but also enhances the water's natural blue hue. Designed for both relaxation and entertainment, this pool offers a seamless blend of functionality and style, making it the ultimate addition to your outdoor living space.

 GDFStudio
Enhance your summer experience with a gorgeous chat set that brings ultimate relaxation to your backyard or patio space. With lovely acacia wood frames and classic slat paneling, this set highlights both assuring durability and incredible style for all to enjoy. This set is topped with extra plush water-resistant cushions that make your outdoor lounging one of luxurious comfort. Perfect for a cozy conversation or a refreshing drink, this set will quickly become your new favorite outdoor spot to unwind.
 Kala Interior Design
The breathtaking ocean views influenced the dramatic redesign of this water-front Poipu condo. The outdated condo was completely remodeled to allow full appreciation of the surrounding views, bring in a fresh new color palette, and modernize and update everything from the electrical wiring to the new luxury bath towels. The clients wanted the condo to feel “fun, happy, and cheerful,” and to stand apart from the typical vacation rental on Kauai. They wanted to turn this condo into the ultimate “beach house” that felt just as luxurious as the gorgeous natural surroundings.
Fresh white ship-lap walls set the backdrop for this modern beach style, which is further enhanced with bold stripes, natural textures, and ocean-themed decor. The palette of cobalt, aqua and lichen green is fresh and vibrant against the neutral backdrop. Trina Turk’s “Peacock Print” was the inspiration fabric for the living and dining room. The print is so lively, colorful, and modern, and was the perfect place to start.
Every custom detail was thoughtfully chosen to bring a sense of luxury and originality to the space. While some elements are whimsical, such as the playful octopus art & fish-themed fabric, other elements are sophisticated and classic, to help keep the design grounded.
Special features include a custom-made “Moroccan Fish Scale” tile backsplash in the kitchen, crushed marble counter tops with oyster shells and float glass, and blue glass pendant lights, reminiscent of water bubbles.
 Wood-Mode Fine Custom Cabinetry
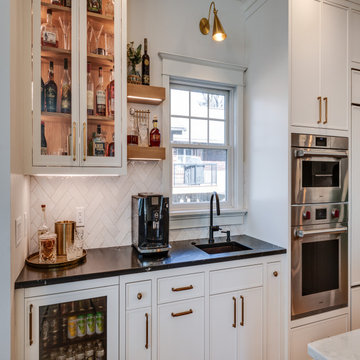
White and natural wood finishes bring a clean, bright and sophisticated simplicity to this lake house kitchen. The hub for family gatherings and entertaining guests, this kitchen was expanded to enhance lake views, and remodeled to include high end design elements. The cabinetry doors are Cologne Inset with Hidden Dust Rail, and the same door style but in Nordic White along the perimeter of the kitchen. A custom concave wall hood with Plain Sawn White Oak Trim White by Wood-Mode is a unique focal point, enhanced by the herringbone stove backsplash, and brings depth to the galley style cooking area. And a second island, both made of Plain Sawn White Oak, is designed exclusively for sitting and additional storage. Clear glass light sconces allow the beauty of the cabinetry to be uninhibited and antique Brass details meld into the design.
A drink station combines a wet bar and coffee station to create the ultimate drink station. Hidden below, a two-tier coffee pod drawer and under counter refrigeration. On display above, glass front floating cabinetry with integrated cabinet lighting provides elegant bottle storage, while adjacent floating shelves with undermount lighting creates a pride of place to display special selections.
Designed by Pamela Nesbitt
Denise Quade Design
 Wood-Mode Fine Custom Cabinetry
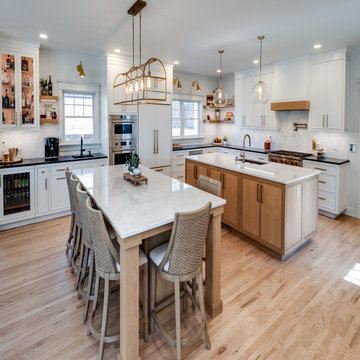
White and natural wood finishes bring a clean, bright and sophisticated simplicity to this lake house kitchen. The hub for family gatherings and entertaining guests, this kitchen was expanded to enhance lake views, and remodeled to include high end design elements. The cabinetry doors are Cologne Inset with Hidden Dust Rail, and the same door style but in Nordic White along the perimeter of the kitchen. A custom concave wall hood with Plain Sawn White Oak Trim White by Wood-Mode is a unique focal point, enhanced by the herringbone stove backsplash, and brings depth to the galley style cooking area. And a second island, both made of Plain Sawn White Oak, is designed exclusively for sitting and additional storage. Clear glass light sconces allow the beauty of the cabinetry to be uninhibited and antique Brass details meld into the design.
A drink station combines a wet bar and coffee station to create the ultimate drink station. Hidden below, a two-tier coffee pod drawer and under counter refrigeration. On display above, glass front floating cabinetry with integrated cabinet lighting provides elegant bottle storage, while adjacent floating shelves with undermount lighting creates a pride of place to display special selections.
Designed by Pamela Nesbitt
Denise Quade Design
 Wood-Mode Fine Custom Cabinetry
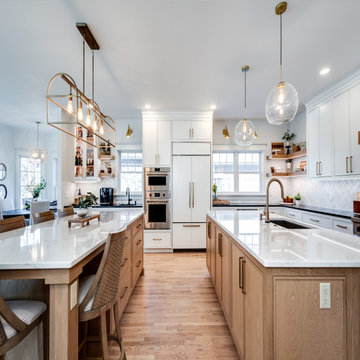
White and natural wood finishes bring a clean, bright and sophisticated simplicity to this lake house kitchen. The hub for family gatherings and entertaining guests, this kitchen was expanded to enhance lake views, and remodeled to include high end design elements. The cabinetry doors are Cologne Inset with Hidden Dust Rail, and the same door style but in Nordic White along the perimeter of the kitchen. A custom concave wall hood with Plain Sawn White Oak Trim White by Wood-Mode is a unique focal point, enhanced by the herringbone stove backsplash, and brings depth to the galley style cooking area. And a second island, both made of Plain Sawn White Oak, is designed exclusively for sitting and additional storage. Clear glass light sconces allow the beauty of the cabinetry to be uninhibited and antique Brass details meld into the design.
A drink station combines a wet bar and coffee station to create the ultimate drink station. Hidden below, a two-tier coffee pod drawer and under counter refrigeration. On display above, glass front floating cabinetry with integrated cabinet lighting provides elegant bottle storage, while adjacent floating shelves with undermount lighting creates a pride of place to display special selections.
Designed by Pamela Nesbitt
Denise Quade Design
 Wood-Mode Fine Custom Cabinetry
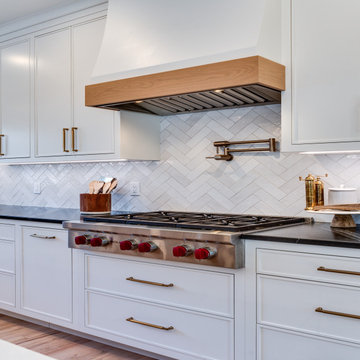
White and natural wood finishes bring a clean, bright and sophisticated simplicity to this lake house kitchen. The hub for family gatherings and entertaining guests, this kitchen was expanded to enhance lake views, and remodeled to include high end design elements. The cabinetry doors are Cologne Inset with Hidden Dust Rail, and the same door style but in Nordic White along the perimeter of the kitchen. A custom concave wall hood with Plain Sawn White Oak Trim White by Wood-Mode is a unique focal point, enhanced by the herringbone stove backsplash, and brings depth to the galley style cooking area. And a second island, both made of Plain Sawn White Oak, is designed exclusively for sitting and additional storage. Clear glass light sconces allow the beauty of the cabinetry to be uninhibited and antique Brass details meld into the design.
A drink station combines a wet bar and coffee station to create the ultimate drink station. Hidden below, a two-tier coffee pod drawer and under counter refrigeration. On display above, glass front floating cabinetry with integrated cabinet lighting provides elegant bottle storage, while adjacent floating shelves with undermount lighting creates a pride of place to display special selections.
Designed by Pamela Nesbitt
Denise Quade Design
 Wood-Mode Fine Custom Cabinetry
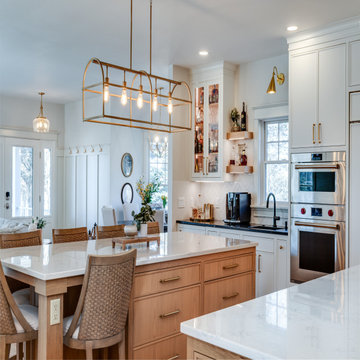
White and natural wood finishes bring a clean, bright and sophisticated simplicity to this lake house kitchen. The hub for family gatherings and entertaining guests, this kitchen was expanded to enhance lake views, and remodeled to include high end design elements. The cabinetry doors are Cologne Inset with Hidden Dust Rail, and the same door style but in Nordic White along the perimeter of the kitchen. A custom concave wall hood with Plain Sawn White Oak Trim White by Wood-Mode is a unique focal point, enhanced by the herringbone stove backsplash, and brings depth to the galley style cooking area. And a second island, both made of Plain Sawn White Oak, is designed exclusively for sitting and additional storage. Clear glass light sconces allow the beauty of the cabinetry to be uninhibited and antique Brass details meld into the design.
A drink station combines a wet bar and coffee station to create the ultimate drink station. Hidden below, a two-tier coffee pod drawer and under counter refrigeration. On display above, glass front floating cabinetry with integrated cabinet lighting provides elegant bottle storage, while adjacent floating shelves with undermount lighting creates a pride of place to display special selections.
Designed by Pamela Nesbitt
Denise Quade Design
34