
Search results for "Ultimately enhancing" in Home Design Ideas
 Bennett Contracting, Inc.
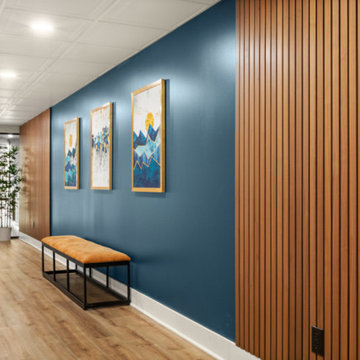
We’re excited to reveal the final segment of our award-winning basement remodel. From the tranquil vibes of the spa-like bathroom to the refined elegance of the wine room, we’ve now arrived at the heart of the relaxation and fun – the rec space. This multi-functional area is perfect for watching a family movie together or hosting friends to watch the game on the big screen. The pinball area sparks nostalgia and adds a retro flair– perfectly in tune with the MCM vibe. The stunning wood slat design from the curved wall outside the bathroom continues along the hallway down to the wine room which connects all three major spaces. This remodel balances aesthetics with functionality, making it an inviting and practical space that fits the owners' lifestyle. The clean lines, natural textures, and thoughtful design choices make this entertainment hub the ultimate space for family downtime, enhancing market appeal, and blending timeless style with modern convenience.
 Turbo Beds
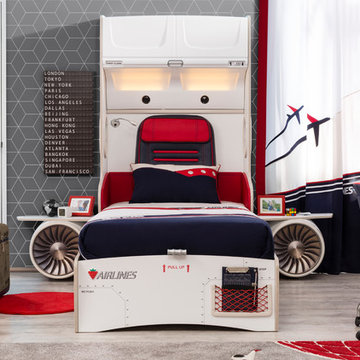
High flying faux leather appoints this upscale in-flight detailed bed with convenient reading lamp for enhanced night time visibility.
Bluetooth connection via phone or tablet for ultimate sound experience!!!
• Reading lamp
• Lit up Cabinet with upright opening to store items
• luggage compartment with soft-close dampening hinges.
• Downlights offer added brightness underneath upper luggage compartment
• Hidden cargo storage beneath bed has gas strut hinges
• 2 Bedstands with storage in the form of Airplane motor
• Music player with Bluetooth, USB, Aux.
• Mesh storage pocket on footboard
• Build in speakers
• 5 - year warranty
 Kala Interior Design
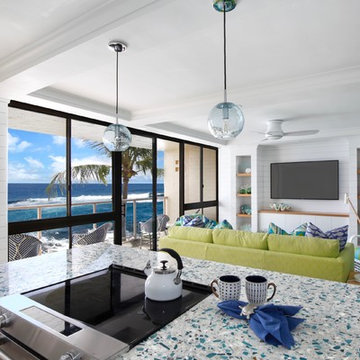
The breathtaking ocean views influenced the dramatic redesign of this water-front Poipu condo. The outdated condo was completely remodeled to allow full appreciation of the surrounding views, bring in a fresh new color palette, and modernize and update everything from the electrical wiring to the new luxury bath towels. The clients wanted the condo to feel “fun, happy, and cheerful,” and to stand apart from the typical vacation rental on Kauai. They wanted to turn this condo into the ultimate “beach house” that felt just as luxurious as the gorgeous natural surroundings.
Fresh white ship-lap walls set the backdrop for this modern beach style, which is further enhanced with bold stripes, natural textures, and ocean-themed decor. The palette of cobalt, aqua and lichen green is fresh and vibrant against the neutral backdrop. Trina Turk’s “Peacock Print” was the inspiration fabric for the living and dining room. The print is so lively, colorful, and modern, and was the perfect place to start.
Every custom detail was thoughtfully chosen to bring a sense of luxury and originality to the space. While some elements are whimsical, such as the playful octopus art & fish-themed fabric, other elements are sophisticated and classic, to help keep the design grounded.
Special features include a custom-made “Moroccan Fish Scale” tile backsplash in the kitchen, crushed marble counter tops with oyster shells and float glass, and blue glass pendant lights, reminiscent of water bubbles.
Find the right local pro for your project
 CMC DESIGN inc.
Un havre de luxe sur mesure
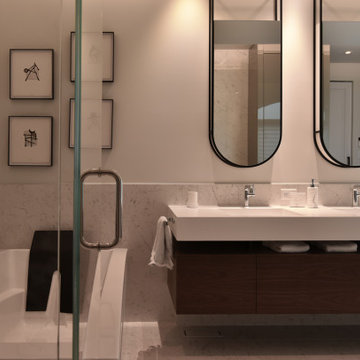
Chaque détail de cette salle de bain a été conçu sur mesure pour offrir une expérience à la hauteur des plus grands hôtels. La vanité suspendue, élégante et épurée, s’accompagne de lavabos en surface solide, tandis que les armoires-miroirs dissimulent des rangements sophistiqués. Le bain à remous invite à la détente, ajoutant une touche de bien-être ultime. Du sol au plafond, les dalles de porcelaine créent un effet enveloppant, alliant esthétique intemporelle et facilité d’entretien. Une réalisation où confort et raffinement se rencontrent dans un équilibre parfait.
Haven of Bespoke Luxury
Every detail of this bathroom has been custom-designed to offer an experience worthy of the finest hotels. The sleek, floating vanity is paired with solid surface sinks, while mirrored cabinets discreetly provide sophisticated storage. A whirlpool bath invites ultimate relaxation, enhancing the sense of well-being. From floor to ceiling, porcelain slabs create a seamless, enveloping effect, combining timeless aesthetics with easy maintenance. A space where comfort and refinement come together in perfect harmony.
 Kala Interior Design
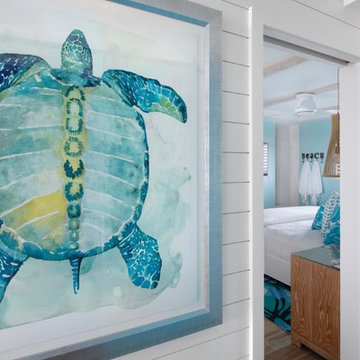
The breathtaking ocean views influenced the dramatic redesign of this water-front Poipu condo. The outdated condo was completely remodeled to allow full appreciation of the surrounding views, bring in a fresh new color palette, and modernize and update everything from the electrical wiring to the new luxury bath towels. The clients wanted the condo to feel “fun, happy, and cheerful,” and to stand apart from the typical vacation rental on Kauai. They wanted to turn this condo into the ultimate “beach house” that felt just as luxurious as the gorgeous natural surroundings.
Fresh white ship-lap walls set the backdrop for this modern beach style, which is further enhanced with bold stripes, natural textures, and ocean-themed decor. The palette of cobalt, aqua and lichen green is fresh and vibrant against the neutral backdrop. Trina Turk’s “Peacock Print” was the inspiration fabric for the living and dining room. The print is so lively, colorful, and modern, and was the perfect place to start.
Every custom detail was thoughtfully chosen to bring a sense of luxury and originality to the space. While some elements are whimsical, such as the playful octopus art & fish-themed fabric, other elements are sophisticated and classic, to help keep the design grounded.
Special features include a custom-made “Moroccan Fish Scale” tile backsplash in the kitchen, crushed marble counter tops with oyster shells and float glass, and blue glass pendant lights, reminiscent of water bubbles.
 Pacific Coast Renovations LLC
Modern Luxury Master Bathroom & Steam Room Retreat
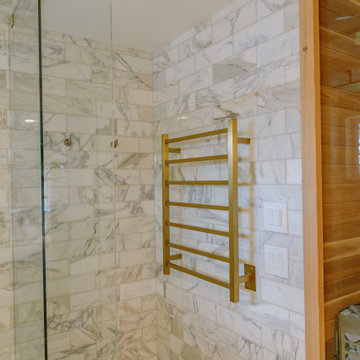
This modern master bathroom remodel blends high-end materials, contemporary design, and spa-inspired luxury, creating the ultimate retreat. Featuring marble finishes, warm walnut cabinetry, and brass fixtures, this space was designed for both style and relaxation.
✔ Custom Floating Vanity with Double Sinks – The sleek walnut cabinetry offers ample storage while maintaining a clean, modern aesthetic. A marble countertop with brass hardware adds a touch of elegance, complemented by warm accent lighting.
✔ Glass-Enclosed Walk-In Shower & Steam Room – More than just a shower, this steam room provides a spa-like escape at home. Featuring marble subway tiles, a built-in bench, and a steam generator, this space is designed for ultimate relaxation and wellness. A rainfall showerhead and a hand-held sprayer complete the high-end experience, while the frameless glass enclosure with gold accents enhances the open feel.
✔ Brass & Gold Accents – From the faucets and shower fixtures to the cabinet pulls and lighting, the brass finishes add warmth and contrast beautifully with the neutral marble and wood elements.
✔ Elegant Lighting & Finishing Touches – Soft wall sconces provide perfect ambient lighting, while a round mirror adds a stylish, contemporary touch. A gold planter with fresh greenery brings an organic element to the space.
This modern master bathroom and steam room create the perfect balance of luxury, comfort, and wellness, transforming a daily routine into a spa-like experience.
 TK Styled Interiors
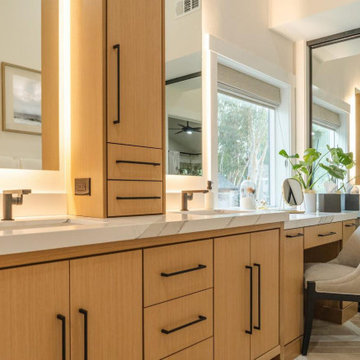
Inspired by the richness of warm and earthy tones to create a cozy escape. This primary suite remodel has it all. A cozy contemporary retreat that is full of warm, earthy tones and soft layers to create an escape for the ultimate relaxation. The bathroom features statement flooring, a sleek glass shower, and a custom vanity with ample storage.
We expanded this primary bathroom, creating a larger and more luxurious space by extending this wall a few feet. With the primary bedroom’s already generous size, we managed to enhance functionality in both rooms without compromising the overall design
 Cascade Outdoor Design
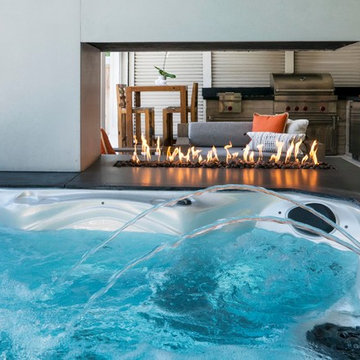
This modern outdoor living space mere blocks from the beach is replete with all of the best staycation features. There is a cozy, yet refined screened patio space with a glass fiber reinforced concrete (GFRC) wrapped spa that is situated opposite a Wolf-equipped outdoor dining and seating area. A custom GFRC fireplace with GFRC mantel connects the areas, while providing a touch of privacy. Through the retractable screens, a pair of Restoration Hardware chaise lounge chairs call for a sunning session. To beat the heat our clients can retreat to the pool and recline on the end-to-end sun shelf. Artificial turf and a stretch of Mexican beach pebble frame the pool and generous porcelain coping. Aloe, hibiscus, bamboo muhly, cabbage palms and other tropical landscaping enhance the modern beach aesthetic.
Photos by Craig O'Neal
 CMC DESIGN inc.
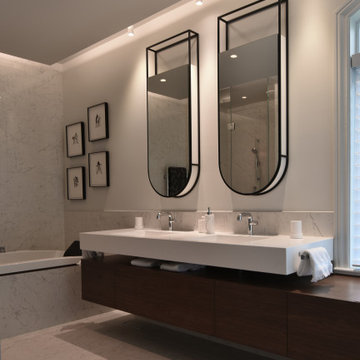
Un havre de luxe sur mesure
Chaque détail de cette salle de bain a été conçu sur mesure pour offrir une expérience à la hauteur des plus grands hôtels. La vanité suspendue, élégante et épurée, s’accompagne de lavabos en surface solide, tandis que les armoires-miroirs dissimulent des rangements sophistiqués. Le bain à remous invite à la détente, ajoutant une touche de bien-être ultime. Du sol au plafond, les dalles de porcelaine créent un effet enveloppant, alliant esthétique intemporelle et facilité d’entretien. Une réalisation où confort et raffinement se rencontrent dans un équilibre parfait.
A Haven of Bespoke Luxury
Every detail of this bathroom has been custom-designed to offer an experience worthy of the finest hotels. The sleek, floating vanity is paired with solid surface sinks, while mirrored cabinets discreetly provide sophisticated storage. A whirlpool bath invites ultimate relaxation, enhancing the sense of well-being. From floor to ceiling, porcelain slabs create a seamless, enveloping effect, combining timeless aesthetics with easy maintenance. A space where comfort and refinement come together in perfect harmony.
 Turbo Beds
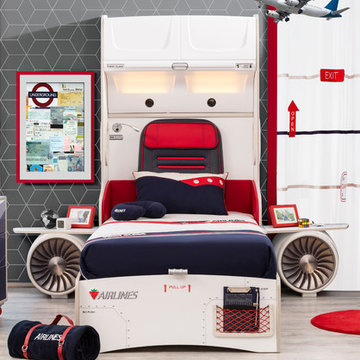
High flying faux leather appoints this upscale in-flight detailed bed with convenient reading lamp for enhanced night time visibility.
Bluetooth connection via phone or tablet for ultimate sound experience!!!
• Reading lamp
• Lit up Cabinet with upright opening to store items
• luggage compartment with soft-close dampening hinges.
• Downlights offer added brightness underneath upper luggage compartment
• Hidden cargo storage beneath bed has gas strut hinges
• 2 Bedstands with storage in the form of Airplane motor
• Music player with Bluetooth, USB, Aux.
• Mesh storage pocket on footboard
• Build in speakers
• 5 - year warranty
 MANDARINA STUDIO interior design
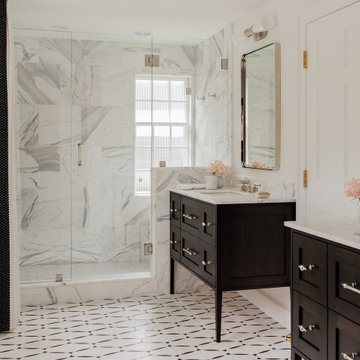
Summary of Scope: gut renovation/reconfiguration of kitchen, coffee bar, mudroom, powder room, 2 kids baths, guest bath, master bath and dressing room, kids study and playroom, study/office, laundry room, restoration of windows, adding wallpapers and window treatments
Background/description: The house was built in 1908, my clients are only the 3rd owners of the house. The prior owner lived there from 1940s until she died at age of 98! The old home had loads of character and charm but was in pretty bad condition and desperately needed updates. The clients purchased the home a few years ago and did some work before they moved in (roof, HVAC, electrical) but decided to live in the house for a 6 months or so before embarking on the next renovation phase. I had worked with the clients previously on the wife's office space and a few projects in a previous home including the nursery design for their first child so they reached out when they were ready to start thinking about the interior renovations. The goal was to respect and enhance the historic architecture of the home but make the spaces more functional for this couple with two small kids. Clients were open to color and some more bold/unexpected design choices. The design style is updated traditional with some eclectic elements. An early design decision was to incorporate a dark colored french range which would be the focal point of the kitchen and to do dark high gloss lacquered cabinets in the adjacent coffee bar, and we ultimately went with dark green.
 Bow Valley Kitchens Ltd.
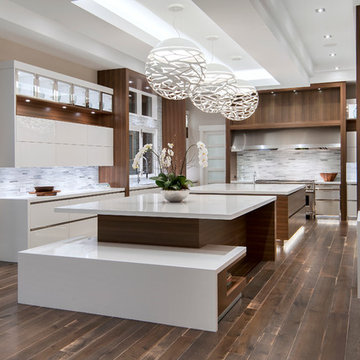
Enclosed kitchen - contemporary l-shaped dark wood floor enclosed kitchen idea in Calgary with an undermount sink, flat-panel cabinets, white cabinets, quartzite countertops, multicolored backsplash, matchstick tile backsplash, stainless steel appliances and an island
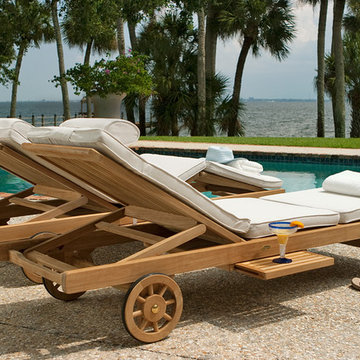
 Westminster Teak
28.35" Total Width x 83" Length x 12.25" Height
Seat Width 23.25"
Side Rails - 1.25" W x 3" L
Inclining Angles - 120, 135, 150, and 180 degrees
Resort Style Chaise Lounger
Each Somerset teak outdoor chaise lounger is crafted to ensure the ultimate in comfort and luxury:
The multi-position backrest and articulating knee folds flat.
Rubberized wheels enhance portability and subdue rolling noises over not-so-smooth surfaces.
Pullout trays slide out from either side to rest your Margaritas, tanning lotion and cell phone.
Add a splash of color to these outdoor lounge chairs with in stock cushions of limited colors (sold separately, below) that are made from UV and mildew resistant Sunbrella® fabric. Velcro straps secures cushion to Lounger. Built to Contract Specifications.
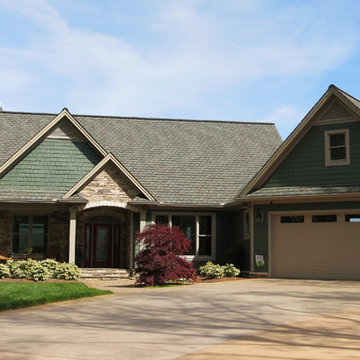
 Donald A. Gardner Architects
This craftsman style home takes advantage of hillside views with its deck, patio, and abundance of rear windows.
An open floor plan enhances the home’s spaciousness. The great room features a cathedral ceiling, a fireplace with built-in cabinets and shelves, and access to the generous rear deck. Designed for ultimate efficiency, the kitchen serves the great room, dining room, and breakfast area with equal ease.
A tray ceiling lends elegance to the master bedroom, which features deck access, his and her walk-in closets, and an extravagant bath with dual vanities, large linen closet, and separate tub and shower. A second master bedroom is located on the opposite side of the house and enjoys its own private bath, tray ceiling, and deck access.
Downstairs, a spacious family room with fireplace, a third bedroom, and full bath complete the plan.
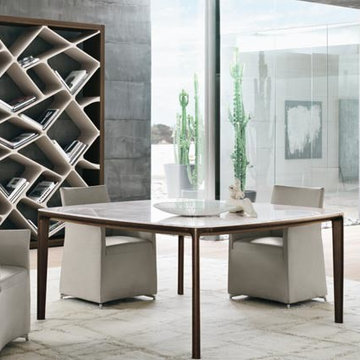
 Rae Muranski
The Board table is the creation of revered Italian designer Giuseppe Bavuso and Alivar. Bavuso's contemporary designs have received several awards in Italy and internationally. Boasting the prestigious 'made in Italy' label, a guarantee of quality craftsmanship, the dining table is an essential piece for those seeking high-end modern Italian furniture. Constructed to exacting standards, with a lacquered wood or heat-treated oak frame, and for a touch of opulence, choose from either acrylic stone or marble table top. Lines are clean, smooth and minimalist, and ready to enhance any modern dining space. Pair with a set of designer dining chairs from our wide range for the ultimate finish.
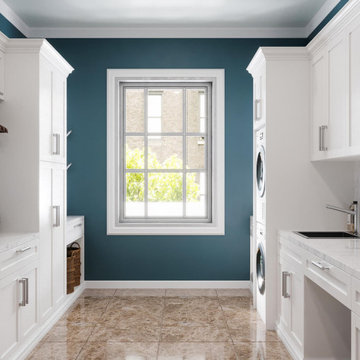
 Closet Factory
Revamping the laundry room brings a blend of functionality and style to an often-overlooked space. Upgrading appliances to energy-efficient models enhances efficiency while minimizing environmental impact.
Custom cabinetry and shelving solutions maximize storage for detergents, cleaning supplies, and laundry essentials, promoting an organized and clutter-free environment. Consideration of ergonomic design, such as a folding counter or ironing station, streamlines tasks and adds a touch of convenience.
Thoughtful lighting choices, perhaps with LED fixtures or natural light sources, contribute to a bright and inviting atmosphere. Flooring upgrades for durability, such as water-resistant tiles or easy-to-clean materials, can withstand the demands of laundry tasks.
Ultimately, a remodeled laundry room not only elevates its practical functionality but also transforms it into a well-designed, efficient space that makes the often-dreaded chore of laundry a more pleasant experience.
 Post Services Inc
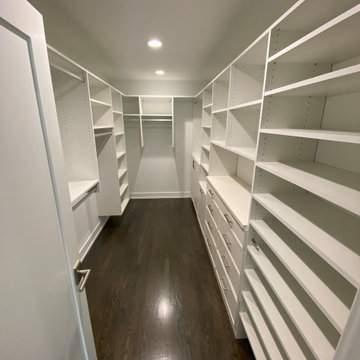
This walk-in closet is a testament to luxurious design and impeccable functionality, providing the ultimate organizational experience. Custom-crafted shelving, cabinets, and drawers line the space, maximizing storage potential while maintaining a sleek and elegant aesthetic. The crisp white finishes contrast beautifully with the rich, dark hardwood flooring, creating a timeless and refined look.
Thoughtfully designed, the closet features an abundance of hanging space for garments, open shelving for easy access to accessories, and soft-close drawers with contemporary hardware, perfect for storing smaller items in style. The recessed LED lighting casts a warm, inviting glow, ensuring every item is visible while enhancing the overall sophisticated ambiance.
The spacious layout offers a sense of exclusivity, allowing you to move comfortably while curating your wardrobe. Whether used for displaying couture pieces or maintaining an impeccably organized collection, this walk-in closet epitomizes modern luxury and practical elegance, elevating your daily routine to an indulgent experience.
 Bennett Contracting, Inc.
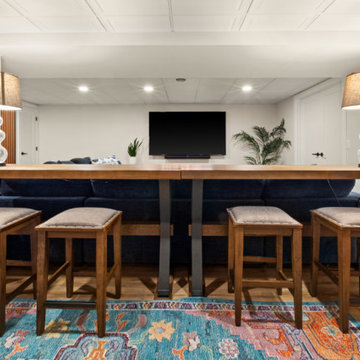
We’re excited to reveal the final segment of our award-winning basement remodel. From the tranquil vibes of the spa-like bathroom to the refined elegance of the wine room, we’ve now arrived at the heart of the relaxation and fun – the rec space. This multi-functional area is perfect for watching a family movie together or hosting friends to watch the game on the big screen. The pinball area sparks nostalgia and adds a retro flair– perfectly in tune with the MCM vibe. The stunning wood slat design from the curved wall outside the bathroom continues along the hallway down to the wine room which connects all three major spaces. This remodel balances aesthetics with functionality, making it an inviting and practical space that fits the owners' lifestyle. The clean lines, natural textures, and thoughtful design choices make this entertainment hub the ultimate space for family downtime, enhancing market appeal, and blending timeless style with modern convenience.
 Dream Coast Builders
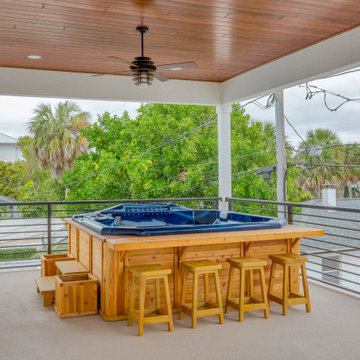
Designed for ultimate comfort and relaxation, this inviting outdoor living space blends modern design with functionality. The covered balcony offers a tranquil retreat, complete with a rich wood-paneled ceiling and a sleek ceiling fan for added comfort. At the heart of this space is a custom wooden bar setup, featuring built-in stools and a deep blue hot tub, creating a perfect environment for socializing and unwinding. The open-air patio provides expansive views of lush greenery while the metal railing enhances the modern aesthetic. Ideal for hosting or personal relaxation, this outdoor lounge area is a seamless extension of the home’s luxurious design, offering a refined yet laid-back atmosphere for enjoying the outdoors.
 Bennett Contracting, Inc.
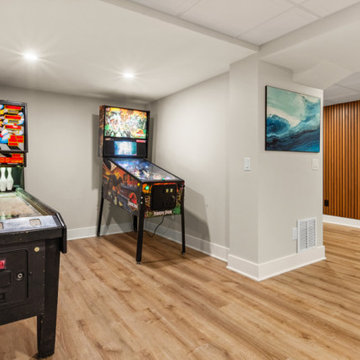
We’re excited to reveal the final segment of our award-winning basement remodel. From the tranquil vibes of the spa-like bathroom to the refined elegance of the wine room, we’ve now arrived at the heart of the relaxation and fun – the rec space. This multi-functional area is perfect for watching a family movie together or hosting friends to watch the game on the big screen. The pinball area sparks nostalgia and adds a retro flair– perfectly in tune with the MCM vibe. The stunning wood slat design from the curved wall outside the bathroom continues along the hallway down to the wine room which connects all three major spaces. This remodel balances aesthetics with functionality, making it an inviting and practical space that fits the owners' lifestyle. The clean lines, natural textures, and thoughtful design choices make this entertainment hub the ultimate space for family downtime, enhancing market appeal, and blending timeless style with modern convenience.
33