
Search results for "Ultimately influence" in Home Design Ideas

 Caisson Studios
Inspiration for a mid-sized contemporary master white tile porcelain tile freestanding bathtub remodel in Los Angeles with flat-panel cabinets, white cabinets, multicolored walls, an integrated sink and a niche

 Donald Lococo Architects
Example of an arts and crafts green three-story exterior home design in Baltimore with a hip roof and a metal roof

 RYAN ASSOCIATES GENERAL CONTRACTORS
Matthew Millman
Mid-sized minimalist dark wood floor home yoga studio photo in San Francisco
Mid-sized minimalist dark wood floor home yoga studio photo in San Francisco
Find the right local pro for your project

 Marvin
This modern rustic family room features expansive Marvin Ultimate Lift and Slide doors. Available in stunningly large sizes and numerous panel configurations, the Ultimate Lift and Slide door allows for a seamless transition from the exterior to the interior of your home.

 Kala Interior Design
The breathtaking ocean views influenced the dramatic redesign of this water-front Poipu condo. The outdated condo was completely remodeled to allow full appreciation of the surrounding views, bring in a fresh new color palette, and modernize and update everything from the electrical wiring to the new luxury bath towels. The clients wanted the condo to feel “fun, happy, and cheerful,” and to stand apart from the typical vacation rental on Kauai. They wanted to turn this condo into the ultimate “beach house” that felt just as luxurious as the gorgeous natural surroundings.
Fresh white ship-lap walls set the backdrop for this modern beach style, which is further enhanced with bold stripes, natural textures, and ocean-themed decor. The palette of cobalt, aqua and lichen green is fresh and vibrant against the neutral backdrop. Trina Turk’s “Peacock Print” was the inspiration fabric for the living and dining room. The print is so lively, colorful, and modern, and was the perfect place to start.
Every custom detail was thoughtfully chosen to bring a sense of luxury and originality to the space. While some elements are whimsical, such as the playful octopus art & fish-themed fabric, other elements are sophisticated and classic, to help keep the design grounded.
Special features include a custom-made “Moroccan Fish Scale” tile backsplash in the kitchen, crushed marble counter tops with oyster shells and float glass, and blue glass pendant lights, reminiscent of water bubbles.

 DHD Architecture and Interior Design
The Watermill House is a beautiful example of a classic Hamptons wood shingle style home. The design and renovation would maintain the character of the exterior while transforming the interiors to create an open and airy getaway for a busy and active family. The house comfortably sits within its one acre lot surrounded by tall hedges, old growth trees, and beautiful hydrangeas. The landscape influenced the design approach of the main floor interiors. Walls were removed and the kitchen was relocated to the front of the house to create an open plan for better flow and views to both the front and rear yards. The kitchen was designed to be both practical and beautiful. The u-shape design features modern appliances, white cabinetry and Corian countertops, and is anchored by a beautiful island with a knife-edge marble countertop. The island and the dining room table create a strong axis to the living room at the rear of the house. To further strengthen the connection to the outdoor decks and pool area of the rear yard, a full height sliding glass window system was installed. The clean lines and modern profiles of the window frames create unobstructed views and virtually remove the barrier between the interior and exterior spaces. The open plan allowed a new sitting area to be created between the dining room and stair. A screen, comprised of vertical fins, allows for a degree of openness, while creating enough separation to make the sitting area feel comfortable and nestled in its own area. The stair at the entry of the house was redesigned to match the new elegant and sophisticated spaces connected to it. New treads were installed to articulate and contrast the soft palette of finishes of the floors, walls, and ceilings. The new metal and glass handrail was intended to reduce visual noise and create subtle reflections of light.
Photo by Guillaume Gaudet

 Clint Miller Architect
 The essential character of the design was influenced by the early buildings of the National Parks.
Ultimately, the symbiosis of stone, wood, and steel reflects a structure rooted to its site.

 aamodt / plumb architects
Shou sugi ban, weathered mesquite wood and white walls around found throughout this modern home, including in the stairway.
Staircase - modern wooden straight metal railing staircase idea in Austin
Staircase - modern wooden straight metal railing staircase idea in Austin

 Workshop/APD
Donna Dotan Photography
Example of an eclectic family room library design in New York with gray walls, no fireplace and a wall-mounted tv
Example of an eclectic family room library design in New York with gray walls, no fireplace and a wall-mounted tv

 DBK Home
The Kid's bathroom was converted to be a neutral canvas that will work now while the kids are young, and will grow with them. It will offer use as a bathroom that can ultimately serve the kids and future guests as well.
 DBK Home
The Kid's bathroom was converted to be a neutral canvas that will work now while the kids are young, and will grow with them. It will offer use as a bathroom that can ultimately serve the kids and future guests as well.

 Kala Interior Design
The breathtaking ocean views influenced the dramatic redesign of this water-front Poipu condo. The outdated condo was completely remodeled to allow full appreciation of the surrounding views, bring in a fresh new color palette, and modernize and update everything from the electrical wiring to the new luxury bath towels. The clients wanted the condo to feel “fun, happy, and cheerful,” and to stand apart from the typical vacation rental on Kauai. They wanted to turn this condo into the ultimate “beach house” that felt just as luxurious as the gorgeous natural surroundings.
Fresh white ship-lap walls set the backdrop for this modern beach style, which is further enhanced with bold stripes, natural textures, and ocean-themed decor. The palette of cobalt, aqua and lichen green is fresh and vibrant against the neutral backdrop. Trina Turk’s “Peacock Print” was the inspiration fabric for the living and dining room. The print is so lively, colorful, and modern, and was the perfect place to start.
Every custom detail was thoughtfully chosen to bring a sense of luxury and originality to the space. While some elements are whimsical, such as the playful octopus art & fish-themed fabric, other elements are sophisticated and classic, to help keep the design grounded.
Special features include a custom-made “Moroccan Fish Scale” tile backsplash in the kitchen, crushed marble counter tops with oyster shells and float glass, and blue glass pendant lights, reminiscent of water bubbles.

 Zones Landscaping Specialists
PHOTOGRAPHY Scott Espie
DESIGNER Jules Moore
With a Zen influence and a resort style subtropical pallet, this crossover planting and design style is adding a new dimension to landscaping small and angled sections.
 Marvin
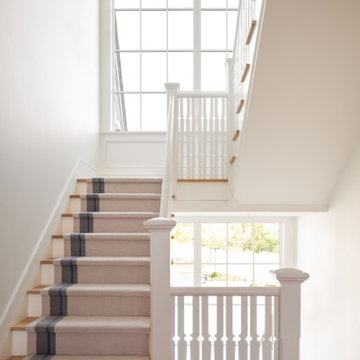
Scandinavian heritage and modern design combine in this transitional-style home located in Minnesota.
The core team building and designing the house poured over architectural details to give the home it’s singular Scandinavian look: the home has a steeply pitched, sloped roof, has numerous windows to let in plenty of natural light, and relies on soft grays both in the interior and exterior.
The final one-of-a-kind home is a mix of textures, hues, eras, and influences. It blends contemporary with traditional design for a transitional style.
The home uses products from the Marvin Ultimate collection. The high level of customization available through the Ultimate collection gave the designers, builders, and homeowners the ability to make the home truly unique.
MARVIN PRODUCTS USED:
Marvin Ultimate Casement
Marvin Ultimate Picture
Marvin Ultimate Bay
Marvin Ultimate Inswing French Door
Marvin Ultimate Bi-Fold Door
Marvin Ultimate Sliding French Door
Marvin Ultimate Sliding Patio Door
Architecture Firm: Charlie & Co Design Ltd.
Builder: Streeter Custom Builder
Interior Designer: Engler Studio Interior Design
 Marvin
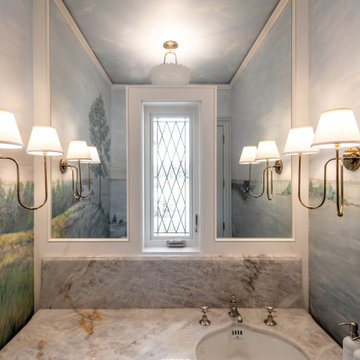
Scandinavian heritage and modern design combine in this transitional-style home located in Minnesota.
The core team building and designing the house poured over architectural details to give the home it’s singular Scandinavian look: the home has a steeply pitched, sloped roof, has numerous windows to let in plenty of natural light, and relies on soft grays both in the interior and exterior.
The final one-of-a-kind home is a mix of textures, hues, eras, and influences. It blends contemporary with traditional design for a transitional style.
The home uses products from the Marvin Ultimate collection. The high level of customization available through the Ultimate collection gave the designers, builders, and homeowners the ability to make the home truly unique.
MARVIN PRODUCTS USED:
Marvin Ultimate Casement
Marvin Ultimate Picture
Marvin Ultimate Bay
Marvin Ultimate Inswing French Door
Marvin Ultimate Bi-Fold Door
Marvin Ultimate Sliding French Door
Marvin Ultimate Sliding Patio Door
Architecture Firm: Charlie & Co Design Ltd.
Builder: Streeter Custom Builder
Interior Designer: Engler Studio Interior Design
 Marvin
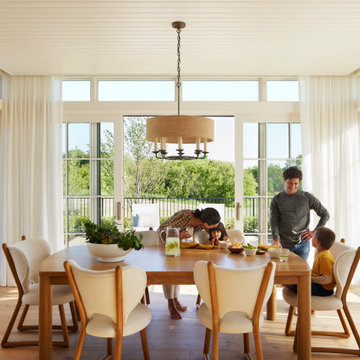
Scandinavian heritage and modern design combine in this transitional-style home located in Minnesota.
The core team building and designing the house poured over architectural details to give the home it’s singular Scandinavian look: the home has a steeply pitched, sloped roof, has numerous windows to let in plenty of natural light, and relies on soft grays both in the interior and exterior.
The final one-of-a-kind home is a mix of textures, hues, eras, and influences. It blends contemporary with traditional design for a transitional style.
The home uses products from the Marvin Ultimate collection. The high level of customization available through the Ultimate collection gave the designers, builders, and homeowners the ability to make the home truly unique.
MARVIN PRODUCTS USED:
Marvin Ultimate Casement
Marvin Ultimate Picture
Marvin Ultimate Bay
Marvin Ultimate Inswing French Door
Marvin Ultimate Bi-Fold Door
Marvin Ultimate Sliding French Door
Marvin Ultimate Sliding Patio Door
Architecture Firm: Charlie & Co Design Ltd.
Builder: Streeter Custom Builder
Interior Designer: Engler Studio Interior Design
 Marvin
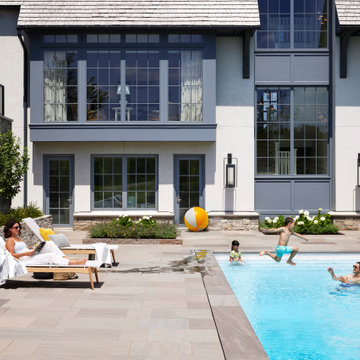
Scandinavian heritage and modern design combine in this transitional-style home located in Minnesota.
The core team building and designing the house poured over architectural details to give the home it’s singular Scandinavian look: the home has a steeply pitched, sloped roof, has numerous windows to let in plenty of natural light, and relies on soft grays both in the interior and exterior.
The final one-of-a-kind home is a mix of textures, hues, eras, and influences. It blends contemporary with traditional design for a transitional style.
The home uses products from the Marvin Ultimate collection. The high level of customization available through the Ultimate collection gave the designers, builders, and homeowners the ability to make the home truly unique.
MARVIN PRODUCTS USED:
Marvin Ultimate Casement
Marvin Ultimate Picture
Marvin Ultimate Bay
Marvin Ultimate Inswing French Door
Marvin Ultimate Bi-Fold Door
Marvin Ultimate Sliding French Door
Marvin Ultimate Sliding Patio Door
Architecture Firm: Charlie & Co Design Ltd.
Builder: Streeter Custom Builder
Interior Designer: Engler Studio Interior Design

 Jason Snyder
Photo: Jason Snyder © 2015 Houzz
Inspiration for an eclectic wooden straight staircase remodel
Inspiration for an eclectic wooden straight staircase remodel
 Marvin
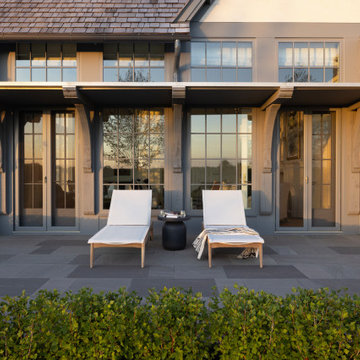
Scandinavian heritage and modern design combine in this transitional-style home located in Minnesota.
The core team building and designing the house poured over architectural details to give the home it’s singular Scandinavian look: the home has a steeply pitched, sloped roof, has numerous windows to let in plenty of natural light, and relies on soft grays both in the interior and exterior.
The final one-of-a-kind home is a mix of textures, hues, eras, and influences. It blends contemporary with traditional design for a transitional style.
The home uses products from the Marvin Ultimate collection. The high level of customization available through the Ultimate collection gave the designers, builders, and homeowners the ability to make the home truly unique.
MARVIN PRODUCTS USED:
Marvin Ultimate Casement
Marvin Ultimate Picture
Marvin Ultimate Bay
Marvin Ultimate Inswing French Door
Marvin Ultimate Bi-Fold Door
Marvin Ultimate Sliding French Door
Marvin Ultimate Sliding Patio Door
Architecture Firm: Charlie & Co Design Ltd.
Builder: Streeter Custom Builder
Interior Designer: Engler Studio Interior Design
1