
Search results for "Ultimately influence" in Home Design Ideas
 George Clemens Architecture
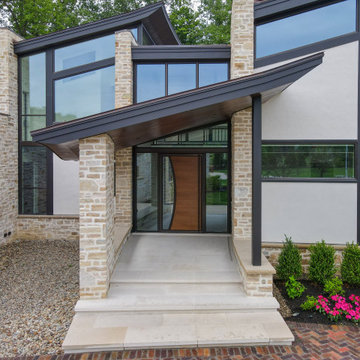
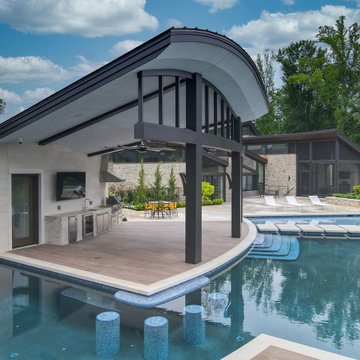
Although the site, orientation, and landscape always influence our new home designs, the natural surroundings of our Wind & Water Project define its organic, modernist form. Located on a bluff overlooking the Chagrin River, the wind blowing through the long grass sparked a floor plan consisting of a series of curving walls, which define different zones of living and ultimately open to the incredible valley views. An undulating roof structure over each space slopes from northern clerestory windows, creating a gentle wave pattern evident throughout the interior ceilings. This motion of water references not only the river below, but the movement of water that has shaped the topography of Northeastern Ohio’s scenic river valleys over millennia. Outside, a playful Casita overlooks the infinity pool and its long river valley views.
 George Clemens Architecture
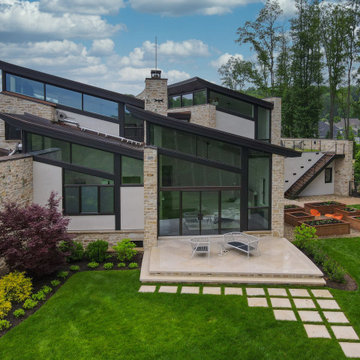
Although the site, orientation, and landscape always influence our new home designs, the natural surroundings of our Wind & Water Project define its organic, modernist form. Located on a bluff overlooking the Chagrin River, the wind blowing through the long grass sparked a floor plan consisting of a series of curving walls, which define different zones of living and ultimately open to the incredible valley views. An undulating roof structure over each space slopes from northern clerestory windows, creating a gentle wave pattern evident throughout the interior ceilings. This motion of water references not only the river below, but the movement of water that has shaped the topography of Northeastern Ohio’s scenic river valleys over millennia. Outside, a playful Casita overlooks the infinity pool and its long river valley views.
 George Clemens Architecture
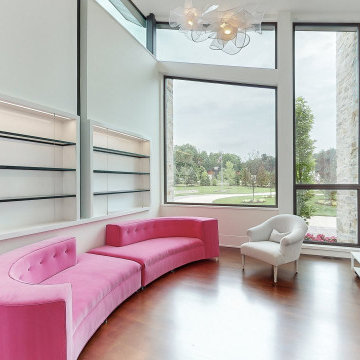
Although the site, orientation, and landscape always influence our new home designs, the natural surroundings of our Wind & Water Project define its organic, modernist form. Located on a bluff overlooking the Chagrin River, the wind blowing through the long grass sparked a floor plan consisting of a series of curving walls, which define different zones of living and ultimately open to the incredible valley views. An undulating roof structure over each space slopes from northern clerestory windows, creating a gentle wave pattern evident throughout the interior ceilings. This motion of water references not only the river below, but the movement of water that has shaped the topography of Northeastern Ohio’s scenic river valleys over millennia. Outside, a playful Casita overlooks the infinity pool and its long river valley views.
Find the right local pro for your project
 George Clemens Architecture
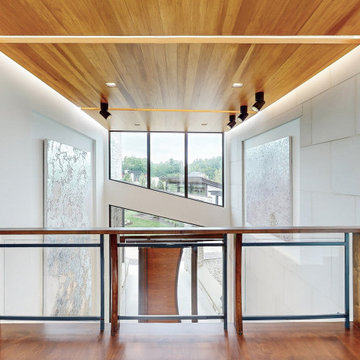
Although the site, orientation, and landscape always influence our new home designs, the natural surroundings of our Wind & Water Project define its organic, modernist form. Located on a bluff overlooking the Chagrin River, the wind blowing through the long grass sparked a floor plan consisting of a series of curving walls, which define different zones of living and ultimately open to the incredible valley views. An undulating roof structure over each space slopes from northern clerestory windows, creating a gentle wave pattern evident throughout the interior ceilings. This motion of water references not only the river below, but the movement of water that has shaped the topography of Northeastern Ohio’s scenic river valleys over millennia. Outside, a playful Casita overlooks the infinity pool and its long river valley views.
 George Clemens Architecture
Although the site, orientation, and landscape always influence our new home designs, the natural surroundings of our Wind & Water Project define its organic, modernist form. Located on a bluff overlooking the Chagrin River, the wind blowing through the long grass sparked a floor plan consisting of a series of curving walls, which define different zones of living and ultimately open to the incredible valley views. An undulating roof structure over each space slopes from northern clerestory windows, creating a gentle wave pattern evident throughout the interior ceilings. This motion of water references not only the river below, but the movement of water that has shaped the topography of Northeastern Ohio’s scenic river valleys over millennia. Outside, a playful Casita overlooks the infinity pool and its long river valley views.
 Victor Liberatore Interior Design
REDFIN Blog | Gothic Home Decor Ideas: Antique Homes with an Edge
Contributing Article Designer | April 20, 2022
Texture plays a role in Gothic interior design
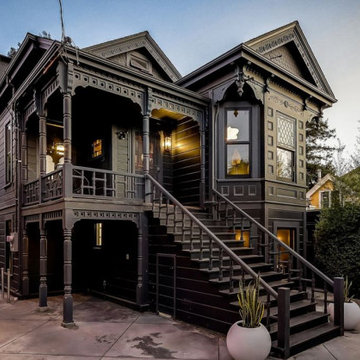
Creating a textural interplay of forms, rhythm, and proportion in context with the original vision and architectural design. An architectural element should dominate the space by presenting that it coexists with other aspects of the space or home, such as a fireplace, headboard, or cabinetry. Other elements with gothic influences are classically pointed or arched doors, windows, and flying buttresses, distinguished from Romanesque period detailing. Then the typical white walls become a layering of textural properties that envelope other forms in contrast of light and dark (Chiaroscuro), creating elements of luxury that convey both the personal and creative styling – making the ultimate statement for the homeowner. – https://victorliberatoreinteriordesign.com/
To SEE ARTICLE click the link below:
https://www.redfin.com/blog/gothic-home-decor-ideas/ See less

 Kala Interior Design
The breathtaking ocean views influenced the dramatic redesign of this water-front Poipu condo. The outdated condo was completely remodeled to allow full appreciation of the surrounding views, bring in a fresh new color palette, and modernize and update everything from the electrical wiring to the new luxury bath towels. The clients wanted the condo to feel “fun, happy, and cheerful,” and to stand apart from the typical vacation rental on Kauai. They wanted to turn this condo into the ultimate “beach house” that felt just as luxurious as the gorgeous natural surroundings.
Fresh white ship-lap walls set the backdrop for this modern beach style, which is further enhanced with bold stripes, natural textures, and ocean-themed decor. The palette of cobalt, aqua and lichen green is fresh and vibrant against the neutral backdrop. Trina Turk’s “Peacock Print” was the inspiration fabric for the living and dining room. The print is so lively, colorful, and modern, and was the perfect place to start.
Every custom detail was thoughtfully chosen to bring a sense of luxury and originality to the space. While some elements are whimsical, such as the playful octopus art & fish-themed fabric, other elements are sophisticated and classic, to help keep the design grounded.
Special features include a custom-made “Moroccan Fish Scale” tile backsplash in the kitchen, crushed marble counter tops with oyster shells and float glass, and blue glass pendant lights, reminiscent of water bubbles.

 Boerne Kitchens and Baths
This bath was converted from a plain traditional bath to this stunning transitional master bath with Oriental influences. Shower with floating bench, frames glass snd black plumbing fixtures is the focal point of the room. A freestanding tub with floor mounted plumbing fixtures by Brizo. New Vanity with a Cambria Quartz Top, Roman style faucets and undermounted sinks keep the clean understand elements of this bath as the focus. Custom heated floor mat brings the ultimate comfort to this room. Now it is the spa like retreat the owners were looking for.

 Lindsey Runyon Design
In the master bedroom, we went bold and dramatic. The wall color is a bold, dark teal to establish an energetic, moody feel. Mid-century influences can be seen in the bed, lighting, nightstands, and wall sculptures. The collage wall in this room would make any gallery owner jealous: The wife’s internationally-recognized professional photography, capturing travels as well as photos with personal meaning to the couple, mixes with iconic, limited-production photos of famous musicians. The room is anchored by a moroccan rug, and the raw, industrial look of the concrete columns and exposed steel make this space the ultimate in rock and roll glam.
 Boerne Kitchens and Baths
This bath was converted from a plain traditional bath to this stunning transitional master bath with Oriental influences. Shower with floating bench, frames glass snd black plumbing fixtures is the focal point of the room. A freestanding tub with floor mounted plumbing fixtures by Brizo. New Vanity with a Cambria Quartz Top, Roman style faucets and undermounted sinks keep the clean understand elements of this bath as the focus. Custom heated floor mat brings the ultimate comfort to this room. Now it is the spa like retreat the owners were looking for.

 Hargrove Construction Co. Inc.
Example of a mountain style dark wood floor kids' room design in Denver with white walls

 Spiritcraft Design Furniture
The Madison Avenue Collection Media Console, a Mid Century Modern Influenced piece of heirloom furniture adaptable to any room in the home.
The pictured Mid-Century influenced console is 93.5″ wide by 24″ deep and high and offers three internal compartments for media and storage and two outer compartments that are covered in fabric to mimic a classic stereo console. The case is made from solid African Mahogany hardwood while the doors are covered in reconstituted real wood Ebony veneer over Meranti marine ply for superb stability and ultimate longevity. The four doors slide effortlessly and conceal adjustable Walnut shelves though open compartments and drawers are options in this console design.
This console, and others within our Madison Avenue Collection are available in a variety of hardwoods and in and custom size to fit our clients space planning needs. As pictured, this console retails at $3750.00. Price is dependent on hardwood(s) and size. We ship nationally providing affordable blanket wrapped delivery to your room of choice.
Pieces from our Madison Avenue Collection and others are available for viewing at our showroom, Interior Design Accents at 7 Jackson Street, East Dundee, IL. Contact sales@spiritcraftfurniture.com for more information.
photos by spiritcraft interior design
 Kala Interior Design
The breathtaking ocean views influenced the dramatic redesign of this water-front Poipu condo. The outdated condo was completely remodeled to allow full appreciation of the surrounding views, bring in a fresh new color palette, and modernize and update everything from the electrical wiring to the new luxury bath towels. The clients wanted the condo to feel “fun, happy, and cheerful,” and to stand apart from the typical vacation rental on Kauai. They wanted to turn this condo into the ultimate “beach house” that felt just as luxurious as the gorgeous natural surroundings.
Fresh white ship-lap walls set the backdrop for this modern beach style, which is further enhanced with bold stripes, natural textures, and ocean-themed decor. The palette of cobalt, aqua and lichen green is fresh and vibrant against the neutral backdrop. Trina Turk’s “Peacock Print” was the inspiration fabric for the living and dining room. The print is so lively, colorful, and modern, and was the perfect place to start.
Every custom detail was thoughtfully chosen to bring a sense of luxury and originality to the space. While some elements are whimsical, such as the playful octopus art & fish-themed fabric, other elements are sophisticated and classic, to help keep the design grounded.
Special features include a custom-made “Moroccan Fish Scale” tile backsplash in the kitchen, crushed marble counter tops with oyster shells and float glass, and blue glass pendant lights, reminiscent of water bubbles.
 Boerne Kitchens and Baths
This bath was converted from a plain traditional bath to this stunning transitional master bath with Oriental influences. Shower with floating bench, frames glass snd black plumbing fixtures is the focal point of the room. A freestanding tub with floor mounted plumbing fixtures by Brizo. New Vanity with a Cambria Quartz Top, Roman style faucets and undermounted sinks keep the clean understand elements of this bath as the focus. Custom heated floor mat brings the ultimate comfort to this room. Now it is the spa like retreat the owners were looking for.
 Boerne Kitchens and Baths
This bath was converted from a plain traditional bath to this stunning transitional master bath with Oriental influences. Shower with floating bench, frames glass snd black plumbing fixtures is the focal point of the room. A freestanding tub with floor mounted plumbing fixtures by Brizo. New Vanity with a Cambria Quartz Top, Roman style faucets and undermounted sinks keep the clean understand elements of this bath as the focus. Custom heated floor mat brings the ultimate comfort to this room. Now it is the spa like retreat the owners were looking for.

Transitional white tile and subway tile white floor powder room photo in Sacramento with a wall-mount sink
 Isaman design, Inc.
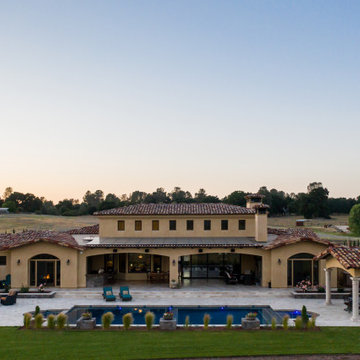
Located in the Margarita farms community in Atascadero, this single-family residence was designed for a local roofing contractor. The aesthetic of the house was heavily influenced by Spanish and Mediterranean architecture, with an emphasis on warmth and connectivity with outdoor living. The home features many traditional Tuscan characteristics ranging from the smooth stucco to rustic clay roof tiles and ornate details. The home celebrates the colors and textures of Europe with an inviting mix of aged patinas, rich distressed wood, and open outdoor pool cabana. The design of the house is oriented toward the West Cuesta Ridge in the distance and can be seen throughout the house through the large window and doors. This home is the ultimate relaxing oasis that provides all the necessities to enjoy a beautiful sunset, with spacious room sizes perfect for the central coast leisure lifestyle. Built for entertaining, the house boasts a generous living room, kitchen, and covered outdoor veranda that can facilitate parties rain or shine.
 Isaman design, Inc.
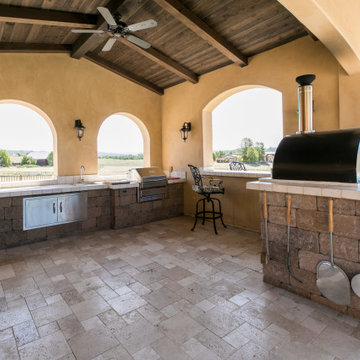
Located in the Margarita farms community in Atascadero, this single-family residence was designed for a local roofing contractor. The aesthetic of the house was heavily influenced by Spanish and Mediterranean architecture, with an emphasis on warmth and connectivity with outdoor living. The home features many traditional Tuscan characteristics ranging from the smooth stucco to rustic clay roof tiles and ornate details. The home celebrates the colors and textures of Europe with an inviting mix of aged patinas, rich distressed wood, and open outdoor pool cabana. The design of the house is oriented toward the West Cuesta Ridge in the distance and can be seen throughout the house through the large window and doors. This home is the ultimate relaxing oasis that provides all the necessities to enjoy a beautiful sunset, with spacious room sizes perfect for the central coast leisure lifestyle. Built for entertaining, the house boasts a generous living room, kitchen, and covered outdoor veranda that can facilitate parties rain or shine.
 Isaman design, Inc.
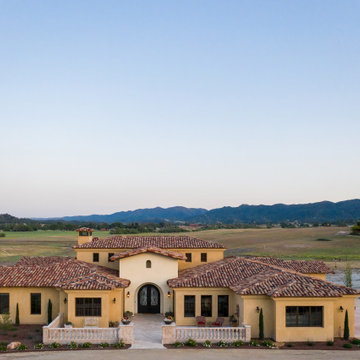
Located in the Margarita farms community in Atascadero, this single-family residence was designed for a local roofing contractor. The aesthetic of the house was heavily influenced by Spanish and Mediterranean architecture, with an emphasis on warmth and connectivity with outdoor living. The home features many traditional Tuscan characteristics ranging from the smooth stucco to rustic clay roof tiles and ornate details. The home celebrates the colors and textures of Europe with an inviting mix of aged patinas, rich distressed wood, and open outdoor pool cabana. The design of the house is oriented toward the West Cuesta Ridge in the distance and can be seen throughout the house through the large window and doors. This home is the ultimate relaxing oasis that provides all the necessities to enjoy a beautiful sunset, with spacious room sizes perfect for the central coast leisure lifestyle. Built for entertaining, the house boasts a generous living room, kitchen, and covered outdoor veranda that can facilitate parties rain or shine.
 Isaman design, Inc.
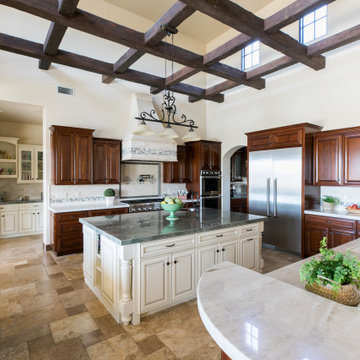
Located in the Margarita farms community in Atascadero, this single-family residence was designed for a local roofing contractor. The aesthetic of the house was heavily influenced by Spanish and Mediterranean architecture, with an emphasis on warmth and connectivity with outdoor living. The home features many traditional Tuscan characteristics ranging from the smooth stucco to rustic clay roof tiles and ornate details. The home celebrates the colors and textures of Europe with an inviting mix of aged patinas, rich distressed wood, and open outdoor pool cabana. The design of the house is oriented toward the West Cuesta Ridge in the distance and can be seen throughout the house through the large window and doors. This home is the ultimate relaxing oasis that provides all the necessities to enjoy a beautiful sunset, with spacious room sizes perfect for the central coast leisure lifestyle. Built for entertaining, the house boasts a generous living room, kitchen, and covered outdoor veranda that can facilitate parties rain or shine.
4