
Search results for "Ultimately influence" in Home Design Ideas
 George Clemens Architecture
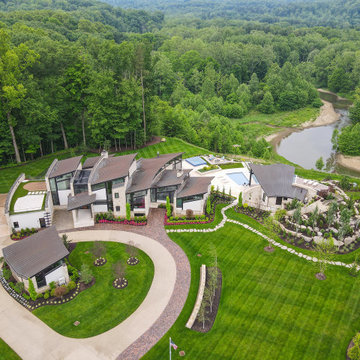
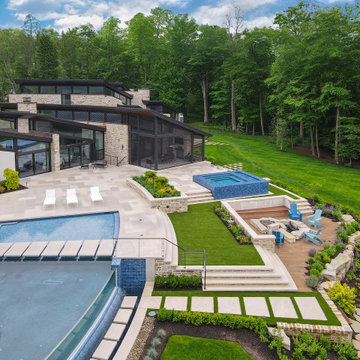
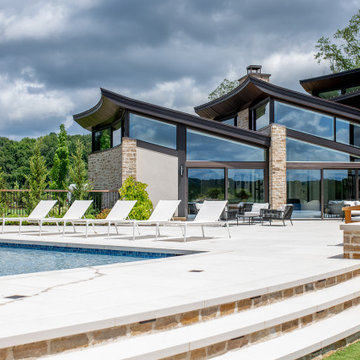
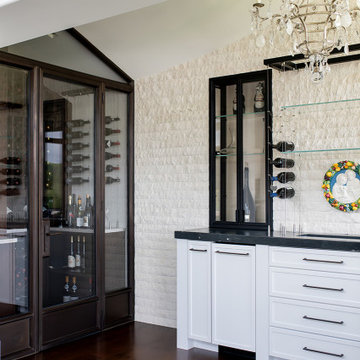
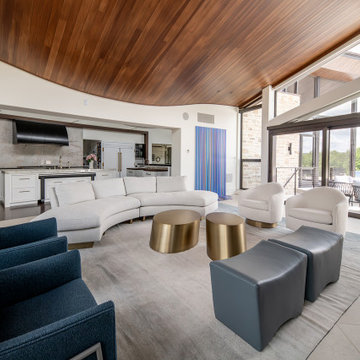
Although the site, orientation, and landscape always influence our new home designs, the natural surroundings of our Wind & Water Project define its organic, modernist form. Located on a bluff overlooking the Chagrin River, the wind blowing through the long grass sparked a floor plan consisting of a series of curving walls, which define different zones of living and ultimately open to the incredible valley views. An undulating roof structure over each space slopes from northern clerestory windows, creating a gentle wave pattern evident throughout the interior ceilings. This motion of water references not only the river below, but the movement of water that has shaped the topography of Northeastern Ohio’s scenic river valleys over millennia. Outside, a playful Casita overlooks the infinity pool and its long river valley views.
 George Clemens Architecture
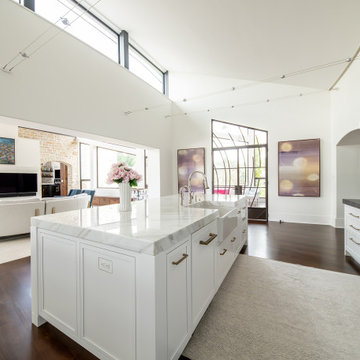
Although the site, orientation, and landscape always influence our new home designs, the natural surroundings of our Wind & Water Project define its organic, modernist form. Located on a bluff overlooking the Chagrin River, the wind blowing through the long grass sparked a floor plan consisting of a series of curving walls, which define different zones of living and ultimately open to the incredible valley views. An undulating roof structure over each space slopes from northern clerestory windows, creating a gentle wave pattern evident throughout the interior ceilings. This motion of water references not only the river below, but the movement of water that has shaped the topography of Northeastern Ohio’s scenic river valleys over millennia. Outside, a playful Casita overlooks the infinity pool and its long river valley views.
 George Clemens Architecture
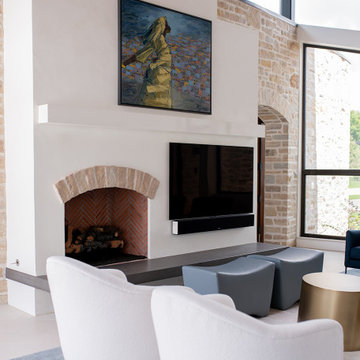
Although the site, orientation, and landscape always influence our new home designs, the natural surroundings of our Wind & Water Project define its organic, modernist form. Located on a bluff overlooking the Chagrin River, the wind blowing through the long grass sparked a floor plan consisting of a series of curving walls, which define different zones of living and ultimately open to the incredible valley views. An undulating roof structure over each space slopes from northern clerestory windows, creating a gentle wave pattern evident throughout the interior ceilings. This motion of water references not only the river below, but the movement of water that has shaped the topography of Northeastern Ohio’s scenic river valleys over millennia. Outside, a playful Casita overlooks the infinity pool and its long river valley views.
Find the right local pro for your project
 George Clemens Architecture
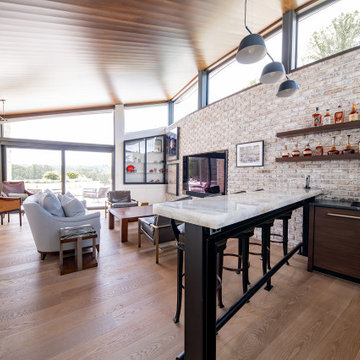
Although the site, orientation, and landscape always influence our new home designs, the natural surroundings of our Wind & Water Project define its organic, modernist form. Located on a bluff overlooking the Chagrin River, the wind blowing through the long grass sparked a floor plan consisting of a series of curving walls, which define different zones of living and ultimately open to the incredible valley views. An undulating roof structure over each space slopes from northern clerestory windows, creating a gentle wave pattern evident throughout the interior ceilings. This motion of water references not only the river below, but the movement of water that has shaped the topography of Northeastern Ohio’s scenic river valleys over millennia. Outside, a playful Casita overlooks the infinity pool and its long river valley views.
 George Clemens Architecture
Although the site, orientation, and landscape always influence our new home designs, the natural surroundings of our Wind & Water Project define its organic, modernist form. Located on a bluff overlooking the Chagrin River, the wind blowing through the long grass sparked a floor plan consisting of a series of curving walls, which define different zones of living and ultimately open to the incredible valley views. An undulating roof structure over each space slopes from northern clerestory windows, creating a gentle wave pattern evident throughout the interior ceilings. This motion of water references not only the river below, but the movement of water that has shaped the topography of Northeastern Ohio’s scenic river valleys over millennia. Outside, a playful Casita overlooks the infinity pool and its long river valley views.
 George Clemens Architecture
Although the site, orientation, and landscape always influence our new home designs, the natural surroundings of our Wind & Water Project define its organic, modernist form. Located on a bluff overlooking the Chagrin River, the wind blowing through the long grass sparked a floor plan consisting of a series of curving walls, which define different zones of living and ultimately open to the incredible valley views. An undulating roof structure over each space slopes from northern clerestory windows, creating a gentle wave pattern evident throughout the interior ceilings. This motion of water references not only the river below, but the movement of water that has shaped the topography of Northeastern Ohio’s scenic river valleys over millennia. Outside, a playful Casita overlooks the infinity pool and its long river valley views.
 George Clemens Architecture
Although the site, orientation, and landscape always influence our new home designs, the natural surroundings of our Wind & Water Project define its organic, modernist form. Located on a bluff overlooking the Chagrin River, the wind blowing through the long grass sparked a floor plan consisting of a series of curving walls, which define different zones of living and ultimately open to the incredible valley views. An undulating roof structure over each space slopes from northern clerestory windows, creating a gentle wave pattern evident throughout the interior ceilings. This motion of water references not only the river below, but the movement of water that has shaped the topography of Northeastern Ohio’s scenic river valleys over millennia. Outside, a playful Casita overlooks the infinity pool and its long river valley views.
 George Clemens Architecture
Although the site, orientation, and landscape always influence our new home designs, the natural surroundings of our Wind & Water Project define its organic, modernist form. Located on a bluff overlooking the Chagrin River, the wind blowing through the long grass sparked a floor plan consisting of a series of curving walls, which define different zones of living and ultimately open to the incredible valley views. An undulating roof structure over each space slopes from northern clerestory windows, creating a gentle wave pattern evident throughout the interior ceilings. This motion of water references not only the river below, but the movement of water that has shaped the topography of Northeastern Ohio’s scenic river valleys over millennia. Outside, a playful Casita overlooks the infinity pool and its long river valley views.
 George Clemens Architecture
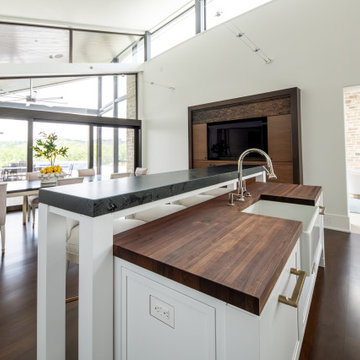
Although the site, orientation, and landscape always influence our new home designs, the natural surroundings of our Wind & Water Project define its organic, modernist form. Located on a bluff overlooking the Chagrin River, the wind blowing through the long grass sparked a floor plan consisting of a series of curving walls, which define different zones of living and ultimately open to the incredible valley views. An undulating roof structure over each space slopes from northern clerestory windows, creating a gentle wave pattern evident throughout the interior ceilings. This motion of water references not only the river below, but the movement of water that has shaped the topography of Northeastern Ohio’s scenic river valleys over millennia. Outside, a playful Casita overlooks the infinity pool and its long river valley views.
 George Clemens Architecture
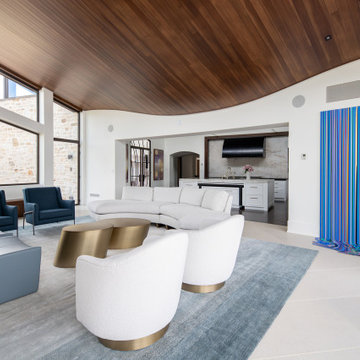
Although the site, orientation, and landscape always influence our new home designs, the natural surroundings of our Wind & Water Project define its organic, modernist form. Located on a bluff overlooking the Chagrin River, the wind blowing through the long grass sparked a floor plan consisting of a series of curving walls, which define different zones of living and ultimately open to the incredible valley views. An undulating roof structure over each space slopes from northern clerestory windows, creating a gentle wave pattern evident throughout the interior ceilings. This motion of water references not only the river below, but the movement of water that has shaped the topography of Northeastern Ohio’s scenic river valleys over millennia. Outside, a playful Casita overlooks the infinity pool and its long river valley views.
 George Clemens Architecture
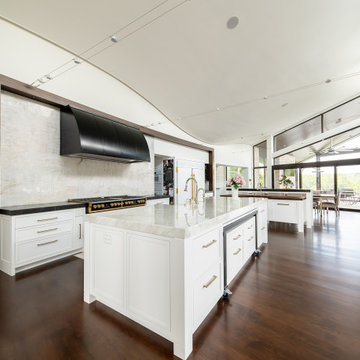
Although the site, orientation, and landscape always influence our new home designs, the natural surroundings of our Wind & Water Project define its organic, modernist form. Located on a bluff overlooking the Chagrin River, the wind blowing through the long grass sparked a floor plan consisting of a series of curving walls, which define different zones of living and ultimately open to the incredible valley views. An undulating roof structure over each space slopes from northern clerestory windows, creating a gentle wave pattern evident throughout the interior ceilings. This motion of water references not only the river below, but the movement of water that has shaped the topography of Northeastern Ohio’s scenic river valleys over millennia. Outside, a playful Casita overlooks the infinity pool and its long river valley views.
 George Clemens Architecture
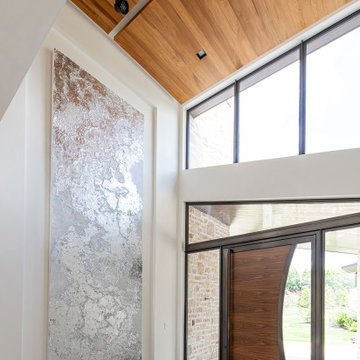
Although the site, orientation, and landscape always influence our new home designs, the natural surroundings of our Wind & Water Project define its organic, modernist form. Located on a bluff overlooking the Chagrin River, the wind blowing through the long grass sparked a floor plan consisting of a series of curving walls, which define different zones of living and ultimately open to the incredible valley views. An undulating roof structure over each space slopes from northern clerestory windows, creating a gentle wave pattern evident throughout the interior ceilings. This motion of water references not only the river below, but the movement of water that has shaped the topography of Northeastern Ohio’s scenic river valleys over millennia. Outside, a playful Casita overlooks the infinity pool and its long river valley views.
 George Clemens Architecture
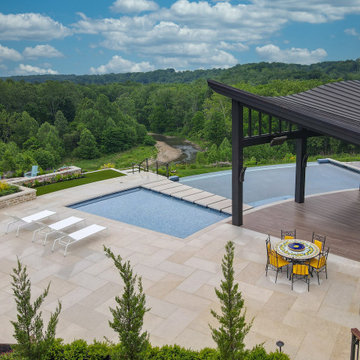
Although the site, orientation, and landscape always influence our new home designs, the natural surroundings of our Wind & Water Project define its organic, modernist form. Located on a bluff overlooking the Chagrin River, the wind blowing through the long grass sparked a floor plan consisting of a series of curving walls, which define different zones of living and ultimately open to the incredible valley views. An undulating roof structure over each space slopes from northern clerestory windows, creating a gentle wave pattern evident throughout the interior ceilings. This motion of water references not only the river below, but the movement of water that has shaped the topography of Northeastern Ohio’s scenic river valleys over millennia. Outside, a playful Casita overlooks the infinity pool and its long river valley views.

 Lindsey Runyon Design
In the master bedroom, we went bold and dramatic. The wall color is a bold, dark teal to establish an energetic, moody feel. Mid-century influences can be seen in the bed, lighting, nightstands, and wall sculptures. The collage wall in this room would make any gallery owner jealous: The wife’s internationally-recognized professional photography, capturing travels as well as photos with personal meaning to the couple, mixes with iconic, limited-production photos of famous musicians. The room is anchored by a moroccan rug, and the raw, industrial look of the concrete columns and exposed steel make this space the ultimate in rock and roll glam.

 Kala Interior Design
The breathtaking ocean views influenced the dramatic redesign of this water-front Poipu condo. The outdated condo was completely remodeled to allow full appreciation of the surrounding views, bring in a fresh new color palette, and modernize and update everything from the electrical wiring to the new luxury bath towels. The clients wanted the condo to feel “fun, happy, and cheerful,” and to stand apart from the typical vacation rental on Kauai. They wanted to turn this condo into the ultimate “beach house” that felt just as luxurious as the gorgeous natural surroundings.
Fresh white ship-lap walls set the backdrop for this modern beach style, which is further enhanced with bold stripes, natural textures, and ocean-themed decor. The palette of cobalt, aqua and lichen green is fresh and vibrant against the neutral backdrop. Trina Turk’s “Peacock Print” was the inspiration fabric for the living and dining room. The print is so lively, colorful, and modern, and was the perfect place to start.
Every custom detail was thoughtfully chosen to bring a sense of luxury and originality to the space. While some elements are whimsical, such as the playful octopus art & fish-themed fabric, other elements are sophisticated and classic, to help keep the design grounded.
Special features include a custom-made “Moroccan Fish Scale” tile backsplash in the kitchen, crushed marble counter tops with oyster shells and float glass, and blue glass pendant lights, reminiscent of water bubbles.
 Kala Interior Design
The breathtaking ocean views influenced the dramatic redesign of this water-front Poipu condo. The outdated condo was completely remodeled to allow full appreciation of the surrounding views, bring in a fresh new color palette, and modernize and update everything from the electrical wiring to the new luxury bath towels. The clients wanted the condo to feel “fun, happy, and cheerful,” and to stand apart from the typical vacation rental on Kauai. They wanted to turn this condo into the ultimate “beach house” that felt just as luxurious as the gorgeous natural surroundings.
Fresh white ship-lap walls set the backdrop for this modern beach style, which is further enhanced with bold stripes, natural textures, and ocean-themed decor. The palette of cobalt, aqua and lichen green is fresh and vibrant against the neutral backdrop. Trina Turk’s “Peacock Print” was the inspiration fabric for the living and dining room. The print is so lively, colorful, and modern, and was the perfect place to start.
Every custom detail was thoughtfully chosen to bring a sense of luxury and originality to the space. While some elements are whimsical, such as the playful octopus art & fish-themed fabric, other elements are sophisticated and classic, to help keep the design grounded.
Special features include a custom-made “Moroccan Fish Scale” tile backsplash in the kitchen, crushed marble counter tops with oyster shells and float glass, and blue glass pendant lights, reminiscent of water bubbles.


 Kala Interior Design
The breathtaking ocean views influenced the dramatic redesign of this water-front Poipu condo. The outdated condo was completely remodeled to allow full appreciation of the surrounding views, bring in a fresh new color palette, and modernize and update everything from the electrical wiring to the new luxury bath towels. The clients wanted the condo to feel “fun, happy, and cheerful,” and to stand apart from the typical vacation rental on Kauai. They wanted to turn this condo into the ultimate “beach house” that felt just as luxurious as the gorgeous natural surroundings.
Fresh white ship-lap walls set the backdrop for this modern beach style, which is further enhanced with bold stripes, natural textures, and ocean-themed decor. The palette of cobalt, aqua and lichen green is fresh and vibrant against the neutral backdrop. Trina Turk’s “Peacock Print” was the inspiration fabric for the living and dining room. The print is so lively, colorful, and modern, and was the perfect place to start.
Every custom detail was thoughtfully chosen to bring a sense of luxury and originality to the space. While some elements are whimsical, such as the playful octopus art & fish-themed fabric, other elements are sophisticated and classic, to help keep the design grounded.
Special features include a custom-made “Moroccan Fish Scale” tile backsplash in the kitchen, crushed marble counter tops with oyster shells and float glass, and blue glass pendant lights, reminiscent of water bubbles.

 E.L. Designs
What an honor it was to be part of this Classic California Ranch remodel! Originally built in 1940 with the architectural influence of the iconic William Wurster, this beautiful home had a small, dated kitchen that didn't do it justice. The floor plan had become rather compartmentalized due to remodels and additions by the previous homeowners, and the current homeowners wanted to thoughtfully re-design the kitchen paying tribute to its roots, while also gaining more open and functional space. Ultimately, we relocated the kitchen from it's original location to what was an informal dining space. We reconfigured the mud/laundry room, as well as the space adjacent to it and the kitchen, to allow for a more natural flow between kitchen, dining, and living. The space that previously housed the kitchen was turned into a gallery, where the homeowners can sit and enjoy their morning coffee while viewing the golf course. In the gallery, the original brick from the exterior patio was uncovered under many layers of flooring, and the contractor was able to restore the brick and re-install it for the gallery floor, creating a space that truly emphasizes the leisurely, laid back California lifestyle that blends the indoor and outdoor spaces that the architecture of William Wurster so beautifully emphasizes.
 E.L. Designs
What an honor it was to be part of this Classic California Ranch remodel! Originally built in 1940 with the architectural influence of the iconic William Wurster, this beautiful home had a small, dated kitchen that didn't do it justice. The floor plan had become rather compartmentalized due to remodels and additions by the previous homeowners, and the current homeowners wanted to thoughtfully re-design the kitchen paying tribute to its roots, while also gaining more open and functional space. Ultimately, we relocated the kitchen from it's original location to what was an informal dining space. We reconfigured the mud/laundry room, as well as the space adjacent to it and the kitchen, to allow for a more natural flow between kitchen, dining, and living. The space that previously housed the kitchen was turned into a gallery, where the homeowners can sit and enjoy their morning coffee while viewing the golf course. In the gallery, the original brick from the exterior patio was uncovered under many layers of flooring, and the contractor was able to restore the brick and re-install it for the gallery floor, creating a space that truly emphasizes the leisurely, laid back California lifestyle that blends the indoor and outdoor spaces that the architecture of William Wurster so beautifully emphasizes.
6