
Search results for "Ultimately" in Home Design Ideas
 Romanelli & Hughes Custom Home Builders
Bradshaw Photography LLC
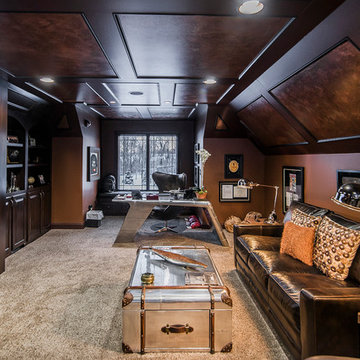
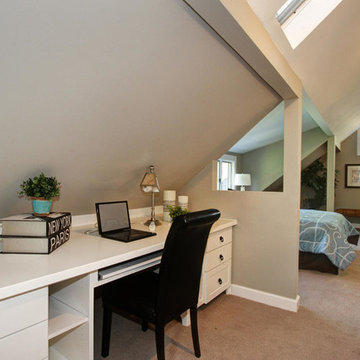
Inspiration for an eclectic home office remodel in Columbus
Inspiration for an eclectic home office remodel in Columbus
 Kritsonis Lindor

Large galley utility room photo in Seattle with an undermount sink, recessed-panel cabinets, white cabinets, quartzite countertops, gray walls, a side-by-side washer/dryer and gray countertops
 Marvin
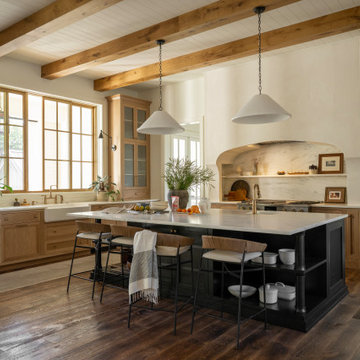
The 2023 Southern Living Idea House is an oasis on the Tennessee hillside. Bill Holloway and Luke Sippel of Lake + Land Studio had the task of building and designing the perfect home for clients who loved dogs, music, and indoor-outdoor living.
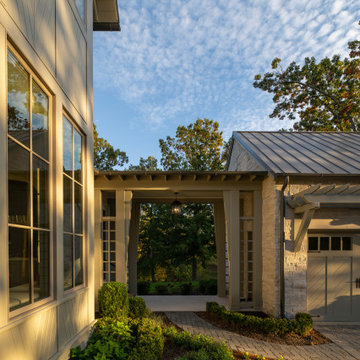
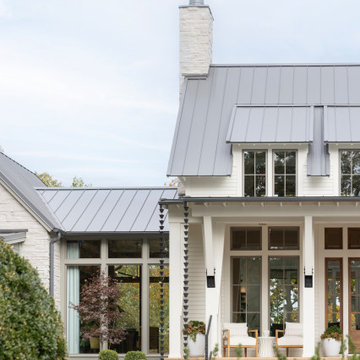
The 5,600-square-foot contemporary Southern farmhouse in Leiper’s Fork was intentionally placed to fit the surrounding natural landscape. Holloway and Sippel wanted the home to feel as though it had always been there.
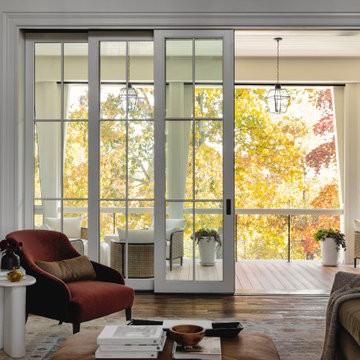
An important element of Southern living was present in the home’s design and build: porches. The home has a large, covered porch that runs the nearly the entire length of the back of the home on the main floor and one on the lower level. Using Marvin Ultimate multi-slide doors on the porch unified the indoor and outdoor spaces. The multi-slide door has the ability for the door to open fully, seamlessly blending the two spaces.
MARVIN PRODUCTS USED:
Elevate Direct Glaze Window
Elevate Casement Window
Elevate Sliding French Door
Elevate French Door
Ultimate Glider Window
Ultimate Multi-Slide Door
Ultimate Outswing Door
Architecture Firm: Lake + Land Studio
Builder: Hatcliff Construction
Interior Design: Laura Hodges Studio
Landscape: Southern Creations Landscaping
Dealer: AVI Windows and Doors
Find the right local pro for your project
 DWY Landscape Architects
Photo by Greg Wilson
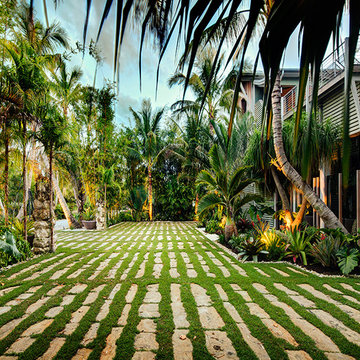
Photo of a mid-sized tropical front yard stone driveway in Tampa.
Photo of a mid-sized tropical front yard stone driveway in Tampa.

 Marvin
The 2023 Southern Living Idea House is an oasis on the Tennessee hillside. Bill Holloway and Luke Sippel of Lake + Land Studio had the task of building and designing the perfect home for clients who loved dogs, music, and indoor-outdoor living.
The 5,600-square-foot contemporary Southern farmhouse in Leiper’s Fork was intentionally placed to fit the surrounding natural landscape. Holloway and Sippel wanted the home to feel as though it had always been there.
An important element of Southern living was present in the home’s design and build: porches. The home has a large, covered porch that runs the nearly the entire length of the back of the home on the main floor and one on the lower level. Using Marvin Ultimate multi-slide doors on the porch unified the indoor and outdoor spaces. The multi-slide door has the ability for the door to open fully, seamlessly blending the two spaces.
MARVIN PRODUCTS USED:
Elevate Direct Glaze Window
Elevate Casement Window
Elevate Sliding French Door
Elevate French Door
Ultimate Glider Window
Ultimate Multi-Slide Door
Ultimate Outswing Door
Architecture Firm: Lake + Land Studio
Builder: Hatcliff Construction
Interior Design: Laura Hodges Studio
Landscape: Southern Creations Landscaping
Dealer: AVI Windows and Doors
 Marvin
The 2023 Southern Living Idea House is an oasis on the Tennessee hillside. Bill Holloway and Luke Sippel of Lake + Land Studio had the task of building and designing the perfect home for clients who loved dogs, music, and indoor-outdoor living.
The 5,600-square-foot contemporary Southern farmhouse in Leiper’s Fork was intentionally placed to fit the surrounding natural landscape. Holloway and Sippel wanted the home to feel as though it had always been there.
An important element of Southern living was present in the home’s design and build: porches. The home has a large, covered porch that runs the nearly the entire length of the back of the home on the main floor and one on the lower level. Using Marvin Ultimate multi-slide doors on the porch unified the indoor and outdoor spaces. The multi-slide door has the ability for the door to open fully, seamlessly blending the two spaces.
MARVIN PRODUCTS USED:
Elevate Direct Glaze Window
Elevate Casement Window
Elevate Sliding French Door
Elevate French Door
Ultimate Glider Window
Ultimate Multi-Slide Door
Ultimate Outswing Door
Architecture Firm: Lake + Land Studio
Builder: Hatcliff Construction
Interior Design: Laura Hodges Studio
Landscape: Southern Creations Landscaping
Dealer: AVI Windows and Doors
 Marvin
The 2023 Southern Living Idea House is an oasis on the Tennessee hillside. Bill Holloway and Luke Sippel of Lake + Land Studio had the task of building and designing the perfect home for clients who loved dogs, music, and indoor-outdoor living.
The 5,600-square-foot contemporary Southern farmhouse in Leiper’s Fork was intentionally placed to fit the surrounding natural landscape. Holloway and Sippel wanted the home to feel as though it had always been there.
An important element of Southern living was present in the home’s design and build: porches. The home has a large, covered porch that runs the nearly the entire length of the back of the home on the main floor and one on the lower level. Using Marvin Ultimate multi-slide doors on the porch unified the indoor and outdoor spaces. The multi-slide door has the ability for the door to open fully, seamlessly blending the two spaces.
MARVIN PRODUCTS USED:
Elevate Direct Glaze Window
Elevate Casement Window
Elevate Sliding French Door
Elevate French Door
Ultimate Glider Window
Ultimate Multi-Slide Door
Ultimate Outswing Door
Architecture Firm: Lake + Land Studio
Builder: Hatcliff Construction
Interior Design: Laura Hodges Studio
Landscape: Southern Creations Landscaping
Dealer: AVI Windows and Doors
 Marvin
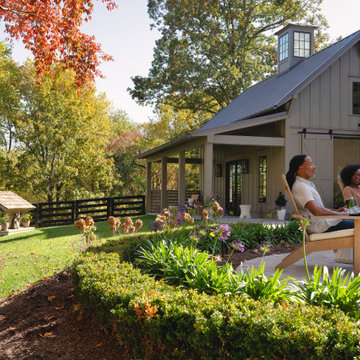
The 2023 Southern Living Idea House is an oasis on the Tennessee hillside. Bill Holloway and Luke Sippel of Lake + Land Studio had the task of building and designing the perfect home for clients who loved dogs, music, and indoor-outdoor living.
The 5,600-square-foot contemporary Southern farmhouse in Leiper’s Fork was intentionally placed to fit the surrounding natural landscape. Holloway and Sippel wanted the home to feel as though it had always been there.
An important element of Southern living was present in the home’s design and build: porches. The home has a large, covered porch that runs the nearly the entire length of the back of the home on the main floor and one on the lower level. Using Marvin Ultimate multi-slide doors on the porch unified the indoor and outdoor spaces. The multi-slide door has the ability for the door to open fully, seamlessly blending the two spaces.
MARVIN PRODUCTS USED:
Elevate Direct Glaze Window
Elevate Casement Window
Elevate Sliding French Door
Elevate French Door
Ultimate Glider Window
Ultimate Multi-Slide Door
Ultimate Outswing Door
Architecture Firm: Lake + Land Studio
Builder: Hatcliff Construction
Interior Design: Laura Hodges Studio
Landscape: Southern Creations Landscaping
Dealer: AVI Windows and Doors
 Marvin
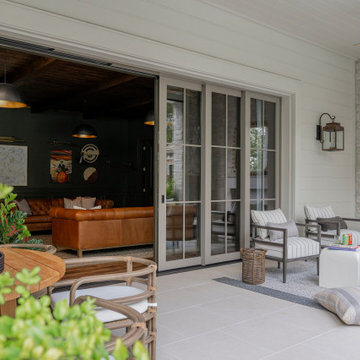
The 2023 Southern Living Idea House is an oasis on the Tennessee hillside. Bill Holloway and Luke Sippel of Lake + Land Studio had the task of building and designing the perfect home for clients who loved dogs, music, and indoor-outdoor living.
The 5,600-square-foot contemporary Southern farmhouse in Leiper’s Fork was intentionally placed to fit the surrounding natural landscape. Holloway and Sippel wanted the home to feel as though it had always been there.
An important element of Southern living was present in the home’s design and build: porches. The home has a large, covered porch that runs the nearly the entire length of the back of the home on the main floor and one on the lower level. Using Marvin Ultimate multi-slide doors on the porch unified the indoor and outdoor spaces. The multi-slide door has the ability for the door to open fully, seamlessly blending the two spaces.
MARVIN PRODUCTS USED:
Elevate Direct Glaze Window
Elevate Casement Window
Elevate Sliding French Door
Elevate French Door
Ultimate Glider Window
Ultimate Multi-Slide Door
Ultimate Outswing Door
Architecture Firm: Lake + Land Studio
Builder: Hatcliff Construction
Interior Design: Laura Hodges Studio
Landscape: Southern Creations Landscaping
Dealer: AVI Windows and Doors

 Marvin
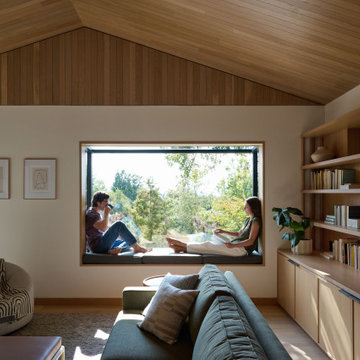
Project builder Hamish Murray and architect Jeff Guggenheim’s down-to-the-studs remodel of a Portland mid-century modern ranch house was intentional and whimsical. Their focus was on fostering the family’s connections and quality time with a large, welcoming living room.
Products from a variety of Marvin collections – Ultimate, Modern, and Essential – let light and warmth, and, yes, whimsy into the reimagined interior.
MARVIN PRODUCTS USED:
Ultimate Casement Narrow Frame Picture Window
Ultimate Casement Narrow Frame Window
Ultimate Swinging Door
Modern Swinging Door
Essential Awning Window
Modern Multi-Slide Door
Essential Casement Window
Architect: Guggenheim Architects + Design Studio
Builder: Hamish Murray Construction
Dealer: Portland Millwork
 Matus Windows
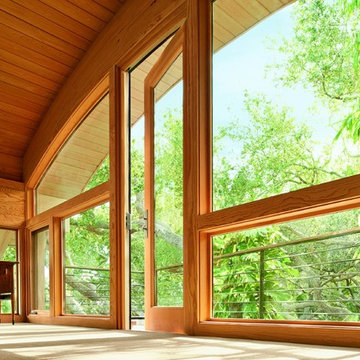
Marvin Ultimate Outswing French Door:
Marvin Windows and Doors
- Matus Windows
Living room - contemporary living room idea in Philadelphia
Living room - contemporary living room idea in Philadelphia
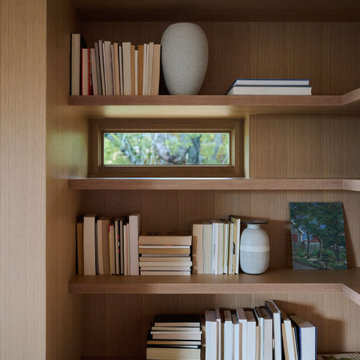 Marvin
Project builder Hamish Murray and architect Jeff Guggenheim’s down-to-the-studs remodel of a Portland mid-century modern ranch house was intentional and whimsical. Their focus was on fostering the family’s connections and quality time with a large, welcoming living room.
Products from a variety of Marvin collections – Ultimate, Modern, and Essential – let light and warmth, and, yes, whimsy into the reimagined interior.
MARVIN PRODUCTS USED:
Ultimate Casement Narrow Frame Picture Window
Ultimate Casement Narrow Frame Window
Ultimate Swinging Door
Modern Swinging Door
Essential Awning Window
Modern Multi-Slide Door
Essential Casement Window
Architect: Guggenheim Architects + Design Studio
Builder: Hamish Murray Construction
Dealer: Portland Millwork
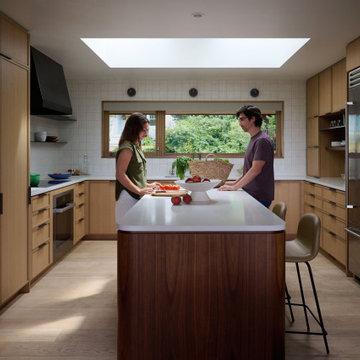 Marvin
Project builder Hamish Murray and architect Jeff Guggenheim’s down-to-the-studs remodel of a Portland mid-century modern ranch house was intentional and whimsical. Their focus was on fostering the family’s connections and quality time with a large, welcoming living room.
Products from a variety of Marvin collections – Ultimate, Modern, and Essential – let light and warmth, and, yes, whimsy into the reimagined interior.
MARVIN PRODUCTS USED:
Ultimate Casement Narrow Frame Picture Window
Ultimate Casement Narrow Frame Window
Ultimate Swinging Door
Modern Swinging Door
Essential Awning Window
Modern Multi-Slide Door
Essential Casement Window
Architect: Guggenheim Architects + Design Studio
Builder: Hamish Murray Construction
Dealer: Portland Millwork
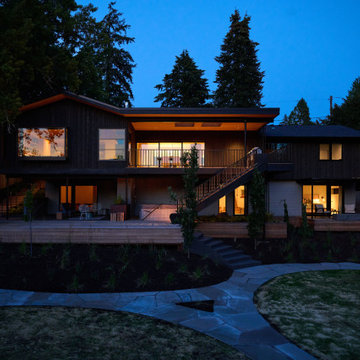 Marvin
Project builder Hamish Murray and architect Jeff Guggenheim’s down-to-the-studs remodel of a Portland mid-century modern ranch house was intentional and whimsical. Their focus was on fostering the family’s connections and quality time with a large, welcoming living room.
Products from a variety of Marvin collections – Ultimate, Modern, and Essential – let light and warmth, and, yes, whimsy into the reimagined interior.
MARVIN PRODUCTS USED:
Ultimate Casement Narrow Frame Picture Window
Ultimate Casement Narrow Frame Window
Ultimate Swinging Door
Modern Swinging Door
Essential Awning Window
Modern Multi-Slide Door
Essential Casement Window
Architect: Guggenheim Architects + Design Studio
Builder: Hamish Murray Construction
Dealer: Portland Millwork
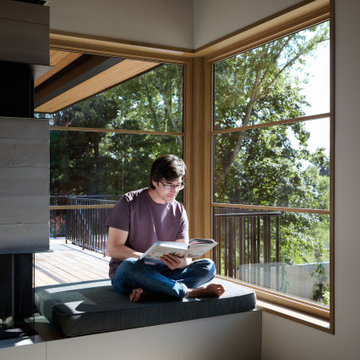 Marvin
Project builder Hamish Murray and architect Jeff Guggenheim’s down-to-the-studs remodel of a Portland mid-century modern ranch house was intentional and whimsical. Their focus was on fostering the family’s connections and quality time with a large, welcoming living room.
Products from a variety of Marvin collections – Ultimate, Modern, and Essential – let light and warmth, and, yes, whimsy into the reimagined interior.
MARVIN PRODUCTS USED:
Ultimate Casement Narrow Frame Picture Window
Ultimate Casement Narrow Frame Window
Ultimate Swinging Door
Modern Swinging Door
Essential Awning Window
Modern Multi-Slide Door
Essential Casement Window
Architect: Guggenheim Architects + Design Studio
Builder: Hamish Murray Construction
Dealer: Portland Millwork



34