
Search results for "Ultimately" in Home Design Ideas

 Gilmans Kitchens and Baths

This outdoor space needed a kitchen for each pavilion - one to cook with and another for drinks and entertainment.
The powder painted stainless steel outdoor cabinets feature a bar tender, sink, beverage refrigerator, pull out garbage and pull-out trays. A Dekton countertop was used for its hardiness and low maintenance.
Learn more about our Outdoor Cabinets: http://www.gkandb.com/services/outdoor-kitchens/
DESIGNER: MICHELLE O'CONNOR
PHOTOGRAPHY: TREVE JOHNSON PHOTOGRAPHY
CABINETRY: DANVER
 H2 Builders
John McManus
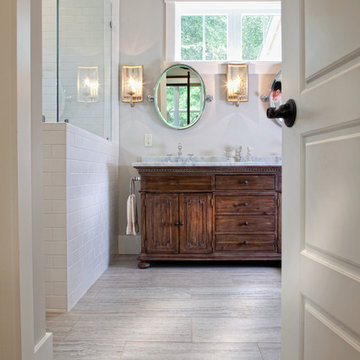
Example of a large transitional master white tile and subway tile porcelain tile and gray floor corner shower design in Atlanta with furniture-like cabinets, dark wood cabinets, gray walls, an undermount sink, marble countertops, a hinged shower door and white countertops
Example of a large transitional master white tile and subway tile porcelain tile and gray floor corner shower design in Atlanta with furniture-like cabinets, dark wood cabinets, gray walls, an undermount sink, marble countertops, a hinged shower door and white countertops
Find the right local pro for your project
 Ultimate Builder Services


Example of a mid-sized eclectic walk-out carpeted and beige floor basement design in Baltimore with gray walls and no fireplace
 Ultimate Designs
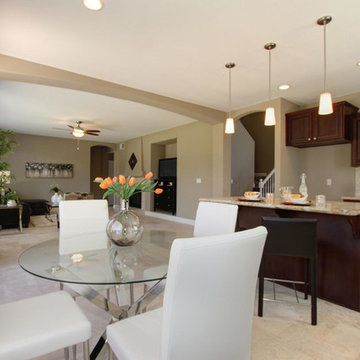
Inspiration for a transitional l-shaped open concept kitchen remodel in Sacramento with an undermount sink, raised-panel cabinets, dark wood cabinets, granite countertops, beige backsplash, stone tile backsplash and stainless steel appliances
 Marvin
Architect: Portuondo Perotti Architects
Photography: Carlos Domenech
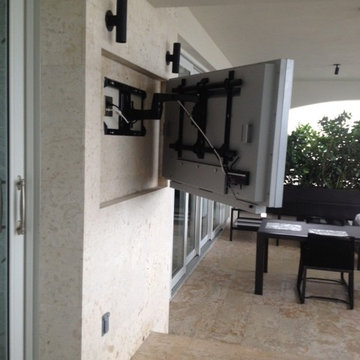
“This is well detailed and consistent inside and out. It is a classic Mediterranean Revival in the Floridian tradition of Mizner.”
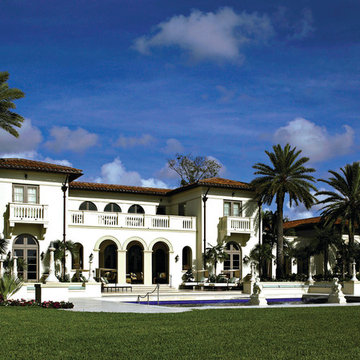
This single-family residential home in Gables Estates, Coral Gables, Florida, successfully pays respect to the architecture of the Mediterranean and Renaissance Italian styles. From the use of courtyards to the high level of detailing, this project emphasizes the most picturesque and expressive qualities of these styles. The residence reflects the visions of two of Coral Gables’ first architects, who designed beautiful and timeless architecture in this garden city to become a lasting piece in the landscape. This project not only captures the breathtaking views of Biscayne Bay, but with timeless style and lush landscaping, it creates a centerpiece for the view from the bay to Coral Gables.
The home is designed as a long gallery, with spaces connected by courtyards and public realms. Another large inspiration for this project was the idea of the garden and landscape. With Coral Gables as a garden city, landscape became an integral part of the conception and design.
The durability of Marvin products, their ability to stand up to the South Florida climate, as well as the Marvin attention to detail and proportion, made them the perfect choice to employ in a project of such high standards. The range of products allowed the freedom of design to explore all possibilities and turn visions into reality. The result was a lasting piece of architecture that would reflect a level of detail in every part of its structure.
MARVIN PRODUCTS USED:
Marvin Round Top Window
Marvin Ultimate Arch Top French Door
Marvin Ultimate Swinging French Door
Marvin Ultimate Venting Picture Window
Marvin Casemaster

 Smart Homes Innovations, Inc.
Inspiration for a large contemporary u-shaped porcelain tile and white floor seated home bar remodel in Los Angeles with an undermount sink, flat-panel cabinets, dark wood cabinets, quartzite countertops, white backsplash, stone slab backsplash and white countertops
 Fifth Season Landscape Design & Construction
Chauncey Freeman- Fifth Season
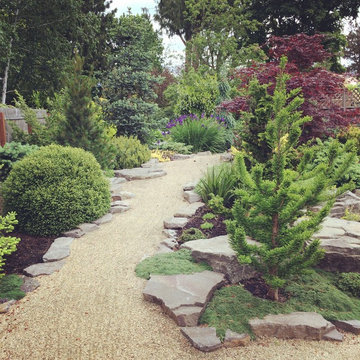
Design ideas for a large contemporary full sun backyard gravel garden path.
Design ideas for a large contemporary full sun backyard gravel garden path.
 Kustom Home Design
Kimberly Kerl
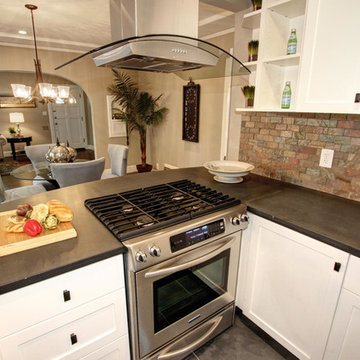
Inspiration for a large transitional kitchen remodel in Charlotte with beige walls
Inspiration for a large transitional kitchen remodel in Charlotte with beige walls

 Mike Farley Pool Designer, SWD, ASLA
Ourdoor kitchen & Entertainment area for the Lazy River. Project designed by Mike Farley . FarleyPoolDesigns.com
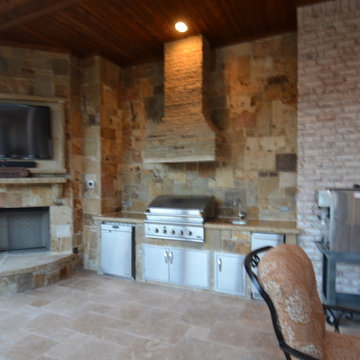
Patio kitchen - large traditional backyard stone patio kitchen idea in Dallas with a roof extension
Patio kitchen - large traditional backyard stone patio kitchen idea in Dallas with a roof extension


 Nexus Electric

Tahoe Bunk Room. This room has every detail considered. 4 bunk beds built in to the wall all with their own cabinets, media charging stations, and night light. The beautiful wood vaulted ceilings have designer intelligent lighting. Built in desk. All electrical and smart home services provided by Nexus Electric and Smart Home.
 Siding & Windows Group Ltd
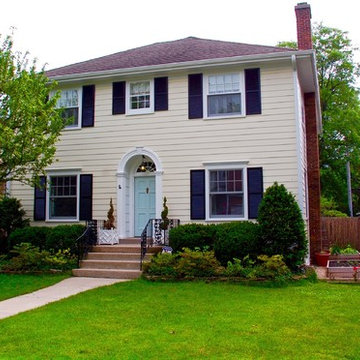
Wilmette, IL Exterior Remodel by Siding & Windows Group. We replaced Windows with Marvin Ultimate Clad Windows in Exterior Color Stone White, installed James Hardie Siding HardiePlank Lap Siding ColorPlus Technology Color Sail Cloth and HardieTrim Smooth Boards in ColorPlus Technology Color Arctic White, along with HardieSoffit both Vented and Non-Vented. Also updated the Shutters.
 Zones Landscaping Specialists
PHOTOGRAPHY Scott Espie
DESIGNER Jules Moore

With a Zen influence and a resort style subtropical pallet, this crossover planting and design style is adding a new dimension to landscaping small and angled sections.

38