
Search results for "Umbrella" in Home Design Ideas
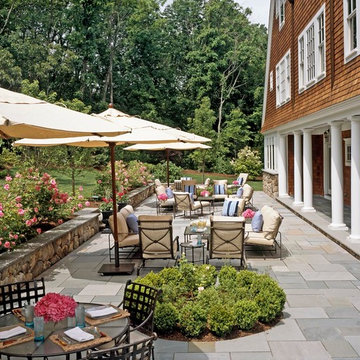

 BMA Architects

Inspiration for a huge contemporary backyard custom-shaped infinity pool house remodel in New York

 Fogazzo Wood Fired Ovens and Barbecues LLC
This is a gorgeous outdoor kitchen space next to a pool area with an amazing skyline view of the Port of Los Angeles in San Pedro, California. This very complete kitchen features a Fogazzo Model 1050 wood fired oven, large 54" gas barbecue, warming drawers, gas heaters, and seating for up to 16 guests. It has been featured in many magazines and newspaper articles.
Sergio de Paula/Fogazzo
Find the right local pro for your project

 Marvin
Architect: Blaine Bonadies, Bonadies Architect
Photography By: Jean Allsopp Photography
“Just as described, there is an edgy, irreverent vibe here, but the result has an appropriate stature and seriousness. Love the overscale windows. And the outdoor spaces are so great.”
Situated atop an old Civil War battle site, this new residence was conceived for a couple with southern values and a rock-and-roll attitude. The project consists of a house, a pool with a pool house and a renovated music studio. A marriage of modern and traditional design, this project used a combination of California redwood siding, stone and a slate roof with flat-seam lead overhangs. Intimate and well planned, there is no space wasted in this home. The execution of the detail work, such as handmade railings, metal awnings and custom windows jambs, made this project mesmerizing.
Cues from the client and how they use their space helped inspire and develop the initial floor plan, making it live at a human scale but with dramatic elements. Their varying taste then inspired the theme of traditional with an edge. The lines and rhythm of the house were simplified, and then complemented with some key details that made the house a juxtaposition of styles.
The wood Ultimate Casement windows were all standard sizes. However, there was a desire to make the windows have a “deep pocket” look to create a break in the facade and add a dramatic shadow line. Marvin was able to customize the jambs by extruding them to the exterior. They added a very thin exterior profile, which negated the need for exterior casing. The same detail was in the stone veneers and walls, as well as the horizontal siding walls, with no need for any modification. This resulted in a very sleek look.
MARVIN PRODUCTS USED:
Marvin Ultimate Casement Window
 OSCAR E. FLORES DESIGN STUDIO, LLC
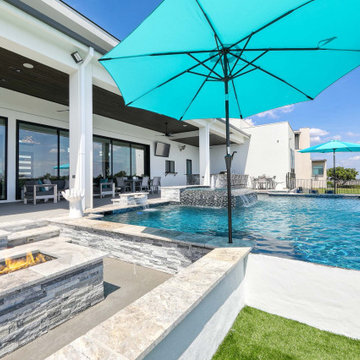
Example of a large trendy backyard custom-shaped pool fountain design in Austin
 Charles March Construction

My arbor as an architectural feature in an award-winning landscape by Catherine Smith Designs. The online link is: https://www.hgtv.com/design/packages/hgtv-ultimate-outdoor-awards/2018/peoples-pick-winners.

 H3K Design
Palm Springs house remodel by H3K Design.
Photo by Patrick Ketchum
1950s concrete and rectangular pool photo in Los Angeles
1950s concrete and rectangular pool photo in Los Angeles

Sponsored
Columbus, OH

Snider & Metcalf Interior Design, LTD
Leading Interior Designers in Columbus, Ohio & Ponte Vedra, Florida
 Katie O'Neill Design
Jon M Photography

Large mountain style front yard stone patio container garden photo in Sacramento with no cover
Large mountain style front yard stone patio container garden photo in Sacramento with no cover

 Cording Landscape Design
Outdoor Kitchen, Dining & Lounge Area and Swimming Pool.
Patio - traditional patio idea in New York with no cover and a bbq area
Patio - traditional patio idea in New York with no cover and a bbq area
 Mary Hastings Interiors
Randl Bye
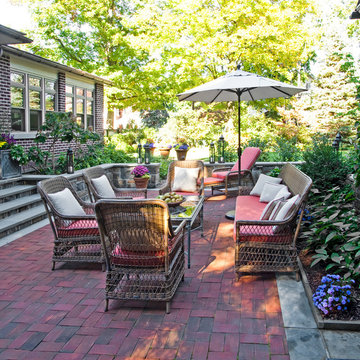
Mid-sized elegant backyard brick patio photo in Philadelphia with no cover
Mid-sized elegant backyard brick patio photo in Philadelphia with no cover
 Aqua-Link Pools and Spas
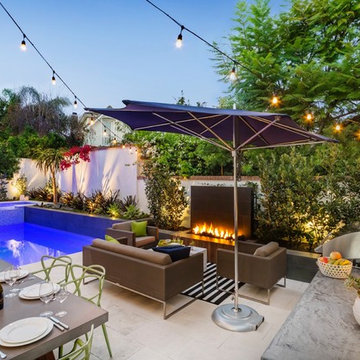
Built by Aqu-Link Pools and Spas. Designed by Studio h
Patio - mediterranean backyard patio idea in San Diego with no cover and a bbq area
Patio - mediterranean backyard patio idea in San Diego with no cover and a bbq area


 Casa Architecture and Interior Design

Main living areas terrace
Mid-sized elegant balcony photo in Seattle with a roof extension
Mid-sized elegant balcony photo in Seattle with a roof extension

 Advantage Landscaping
Example of a large classic backyard stone and rectangular pool house design in DC Metro
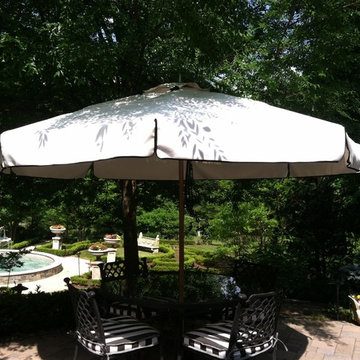
 Emilysumbrellas
Voila! A new and improved look for the terrace and arbor venue. Ready for entertaining with lovely shade from the flap valance lending to contemporary flair.


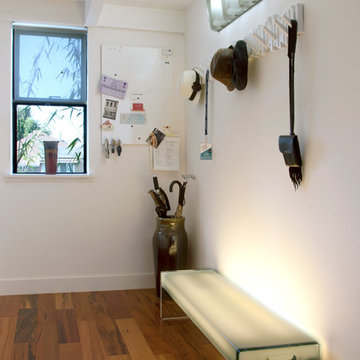
 Margot Hartford Photography
Pablo Pardo designed the entry way light bench.
Photo: Margot Hartford © 2014 Houzz
Inspiration for a contemporary entry hall remodel in San Francisco with white walls
Inspiration for a contemporary entry hall remodel in San Francisco with white walls


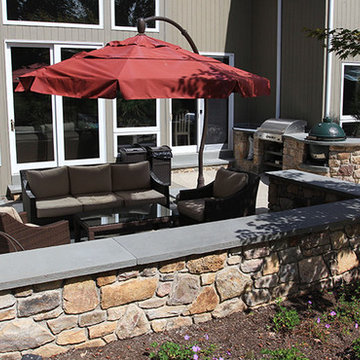
 Ettore Masonry Inc.
Inspiration for a huge craftsman backyard concrete paver patio kitchen remodel in Philadelphia with no cover

 User
UserWestlake Village bohemian teen bedroom.
Doug Hill Photography.
Large cottage chic girl medium tone wood floor kids' room photo in Los Angeles with green walls
Large cottage chic girl medium tone wood floor kids' room photo in Los Angeles with green walls
4