
Search results for "Unauthorized accessibility" in Home Design Ideas

 Freeman Construction Ltd
Freeman Construction Ltd
Example of a small trendy attached one-car carport design in Denver
Example of a small trendy attached one-car carport design in Denver
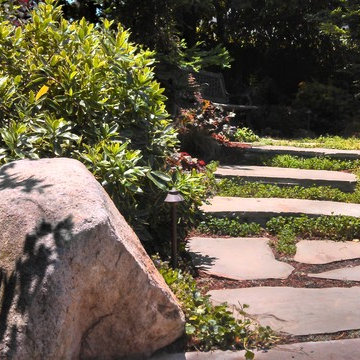

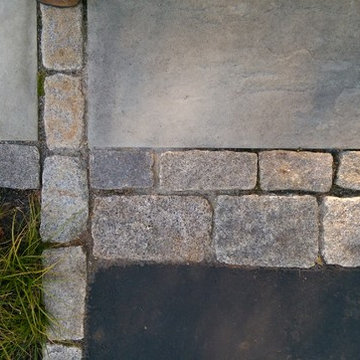
 Ulrich Landscape Collaborative, LLC
Example of a mid-sized classic gray two-story wood exterior home design in Boston with a hip roof
Find the right local pro for your project
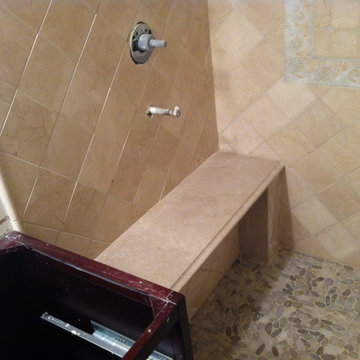
 Tileology, llc
honed crema marfil marble tiles set on a diagonal surrounding a glossy crema marfil insert. the border is a thassos white wave pattern mosaic. the installer had to create the coreners AND cut the little thassos decos into the center section
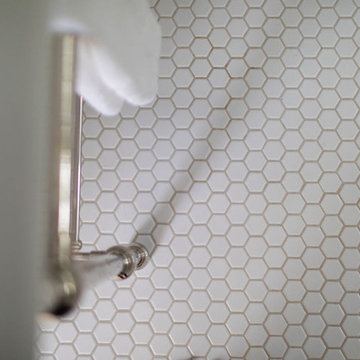
 Charity Swanson Buchika
Example of a large farmhouse mosaic tile floor and white floor drop-in bathtub design in Burlington with furniture-like cabinets, light wood cabinets, blue walls, an undermount sink, marble countertops and white countertops
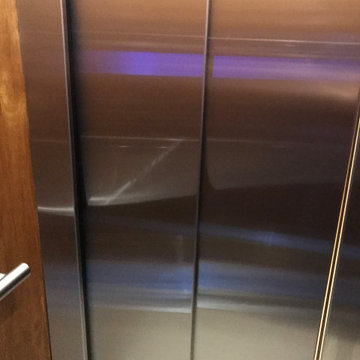
 Nationwide Lifts of Massachusetts
Wanting to ensure accessibility and functionality of their new home, the homeowners opted to include both a home elevator and dumbwaiter into their design. The elevator pairs fully automatic, sleek, stainless steel side sliding doors with anodized aluminum fixtures. Not only adding style but nearly “hands free” access to every level of the home. The cab’s interior was custom finished by the general contractor to match the home’s modern simplicity design. The floor-loading dumbwaiter allows for heavier items to be transported with more ease from the wine cellar to the main floor. The stainless-steel finish and corresponding fixtures tie in flawlessly with the elevator and the decor of the home. This Modern Marvel will make the perfect home for multigeneration living for years to come.
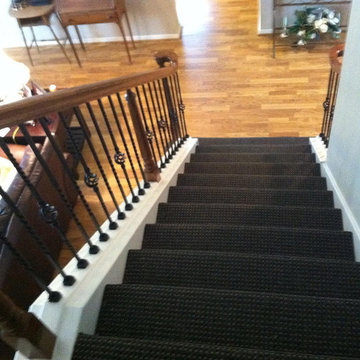
 Venetian Stairs
For the Fletcher home we installed our new PC6/1 Single Basket, PC6/4 Double Basket, and PC4/1 Single Twist balusters in our Classic Black coating. We also replaced the painted newel posts with Oak 4500 series newel posts and replaced the 6010 Oak handrail on the right side of the stairs. We then installed a "Rake" 4212 newel post under the handrail for a cleaner, uninterrupted handrail all the way up to the top of the stairs. To finish we installed new MDF shoe rail and re-spaced the balusters to IRC Code requirements.

Sponsored
Columbus, OH
Free consultation for landscape design!

Peabody Landscape Group
Franklin County's Reliable Landscape Design & Contracting
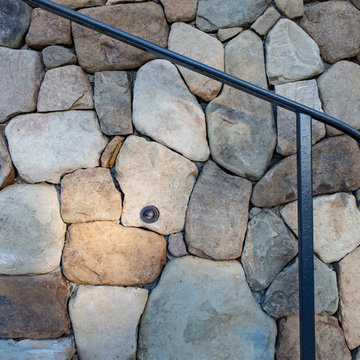
 CJ Paone AIA | Archipelago Workshop
detail of dry stacked stone wall and inset landscape light fixture
images | kurt jordan photography
design collaboration | scott menzel landscape architect

 Custom Surface Solutions
Custom Surface Solutions (www.css-tile.com) - Owner Craig Thompson (512) 430-1215. This project shows a master bathroom remodel. It includes a Porcelanosa large panel tile shower walls, pebble tile shower floor, penny tile wainscot and backsplash, 24 x 12 porcelain tile floor, and IKEA and custom cabinets.
 Elite Iron Works
Pelon Saenz

Entry hall - mid-sized modern concrete floor and gray floor entry hall idea in Austin with blue walls and a metal front door
Entry hall - mid-sized modern concrete floor and gray floor entry hall idea in Austin with blue walls and a metal front door
 RECODECO

Location: Polk City, FL, USA
CUSTOM MASTER BATHROOM
DOUBLE SHOWER
BLACK POLISHED SLATE
MARMARA MARBLE
NATURAL STONES
DISTRESS WOOD ON TRIM AND BASEBOARDS


 Cypress Design Co.
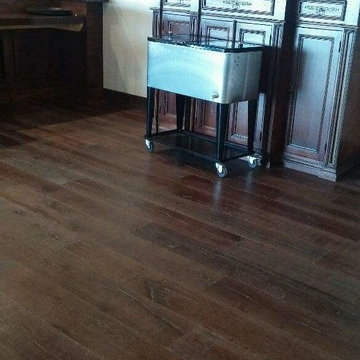
Eat-in kitchen - large traditional galley medium tone wood floor eat-in kitchen idea in Providence with an island, shaker cabinets, white cabinets, quartzite countertops, white backsplash, ceramic backsplash, stainless steel appliances, a farmhouse sink and white walls

Sponsored
Sunbury, OH

J.Holderby - Renovations
Franklin County's Leading General Contractors - 2X Best of Houzz!
 Studio H2O
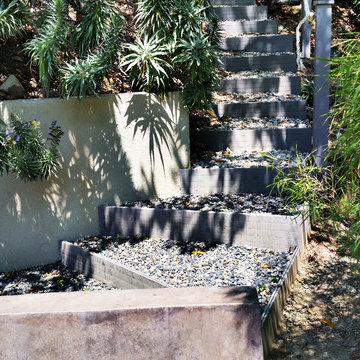
Pool was original to the home.
Custom cube planter boxes, with a bubbling water feature, fire feature and entertainment area.
Photo of a large modern drought-tolerant and full sun backyard concrete paver water fountain landscape in Los Angeles for summer.
Photo of a large modern drought-tolerant and full sun backyard concrete paver water fountain landscape in Los Angeles for summer.
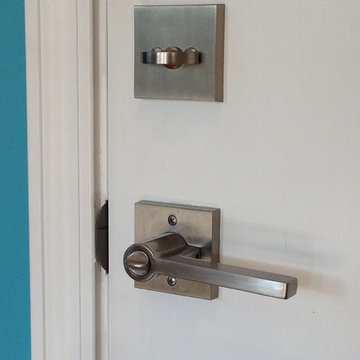
 Severine Secret Interiors - Go2 Design Studio
Baldwin hardware door
Contractor: Starburst Construction
Photo: Christy Wright Photography
Example of a minimalist single-wall eat-in kitchen design in San Francisco
Example of a minimalist single-wall eat-in kitchen design in San Francisco

 Modern-Shed
Sliding doors separate the waiting room from other spaces at this home office.
--Arla Shephard Bull
Example of a large minimalist home studio design in Seattle with white walls
Example of a large minimalist home studio design in Seattle with white walls

 Tilemaster
Muse Calacatta polished basketweave 12"x12" poorcelain mosaic by Unicom Starker
Bathroom - transitional bathroom idea in Toronto
Bathroom - transitional bathroom idea in Toronto
Sponsored
Columbus, OH
Free consultation for landscape design!
Peabody Landscape Group
Franklin County's Reliable Landscape Design & Contracting
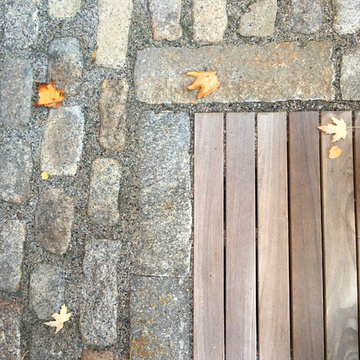
 Village Stonesmith Gardens & Masonry
Stonework, demo, and woodwork by Village Stonesmith Gardens & Masonry, Inc. Design by Parterre Garden Services.
Photo©Village Stonesmith Gardens & Masonry, Inc.

 Drop Wallcoverings
A powder rm featuring Arte Wallcoverings 48103 Masquerade Uni installed by Drop Wallcoverings, Calgary Wallpaper Installer. Interior Design by Cridland Associates. Photography by Lindsay Nichols Photography. Contractor/Build by Triangle Enterprises.

 Riverside Construction
Ceramic tile hall w/pattern and 6" Maple Base
Brett
Inspiration for a mid-sized timeless ceramic tile hallway remodel in Wichita with beige walls
Inspiration for a mid-sized timeless ceramic tile hallway remodel in Wichita with beige walls
12