
Search results for "Unbalanced" in Home Design Ideas

 AT6 Architecture + Design Build
Bathroom - contemporary black tile white floor bathroom idea in San Francisco with flat-panel cabinets, medium tone wood cabinets, white walls, a vessel sink and white countertops

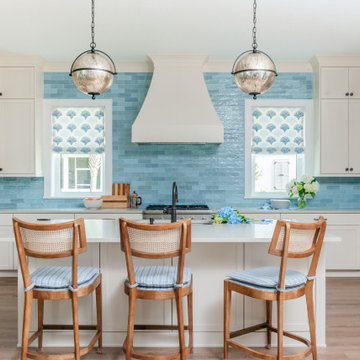
 GMT Home Designs Inc.
This coastal summer vacation house down in the Cape Cod, MA area has a fun, bright and bold atmosphere. It was designed to fit a large amount of family and friends in a compact space. The house is described as " The Tiffany box blue" and is a showcase project in the Home Remodeling Magazine August 2016 edition- South Coast/Cape & Islands/South Shore.

 Drury Design
THE SETUP
The original primary bathroom was characterized by a disjointed and segmented layout. The shower featured a bulky glass-block enclosure that overwhelmed the space visually. There was a considerable amount of open, unused space, and despite having a his and hers vanity, the arrangement lacked personal space for each user, as they shared the conjoined space between the sinks. The toilet was inconveniently located right by the door, with a half-wall partition meant to provide privacy but instead contributing to a cramped and unbalanced feel. Overall, the bathroom’s layout and design were fragmented, failing to make the most of the available space and lacking adequate storage solutions.
Design objectives:
- Reconfigure the layout to enhance functionality and flow.
- Create an elegant, upscale aesthetic that is light and bright.
- Incorporate specialized storage solutions for female hair care needs.
- Increase overall storage capacity.
- Develop a spa-like shower experience.
- Provide a significant wow factor to the space.
THE REMODEL
Design challenges to be solved:
- Repositioning the toilet to a more suitable location.
- Designing hair care storage solutions without cluttering the elegant space.
- Balancing an upscale, elegant design with a feminine touch in the color palette.
- Increasing the brightness of the room without adding windows.
- Completely replacing the existing shower to create a spa-like experience.
- Planning new storage solutions without adding bulkiness or clutter to the cabinetry.
THE RENEWED SPACE
Design solutions:
Toilet Relocation: Moved the toilet by the window, creating a better overall layout that also opened up two full walls for cabinetry and storage solutions.
Specialized Vanity Storage: The left side of the left vanity is the wife’s. Open shelves facing across the vanity can be used for decorative or daily needs items. Pull-out docking drawers with power outlets and metal basins handle hot hair appliances.
Bright and Elegant Color Scheme: White cabinets, countertops, floors, and shower walls keep the space bright. The just-off-white wall color with a hint of pink adds a feminine touch. Thin wainscoting with white trim offers traditional-leaning elegance.
Layered Lighting Strategy: Ceiling can lights, sconces, lighted mirrors, and toe-kick lighting were installed. Natural light-rated bulbs keep the space bright and natural-feeling.
Spa-Like Shower: An extra-large shower was created using the same floor tile materials for continuity. Equipped with a Kohler Anthem system with a shower head, hand-held, and four body sprays. His and Hers niches for separate body care product storage.
Enhanced Storage Solutions: Added a linen cabinet within the vanity area for efficient storage of towels and bathroom essentials.
This elegant bathroom feels incredibly spacious now. The color palette and lights keep the room bright and cheery. Gold fixtures, the herringbone pattern on the floor, and exquisite trim work add an elegant touch. With the husband and wife having their own vanity wall sections joined at the corner, each user truly has their own space within the space. The clients are very happy with the final result.
Find the right local pro for your project
 Che Bella Interiors Design + Remodeling

Now this is a bar made for entertaining, conversation and activity. With seating on both sides of the peninsula you'll feel more like you're in a modern brewery than in a basement. A secret hidden bookcase allows entry into the hidden brew room and taps are available to access from the bar side.
What an energizing project with bright bold pops of color against warm walnut, white enamel and soft neutral walls. Our clients wanted a lower level full of life and excitement that was ready for entertaining.
Photography by Spacecrafting Photography Inc.
 Demi Ryan Home

Example of a farmhouse gray floor, single-sink, vaulted ceiling and wood wall bathroom design in Raleigh with shaker cabinets, dark wood cabinets, beige walls, a drop-in sink, a hinged shower door, gray countertops and a freestanding vanity
 Amanda Kirkpatrick Photography
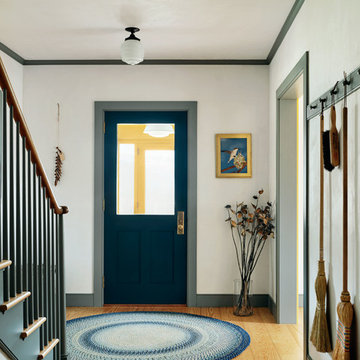
Example of a farmhouse light wood floor entryway design in New York with white walls and a glass front door

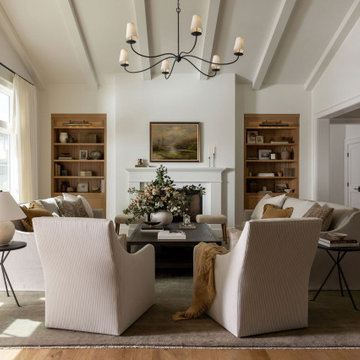
Living room - large scandinavian open concept light wood floor living room idea in Los Angeles with white walls, no tv and no fireplace



 The Design Center at Merchandise Mart
Tom Stringer of Tom Stringer Design Partners designed the beautiful Living Room for the 2014 DreamHome, featuring furniture and accessories from Baker Knapps & Tubbs, Benjamin Moore, CAI Designs, Dessin Fournir Companies, Donghia, Inc., Edelman Leather, Holly Hunt, John Rosselli & Associates, LALIQUE, Mike Bell, Inc. & Westwater Patterson, Remains Lighting, Richard Norton Gallery, LLC, Samuel & Sons Passementerie, Schumacher/Patterson, Flynn & Martin, and Watson Smith Carpet – Rugs – Hard Surfaces.
Other resources: Tom Stringer’s Personal Collection.
Explore the Living Room further here: http://bit.ly/1m2qKKK
 Céladon Designs, Inc.
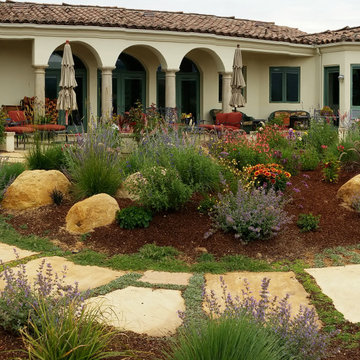
Photo of a large contemporary drought-tolerant and full sun backyard stone garden path in Santa Barbara for spring.
 Pearson Design Group

Example of a small mountain style single-wall brown floor wet bar design in Other with a drop-in sink, shaker cabinets, medium tone wood cabinets and wood backsplash
 Contract Furnishings Mart

A stunning tile backdrop to this elegant master bathroom.This clean and crisp bathroom is just the place to get ready in the mornings. Light and airy finishes help keep the room bright.
www.cfmfloors.com
A beautiful Northwest Contemporary home from one of our customers Interior Designer Leslie Minervini with Minervini Interiors. Stunning attention to detail was taken on this home and we were so pleased to have been a part of this stunning project.


 Heartwood Kitchens
Houzz Kitchen of the Week April 8, 2016. Beverage center for kitchen renovation for Victorian home north of Boston. Designed by north shore kitchen showroom Heartwood Kitchens. The white kitchen custom cabinetry is from Mouser Cabinetry. Butler's pantry cabinetry in QCCI quarter sawn oak cabinetry. The kitchen includes many furniture like features including a wood mantle hood, open shelving, bead board and inset cabinetry. Other details include: soapstone counter tops, Jenn-Air appliances, Elkay faucet, antique transfer ware tiles from EBay, pendant lights from Rejuvenation, quarter sawn oak floors, hardware from House of Antique Hardware and the homeowners antique runner. General Contracting: DM Construction. Photo credit: Eric Roth Photography.
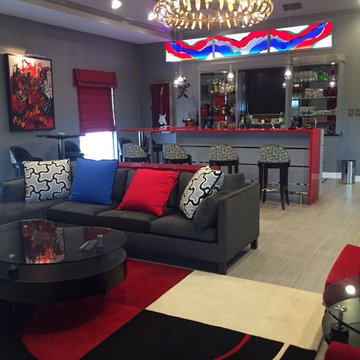
 J. D. Carter Interior Design
Living room - mid-sized modern formal and enclosed porcelain tile living room idea in Austin with gray walls

 Pamela Glazer Architect
Small eclectic green tile, multicolored tile, pink tile, red tile, white tile, yellow tile and porcelain tile powder room photo in New York with open cabinets, black cabinets, red walls, an integrated sink and tile countertops
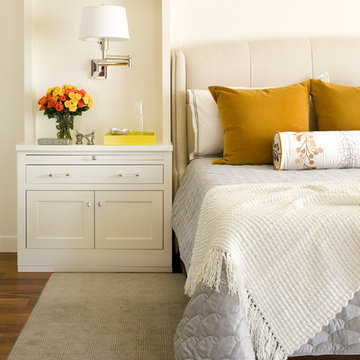
 Nehemiah General Contractors, LLC
Hidden storage behind bedside cabinet in a master bedroom; Custom-built cabinetry; Emily Minton Redfield Photography
Inspiration for a transitional bedroom remodel in Denver
Inspiration for a transitional bedroom remodel in Denver
 User
UserLaurie Perez Photography

Mid-sized transitional formal and enclosed dark wood floor living room photo in Houston with white walls, a standard fireplace, a tile fireplace and a media wall
Mid-sized transitional formal and enclosed dark wood floor living room photo in Houston with white walls, a standard fireplace, a tile fireplace and a media wall
1