
Search results for "Unbelievable" in Home Design Ideas

 Nick Pancheau, AIA

The bridge extends through the home and becomes a cantilevered deck. #FOASmallSpaces
Photo credit: Louis Habeck
Small industrial exterior home idea in Other
Small industrial exterior home idea in Other
Find the right local pro for your project

 Robert Paige Cabinetry LLC
Photography by William Quarles. Designed by Shannon Bogen. Built by Robert Paige Cabinetry. Contractor Tom Martin
Example of a mid-sized transitional kitchen design in Charleston with gray cabinets, recessed-panel cabinets and an island
Example of a mid-sized transitional kitchen design in Charleston with gray cabinets, recessed-panel cabinets and an island
 Southview Design
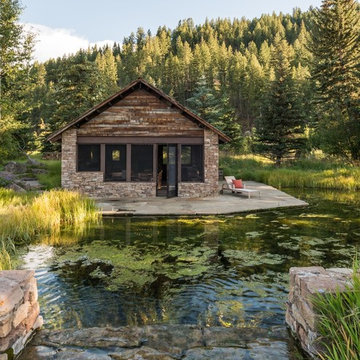
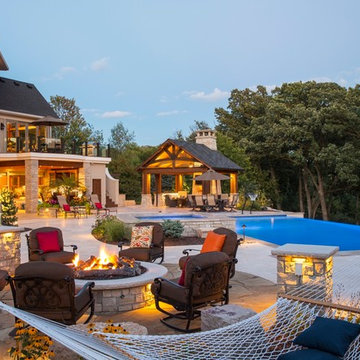
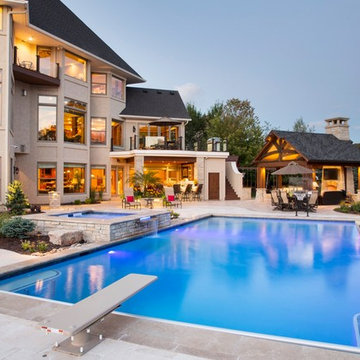
The family’s wish list was extensive but clearly directed toward providing a fun place for entertaining. The downstairs family room opens to the under-the-deck bar area. The fire pit end of the "resort" caters to the kids with a movie screen, hammocks, and a cool audio system for playing great tunes. The cabana area is a comfortably furnished living space with fireplace for the adults. A large-screen TV mounted over the fireplace makes it the perfect spot for Sunday afternoon football in the fall.
 Electronic Lifestyle Associates (ela)
Gregg Schwartz
Inspiration for a mid-sized timeless formal and enclosed dark wood floor living room remodel in Chicago with green walls
Inspiration for a mid-sized timeless formal and enclosed dark wood floor living room remodel in Chicago with green walls


 Phi Builders + Architects
Design Build Phi Builders + Architects
Custom Cabinetry Phi Builders + Architects
Sarah Szwajkos Photography
Cabinet Paint - Benjamin Moore Spectra Blue
Trim Paint - Benjamin Moore Cotton Balls
Wall Paint - Benjamin Moore Winds Breath

Example of a mid-sized cottage dark wood floor kitchen/dining room combo design in Los Angeles with white walls
 Southview Design
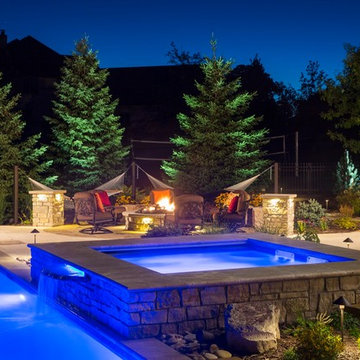
The hot tub, which is finished in stone veneer, is a focal point of the design and a favorite hangout. The swimming pool and hot tub systems are separate, allowing the family to use the hot tub in winter.
Night-lighting highlighting the trees and pool adds visual interest and drama while making it easy to navigate through the dark.
 Electronic Lifestyle Associates (ela)
Gregg Schwartz

Example of a large classic look-out carpeted basement design in Chicago with beige walls
Example of a large classic look-out carpeted basement design in Chicago with beige walls
 Southview Design
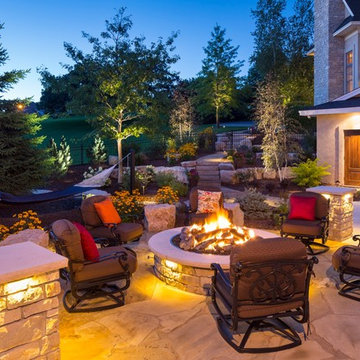
Focus on the Details:
Notice how the smooth stone pool deck transitions to a more rustic and rough stone for the fire circle?
Without walls to create separate spaces, landscape designers had to rely on more subtle clues to divide this luxurious backyard into different areas.


 Southview Design
This outdoor living space is fully loaded with amenities: a swimming pool, hot tub, pool house, multiple fire features. For this family, it's like having their own private resort.
 Electronic Lifestyle Associates (ela)
Gregg Schwartz
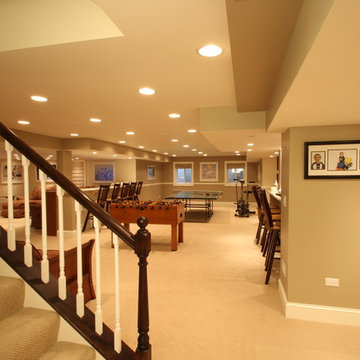
Example of a large classic look-out carpeted basement design in Chicago with beige walls
Example of a large classic look-out carpeted basement design in Chicago with beige walls
 One Kings Lane
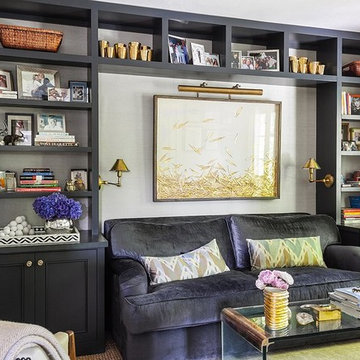
Just as fashionistas swear by tailoring, if you can’t find furnishings that are the right size for your space, get them made! In Susan’s case, this meant a custom bookshelf and a blue-velvet couch crafted to fit in the nook.
 Southview Design
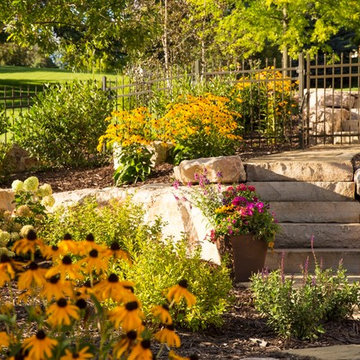
These gardens are planted with hardy flowers that will fill out and need very little day-to-day maintenance.
Photo of a huge rustic full sun backyard stone landscaping in Minneapolis for summer.
Photo of a huge rustic full sun backyard stone landscaping in Minneapolis for summer.
 D&J Kitchens and Baths Inc.
Dave Adams Photographer

Large trendy master green tile and stone tile ceramic tile corner shower photo in Sacramento with a trough sink, open cabinets, green cabinets, stainless steel countertops and green walls
Large trendy master green tile and stone tile ceramic tile corner shower photo in Sacramento with a trough sink, open cabinets, green cabinets, stainless steel countertops and green walls
3