
Search results for "Unbelievably" in Home Design Ideas
 D&J Kitchens and Baths Inc.
Dave Adams Photographer
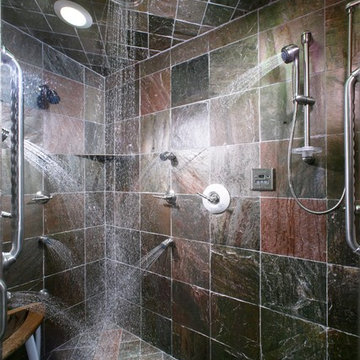
Large trendy master gray tile and stone tile corner shower photo in Sacramento
Large trendy master gray tile and stone tile corner shower photo in Sacramento



Find the right local pro for your project
 Electronic Lifestyle Associates (ela)
Gregg Schwartz
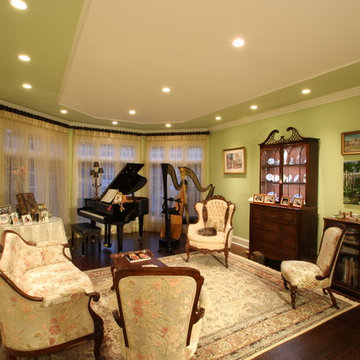
Inspiration for a mid-sized timeless formal and enclosed dark wood floor living room remodel in Chicago with green walls
Inspiration for a mid-sized timeless formal and enclosed dark wood floor living room remodel in Chicago with green walls


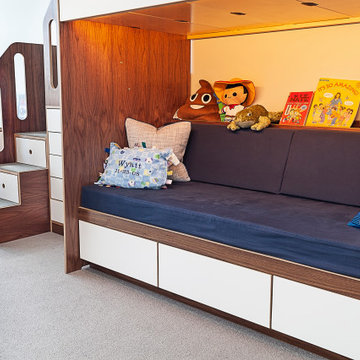

 The Homeowners Helper LLC

This basement began as a blank canvas, 100% unfinished. Our clients envisioned a transformative space that would include a spacious living area, a cozy bedroom, a full bathroom, and a flexible flex space that could serve as storage, a second bedroom, or an office. To showcase their impressive LEGO collection, a significant section of custom-built display units was a must. Behind the scenes, we oversaw the plumbing rework, installed all-new electrical systems, and expertly concealed the HVAC, water heater, and sump pump while preserving the spaces functionality. We also expertly painted every surface to bring life and vibrancy to the space. Throughout the area, the warm glow of LED recessed lighting enhances the ambiance. We enhanced comfort with upgraded carpet and padding in the living areas, while the bathroom and flex space feature luxurious and durable Luxury Vinyl flooring.
 Abbey Design + Remodel
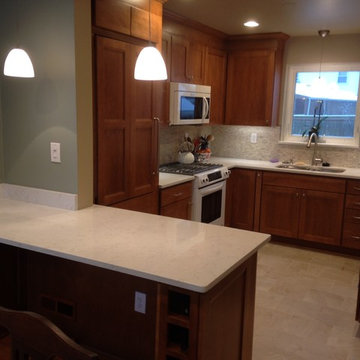
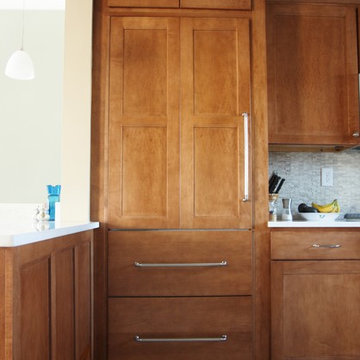
Fieldstone Maple cabinets: door style, Wayburg. Finish, carmel.
Countertops: Cambria, Touquay
Sintesi floor tile: Cortina, ivory.
Backsplash: Solistone, Haisa light marble split face mosaic.
 Electronic Lifestyle Associates (ela)
Gregg Schwartz
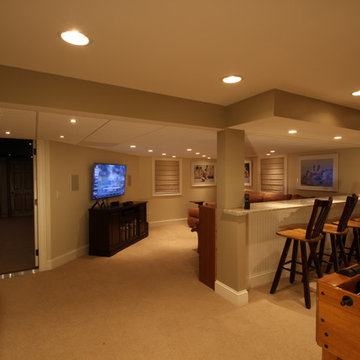
Inspiration for a large timeless look-out carpeted basement remodel in Chicago with beige walls
Inspiration for a large timeless look-out carpeted basement remodel in Chicago with beige walls
 The Homeowners Helper LLC
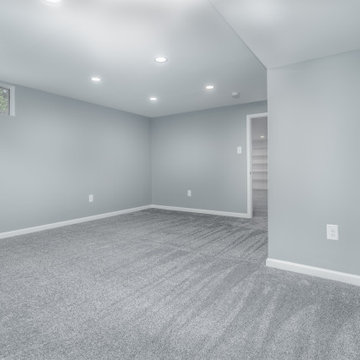
This basement began as a blank canvas, 100% unfinished. Our clients envisioned a transformative space that would include a spacious living area, a cozy bedroom, a full bathroom, and a flexible flex space that could serve as storage, a second bedroom, or an office. To showcase their impressive LEGO collection, a significant section of custom-built display units was a must. Behind the scenes, we oversaw the plumbing rework, installed all-new electrical systems, and expertly concealed the HVAC, water heater, and sump pump while preserving the spaces functionality. We also expertly painted every surface to bring life and vibrancy to the space. Throughout the area, the warm glow of LED recessed lighting enhances the ambiance. We enhanced comfort with upgraded carpet and padding in the living areas, while the bathroom and flex space feature luxurious and durable Luxury Vinyl flooring.
 The Homeowners Helper LLC
This basement began as a blank canvas, 100% unfinished. Our clients envisioned a transformative space that would include a spacious living area, a cozy bedroom, a full bathroom, and a flexible flex space that could serve as storage, a second bedroom, or an office. To showcase their impressive LEGO collection, a significant section of custom-built display units was a must. Behind the scenes, we oversaw the plumbing rework, installed all-new electrical systems, and expertly concealed the HVAC, water heater, and sump pump while preserving the spaces functionality. We also expertly painted every surface to bring life and vibrancy to the space. Throughout the area, the warm glow of LED recessed lighting enhances the ambiance. We enhanced comfort with upgraded carpet and padding in the living areas, while the bathroom and flex space feature luxurious and durable Luxury Vinyl flooring.
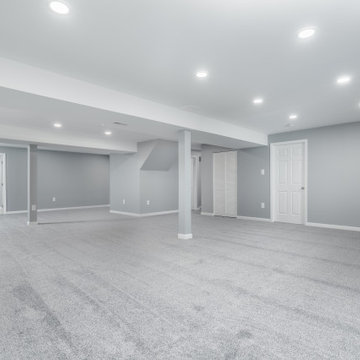 The Homeowners Helper LLC
This basement began as a blank canvas, 100% unfinished. Our clients envisioned a transformative space that would include a spacious living area, a cozy bedroom, a full bathroom, and a flexible flex space that could serve as storage, a second bedroom, or an office. To showcase their impressive LEGO collection, a significant section of custom-built display units was a must. Behind the scenes, we oversaw the plumbing rework, installed all-new electrical systems, and expertly concealed the HVAC, water heater, and sump pump while preserving the spaces functionality. We also expertly painted every surface to bring life and vibrancy to the space. Throughout the area, the warm glow of LED recessed lighting enhances the ambiance. We enhanced comfort with upgraded carpet and padding in the living areas, while the bathroom and flex space feature luxurious and durable Luxury Vinyl flooring.
 Fusion Cabinets, Inc.

Even though the footprint isn't wider it sure feels twice as large with out all those walls closing it in.
Example of a mid-sized beach style single-wall ceramic tile and brown floor eat-in kitchen design in Tampa with an undermount sink, shaker cabinets, white cabinets, granite countertops, blue backsplash, glass tile backsplash, stainless steel appliances, an island and blue countertops
Example of a mid-sized beach style single-wall ceramic tile and brown floor eat-in kitchen design in Tampa with an undermount sink, shaker cabinets, white cabinets, granite countertops, blue backsplash, glass tile backsplash, stainless steel appliances, an island and blue countertops

 Fusion Cabinets, Inc.

The island top is added prep space she didn't have before.
Inspiration for a mid-sized coastal single-wall ceramic tile and brown floor eat-in kitchen remodel in Tampa with an undermount sink, shaker cabinets, white cabinets, granite countertops, blue backsplash, glass tile backsplash, stainless steel appliances, an island and blue countertops
Inspiration for a mid-sized coastal single-wall ceramic tile and brown floor eat-in kitchen remodel in Tampa with an undermount sink, shaker cabinets, white cabinets, granite countertops, blue backsplash, glass tile backsplash, stainless steel appliances, an island and blue countertops
 Fusion Cabinets, Inc.

The blue island is full of big pot drawers for tons of storage.
Inspiration for a mid-sized coastal single-wall ceramic tile and brown floor eat-in kitchen remodel in Tampa with an undermount sink, shaker cabinets, white cabinets, granite countertops, blue backsplash, glass tile backsplash, stainless steel appliances, an island and blue countertops
Inspiration for a mid-sized coastal single-wall ceramic tile and brown floor eat-in kitchen remodel in Tampa with an undermount sink, shaker cabinets, white cabinets, granite countertops, blue backsplash, glass tile backsplash, stainless steel appliances, an island and blue countertops
7