
Search results for "Unbelievably" in Home Design Ideas

 The Homeowners Helper LLC
This basement began as a blank canvas, 100% unfinished. Our clients envisioned a transformative space that would include a spacious living area, a cozy bedroom, a full bathroom, and a flexible flex space that could serve as storage, a second bedroom, or an office. To showcase their impressive LEGO collection, a significant section of custom-built display units was a must. Behind the scenes, we oversaw the plumbing rework, installed all-new electrical systems, and expertly concealed the HVAC, water heater, and sump pump while preserving the spaces functionality. We also expertly painted every surface to bring life and vibrancy to the space. Throughout the area, the warm glow of LED recessed lighting enhances the ambiance. We enhanced comfort with upgraded carpet and padding in the living areas, while the bathroom and flex space feature luxurious and durable Luxury Vinyl flooring.
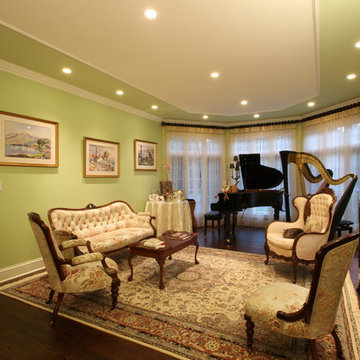
 Electronic Lifestyle Associates (ela)
Gregg Schwartz
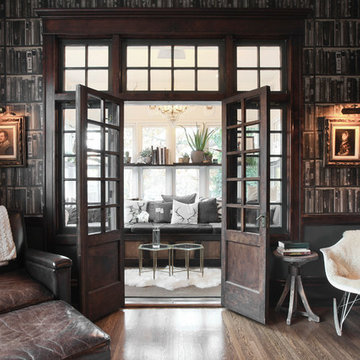
Inspiration for a mid-sized timeless formal and enclosed dark wood floor living room remodel in Chicago with green walls
Inspiration for a mid-sized timeless formal and enclosed dark wood floor living room remodel in Chicago with green walls

 Eberlein Design Consultants Ltd.
Photo Credit: Tom Crane
Inspiration for a large timeless rooftop rooftop deck remodel in Philadelphia with a fire pit
Inspiration for a large timeless rooftop rooftop deck remodel in Philadelphia with a fire pit
Find the right local pro for your project

 City Homes, LLC
This is an example of a mid-sized coastal screened-in side porch design in Minneapolis with a roof extension.
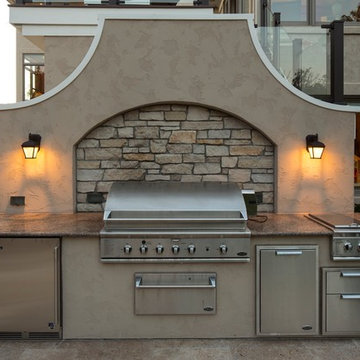
 Southview Design
Just Around the Corner from the Bar Area - Stone/Stucco on the Grill Matches the Home Exterior.
Inspiration for a huge rustic backyard stone full sun patio remodel for summer in Minneapolis
Inspiration for a huge rustic backyard stone full sun patio remodel for summer in Minneapolis
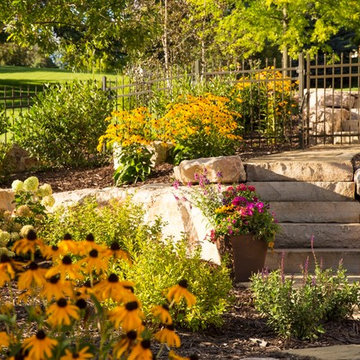 Southview Design
These gardens are planted with hardy flowers that will fill out and need very little day-to-day maintenance.
Photo of a huge rustic full sun backyard stone landscaping in Minneapolis for summer.
Photo of a huge rustic full sun backyard stone landscaping in Minneapolis for summer.
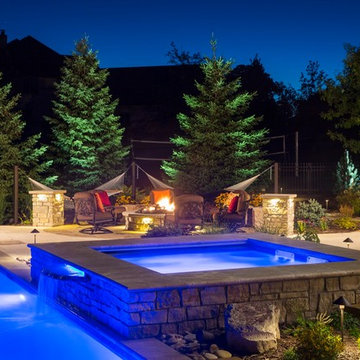 Southview Design
The hot tub, which is finished in stone veneer, is a focal point of the design and a favorite hangout. The swimming pool and hot tub systems are separate, allowing the family to use the hot tub in winter.
Night-lighting highlighting the trees and pool adds visual interest and drama while making it easy to navigate through the dark.

 D&J Kitchens and Baths Inc.
Dave Adams Photographer
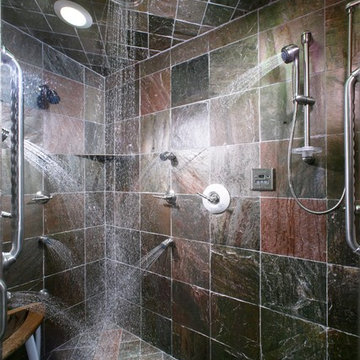
Large trendy master gray tile and stone tile corner shower photo in Sacramento
Large trendy master gray tile and stone tile corner shower photo in Sacramento
 Marsden Building & Remodeling

Trendy l-shaped medium tone wood floor eat-in kitchen photo in Minneapolis with a farmhouse sink, open cabinets, white cabinets, white backsplash, stainless steel appliances and an island
 Electronic Lifestyle Associates (ela)
Gregg Schwartz
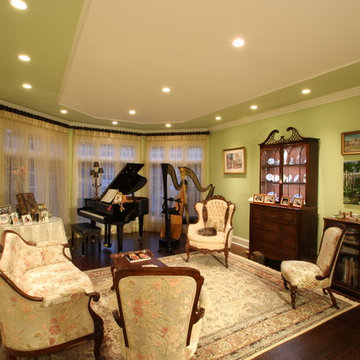
Inspiration for a mid-sized timeless formal and enclosed dark wood floor living room remodel in Chicago with green walls
Inspiration for a mid-sized timeless formal and enclosed dark wood floor living room remodel in Chicago with green walls
 First Street Builders
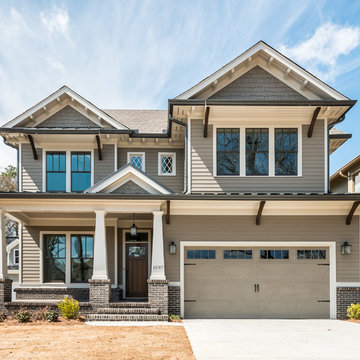
Example of a mid-sized arts and crafts beige two-story concrete fiberboard gable roof design in Atlanta with a shingle roof
 Lucy Call
Photo: Lucy Call © 2013 Houzz
Example of a classic family room design in Salt Lake City with a roof extension
Example of a classic family room design in Salt Lake City with a roof extension
 Southview Design
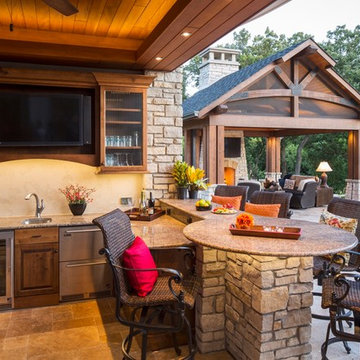
Space under deck is now a comfortable bar with beverage cooler, sink, and TV. Two TVs = two games going at once. Okay, maybe a game and a movie...either way a crowd-pleaser!
 Southview Design
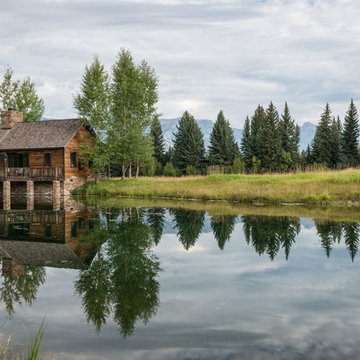
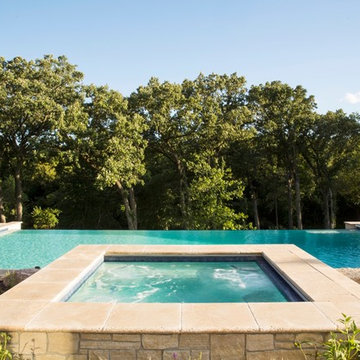
The seamless transition from water to forest brings this design to the next level.
Pool - huge rustic backyard stone full sun pool idea for summer in Minneapolis
Pool - huge rustic backyard stone full sun pool idea for summer in Minneapolis

 JDH Remodeling
Jana Linville
Example of a mountain style l-shaped kitchen design in Cincinnati with raised-panel cabinets and an island
Example of a mountain style l-shaped kitchen design in Cincinnati with raised-panel cabinets and an island
 Tate Studio Architects

Great Room living area, wine storage, and Fireplace. Builder – GEF Development, Interiors - Ownby Design, Photographer – Thompson Photographic.
Inspiration for a southwestern family room remodel in Phoenix
Inspiration for a southwestern family room remodel in Phoenix
 SoYoung Mack Design, Assoc. AIA
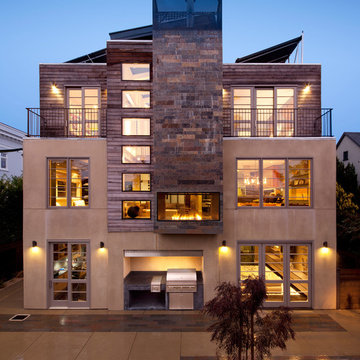
Renovation of a Mediterranean style home into a contemporary, loft-like, light filled space with skylight roof, 2 story slate fireplace, exposed I-beams, blue glass stairwell, glass tiled baths, and walnut and Koa kitchen. The palette is a soothing blend of browns, neutrals, and slate blue with modern furnishings and art, and Asian artifacts.
SoYoung Mack Design
Feldman Architecture
Paul Dyer Photography
 The Homeowners Helper LLC

This basement began as a blank canvas, 100% unfinished. Our clients envisioned a transformative space that would include a spacious living area, a cozy bedroom, a full bathroom, and a flexible flex space that could serve as storage, a second bedroom, or an office. To showcase their impressive LEGO collection, a significant section of custom-built display units was a must. Behind the scenes, we oversaw the plumbing rework, installed all-new electrical systems, and expertly concealed the HVAC, water heater, and sump pump while preserving the spaces functionality. We also expertly painted every surface to bring life and vibrancy to the space. Throughout the area, the warm glow of LED recessed lighting enhances the ambiance. We enhanced comfort with upgraded carpet and padding in the living areas, while the bathroom and flex space feature luxurious and durable Luxury Vinyl flooring.
 User

UserModern Classic Historic Presidio Home design by MAS Design based in Oakland CA
FOR SOURCING QUESTIONS PLEASE VISIT http://www.houzz.com/projects/590120/modern-classic
10