
Search results for "Unchecked'" in Home Design Ideas
 A&E Construction and Design Center
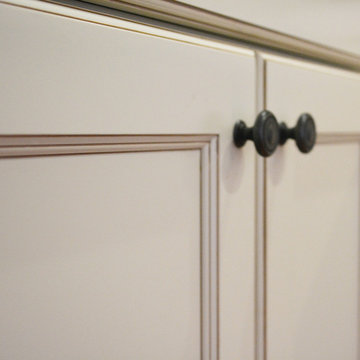
A&E Construction. Our Pennington NJ client had recently moved into this home and was dissatisfied with the way the kitchen functioned. As it was before, the kitchen was closed off from the rest of the home with the single entrance being on the far end of the main first-floor hallway, next to the door to the garage. A&E Construction developed a design for her kitchen remodel that both creates a better flow between the kitchen and the rest of the house, and also offers a better option for eating/work space.
 State Street Blinds and Design
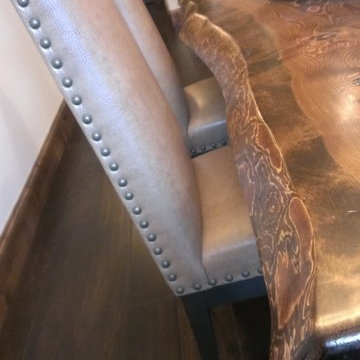
Living-edge table designed by us and made by Montanta Table...leather chairs with brass nails by Canadel.
Example of a mountain style home design design in Detroit
Example of a mountain style home design design in Detroit

 Signature Kitchen & Bath Remodeling
i2i films
Inspiration for a mid-sized transitional master white tile and porcelain tile porcelain tile and gray floor home design remodel in Phoenix with shaker cabinets, gray cabinets, a one-piece toilet, gray walls, an undermount sink, quartz countertops and white countertops
Inspiration for a mid-sized transitional master white tile and porcelain tile porcelain tile and gray floor home design remodel in Phoenix with shaker cabinets, gray cabinets, a one-piece toilet, gray walls, an undermount sink, quartz countertops and white countertops
Find the right local pro for your project



 Samson Door & Window
Inspiration for a mid-sized contemporary concrete floor and gray floor front door remodel in Orange County with gray walls and a green front door


 AJ Garage Door & Services
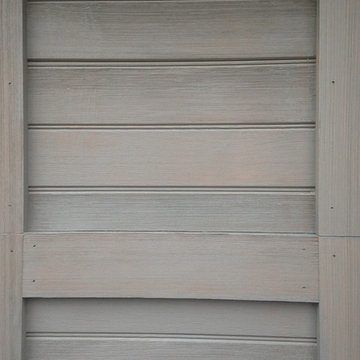
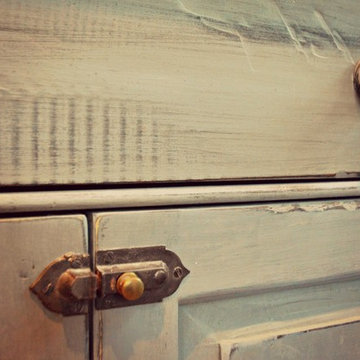
Custom wood door with antiquing process on wood surface and semi transparent finish,
Large elegant detached three-car carport photo in New York
Large elegant detached three-car carport photo in New York

 driscoll interior design, LLC
Driscoll Interior Design, LLC
Mid-sized transitional kids' white tile and porcelain tile porcelain tile and gray floor alcove bathtub photo in DC Metro with furniture-like cabinets, dark wood cabinets, a two-piece toilet, purple walls, an undermount sink and granite countertops
Mid-sized transitional kids' white tile and porcelain tile porcelain tile and gray floor alcove bathtub photo in DC Metro with furniture-like cabinets, dark wood cabinets, a two-piece toilet, purple walls, an undermount sink and granite countertops


 SLJ Paint and Decorative Finishes
A close up shot of the tone on tone texture with a hint of pearl in the background.

 Gaile Guevara
| DETAILS + INTERSECTIONS | Baltic Birch sliding doors, wall panels and closet doors now installed. The serendipity of the meeting of materials to align over 20' spans its pretty awesome to see the ½" gable align on its inside edge with the floor boards. The intersection of surface planes meeting. Kudos to the team @caisleydevelopments @bisongoods for the final push.
#GGID_Bayshore #condoliving #interiordesign #design #renovations #materialstory #CoalHarbor #Vancouver #dwellhomes #houzz #teamwork #home #details #flush #white #balticbirch #construction #gaileguevara

 RebeccaBothFineArts
Carribbean Vibration part of the series of 20 raw canvas unstretched paintings that are also in an online audio book called Blood Moon tide! This is 21 by 18 inches

 MARIANO STONE
Iron Collection
Iron Frost is introduced as a neutral and minimalist design which is distinguishable by its delicate notes of metallic sheen on a white background that bring light grey shades, bringing light to the piece.
With this new model, the Iron Collection now offers 7 different modern and eye- catching designs.
Available in: 3mm, 6mm & 12mm, Satin finish, 3.200 x 1.500 mm or 3.600 x 1.200 mm






 User
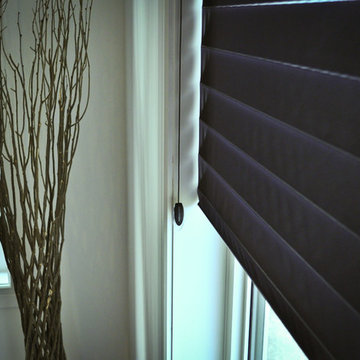
UserHome built by Legacy Homes Saskatoon, all flooring and blinds supplied and installed by Braid Flooring & Window Fashions
Inspiration for a mid-sized contemporary medium tone wood floor home design remodel with white walls
Inspiration for a mid-sized contemporary medium tone wood floor home design remodel with white walls


 The Tuckerman Home Group
The Tuckerman Home Group
Example of a large classic open concept dark wood floor living room design in Columbus with a bar, gray walls, a standard fireplace, a brick fireplace and a concealed tv
Example of a large classic open concept dark wood floor living room design in Columbus with a bar, gray walls, a standard fireplace, a brick fireplace and a concealed tv


14