
Search results for "Uncle sam" in Home Design Ideas



 the WARREN | Interior Design Studio
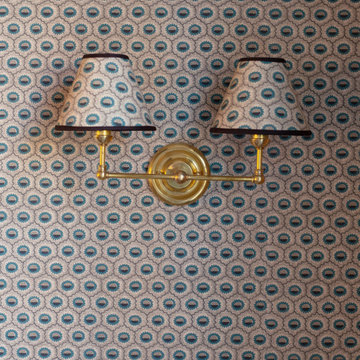
The statement wall lighting illuminates the dining area, while the textured wallpaper adds a layer of visual interest. This combination of vintage and modern design creates a stylish and functional space.
Find the right local pro for your project








 Nick's Pro Tile & Bath Remodeling
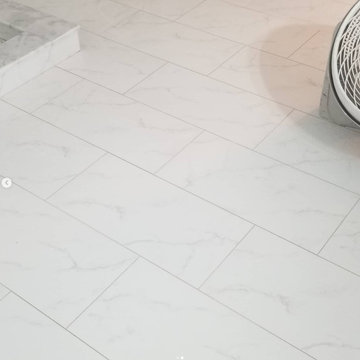
This bathroom remodel features a bright and modern walk in shower with large format white tile and a custom herringbone accent niche. The shower floor was finished with small mosaic tile for proper drainage and slip resistance. Matching floor tile was installed throughout the bathroom for a seamless, clean look.
The design focuses on simplicity, clean lines, and a timeless finish. Every detail was completed with precision to ensure a high quality and long lasting result.

 Aggieland Carpet One
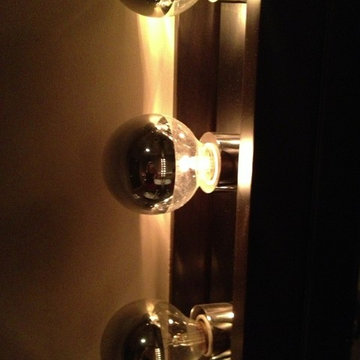
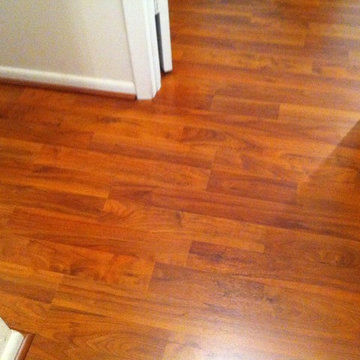
Hard floors are whats in! They are a classic idea that has become the real home crave once again. Brought to you by Aggieland Carpet One.
Example of a classic living room design in Austin
Example of a classic living room design in Austin





 The Flooring Group Ltd

Client: Private Residence In West London
To supply & install patterned red carpet to stairs
Mid-sized elegant carpeted u-shaped mixed material railing staircase photo in London with carpeted risers
Mid-sized elegant carpeted u-shaped mixed material railing staircase photo in London with carpeted risers




 Hush House
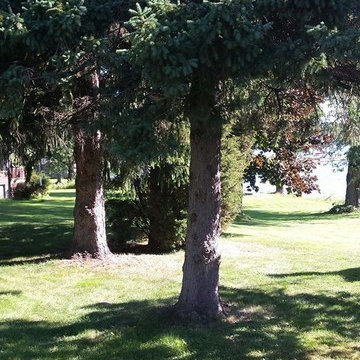
Trim+Edge is a custom mid-century modern residential landscape remodel in East Austin, Texas (78702). Designed by Hush House, the project transforms a sloped residential lot into three functional outdoor zones using a slatted steel retaining wall, a pea gravel courtyard, and a shaded patio lounge.
2. Design Challenge & Architectural Solution
The Challenge: Leveling a sloped backyard lot to create usable, multi-functional outdoor living spaces for family gathering and entertaining.
The Solution: Installing a low-profile, slatted steel retaining structure to level the upper lawn while creating a seamless step-down transition into a pea gravel courtyard and shaded patio lounge directly adjacent to the main home.
3. Key Architectural Features & Materials
Slatted Steel Retaining Wall: A custom steel retaining structure that encases, levels, and elevates the upper lawn area.
Pea Gravel Courtyard: A low-maintenance gravel patio designed for flexible seating, dining, and casual outdoor entertaining.
Shaded Patio Lounge: An oversized covered seating area situated right next to the house for all-day shade and comfort.
Three-Zone Functional Layout: A layered landscape plan designed to activate distinct areas for concurrent family activities and large social gatherings.

6