
Search results for "Uncomfortable" in Home Design Ideas
 Designing Dreams by Ajay
Interior Design- Designing Dreams by Ajay
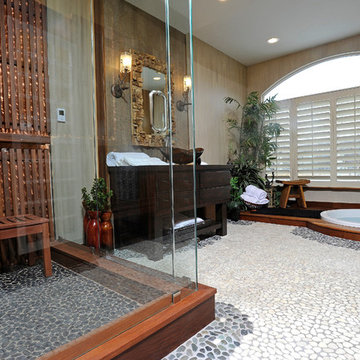
Japanese bathtub - mid-sized multicolored tile and stone tile pebble tile floor japanese bathtub idea with a vessel sink, flat-panel cabinets, distressed cabinets, wood countertops, a wall-mount toilet and multicolored walls
Japanese bathtub - mid-sized multicolored tile and stone tile pebble tile floor japanese bathtub idea with a vessel sink, flat-panel cabinets, distressed cabinets, wood countertops, a wall-mount toilet and multicolored walls
 Paula McDonald Design Build & Interiors
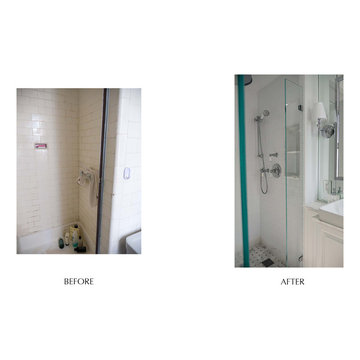
We were hoping that we could find more space in the shower of this small bath and remove the stub walls, which made it feel cramped and uncomfortable. After gutting all tile and walls back to the underlying cinder block exterior wall, we were able to gain the inches we desperately needed!
 Act 1 Flooring, Inc.
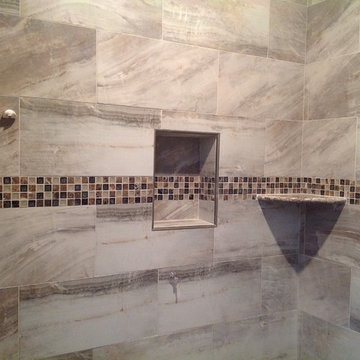
This custom shower and bathroom remodel was completed by Act 1 Flooring. The shower walls were done in a 12"x24" gray and brown, stone look tile. The bench is tiled with and a strip of an accent mosaic that matches the strip of mosaic tile in the accent band. The shower floor has flat-cut pebbles. Flat-cut pebbles are very popular because they aren't uncomfortable to stand on like the rounded pebbles, but give a similar look.
Find the right local pro for your project
 Simply Home Decorating
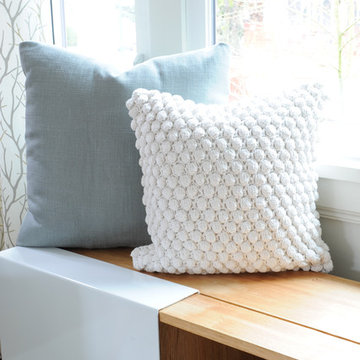
Our goal on this project was to make the main floor of this lovely early 20th century home in a popular Vancouver neighborhood work for a growing family of four. We opened up the space, both literally and aesthetically, with windows and skylights, an efficient layout, some carefully selected furniture pieces and a soft colour palette that lends a light and playful feel to the space. Our clients can hardly believe that their once small, dark, uncomfortable main floor has become a bright, functional and beautiful space where they can now comfortably host friends and hang out as a family. Interior Design by Lori Steeves of Simply Home Decorating Inc. Photos by Tracey Ayton Photography.
 ColeDesign Studio
Virginia Macdonald Photography

Mid-sized minimalist single-wall marble floor and multicolored floor eat-in kitchen photo in Toronto with a double-bowl sink, flat-panel cabinets, blue cabinets, stainless steel appliances, marble countertops and two islands
Mid-sized minimalist single-wall marble floor and multicolored floor eat-in kitchen photo in Toronto with a double-bowl sink, flat-panel cabinets, blue cabinets, stainless steel appliances, marble countertops and two islands

 Act 1 Flooring, Inc.
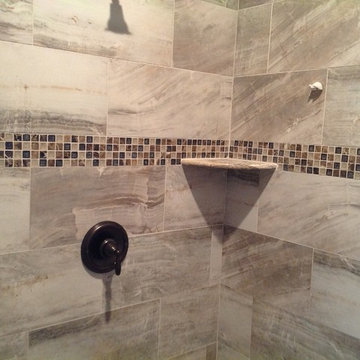
This custom shower and bathroom remodel was completed by Act 1 Flooring. The shower walls were done in a 12"x24" gray and brown, stone look tile. The bench is tiled with and a strip of an accent mosaic that matches the strip of mosaic tile in the accent band. The shower floor has flat-cut pebbles. Flat-cut pebbles are very popular because they aren't uncomfortable to stand on like the rounded pebbles, but give a similar look.

 Brush Arbor Home Construction
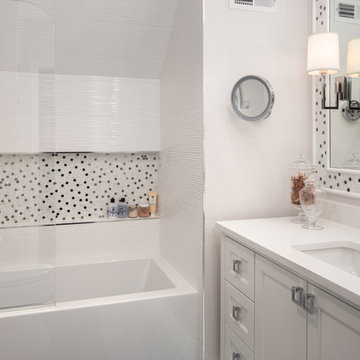
Alcove bathtub - transitional alcove bathtub idea in DC Metro with recessed-panel cabinets, white cabinets, white walls, an undermount sink and white countertops
 Door Store and Windows
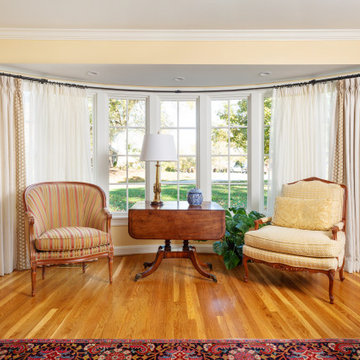
The 60-year-old bow window at the front of the house had been a problem area for years. Original to the home, the bow window was a wall of 18” square glazed single panes. At over 13 feet across, the window was showing rot and weakening with age. It was incredibly drafty, making the front living room uncomfortable. It also required yearly maintenance. The homeowners replaced the old floor-to-ceiling window with a paneled knee wall and double-pane energy efficient windows, which needed to be completely rebuilt in one day.
 TK Building & Design
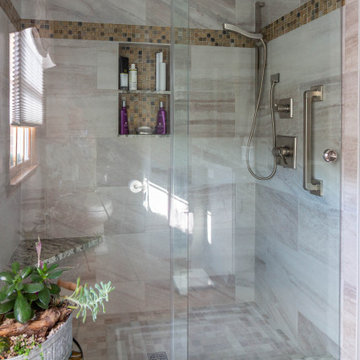
Our clients had a master bathroom that didn't function as needed. There was carpet in the vanity area, a small shower, and too many doors that made it cramped and uncomfortable for two people to use the room at the same time. By opening up the adjoining wall and removing the door, we allowed the natural light to reach the vanity, extend the vanity, and enlarge the shower. Earthy tones and simple details bring out the beauty of this bathroom.
 CINEAK luxury seating
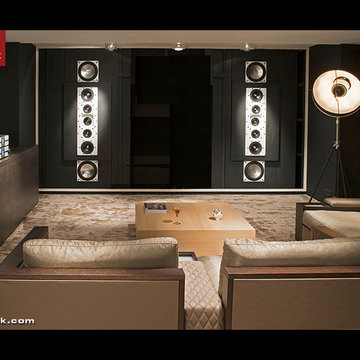
Our company was founded in 1999 as a response to the mass-produced, unattractive, uncomfortable and limited home theater/media room seating options available. Since its inception, CINEAK has revolutionized the luxury seating experience through its passion for excellence in materials, construction, technology, quality, service and attention to detail. Each of our chairs are carefully designed and hand-crafted in Belgium with the finest materials available. We are extremely proud of our collection of unique products and hope to help you create the ultimate entertainment experience.
The Hellemans Family
 Act 1 Flooring, Inc.

This custom shower and bathroom remodel was completed by Act 1 Flooring. The shower walls were done in a 12"x24" gray and brown, stone look tile. The bench is tiled with and a strip of an accent mosaic that matches the strip of mosaic tile in the accent band. The shower floor has flat-cut pebbles. Flat-cut pebbles are very popular because they aren't uncomfortable to stand on like the rounded pebbles, but give a similar look.
 Archadeck of Birmingham
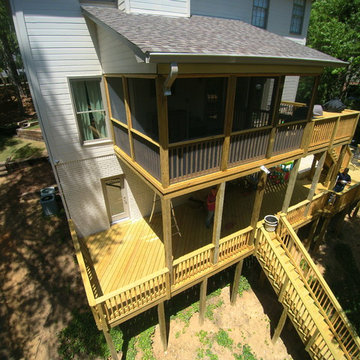
This doubledecker wooden deck in Mountain Brook, AL, features an Eze Breeze 3-season room on the top story. Deck and porch combinations such as this one increase the livability and function of outdoor living areas.
These porches deliver protection from uncomfortable outdoor temperatures, insects, debris such as dirt, pollen and other allergens, as well as the elements. Similar to the advantages of sunrooms but with added flexibility and less costly to build, EZE Breeze porches give you the best of both worlds; a screened porch or a sunroom, anytime you want it!
 Greystone Kitchens
Kim Lindsey

Before the water damage, this bathroom was barely accessible. As the only bathroom in the house, it was compact and uncomfortable. This is the only view since the upgrade where you can still see how tight the squeeze was. The sink extends out past the door frame and into the walkway, but now this space feels organized and open, and with the closet vanity addition, no storage space was compromised!
 Act 1 Flooring, Inc.
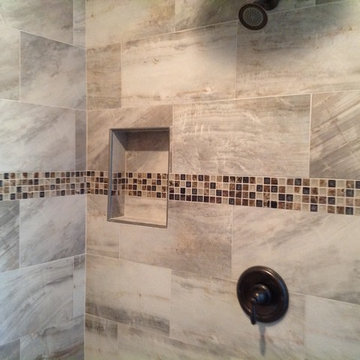
This custom shower and bathroom remodel was completed by Act 1 Flooring. The shower walls were done in a 12"x24" gray and brown, stone look tile. The bench is tiled with and a strip of an accent mosaic that matches the strip of mosaic tile in the accent band. The shower floor has flat-cut pebbles. Flat-cut pebbles are very popular because they aren't uncomfortable to stand on like the rounded pebbles, but give a similar look.
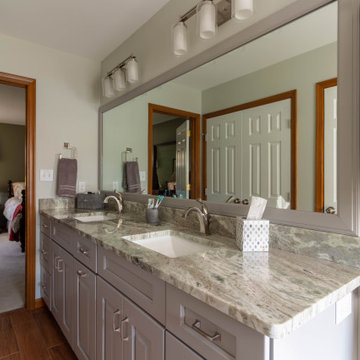 TK Building & Design
Our clients had a master bathroom that didn't function as needed. There was carpet in the vanity area, a small shower, and too many doors that made it cramped and uncomfortable for two people to use the room at the same time. By opening up the adjoining wall and removing the door, we allowed the natural light to reach the vanity, extend the vanity, and enlarge the shower. Earthy tones and simple details bring out the beauty of this bathroom.
 Barbara Brown Photography
Barbara Brown Photography.
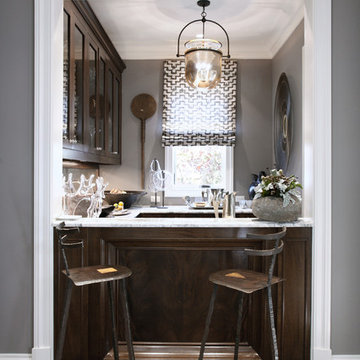
Bar by Bell Kitchen and Bath Studios, Superlative Quartzite counter top by Construction Resources.
Trendy home bar photo in Atlanta
Trendy home bar photo in Atlanta


41