
Search results for "Uncomfortable" in Home Design Ideas
 Elevation Design & Construction Co.
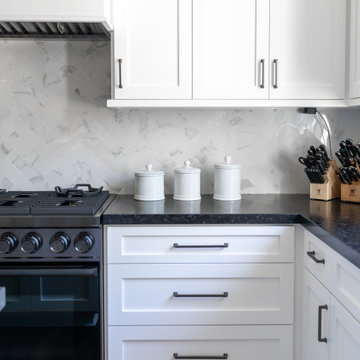
The goal for this project was to transform our client’s kitchen and old pantry area. We remodeled the entire kitchen with custom cabinetry, professional finishing, and high end appliances. Our clients were astonished and could not believe that once small, dark, and uncomfortable kitchen has become a modern, bright place to spend time with family and friends.
 Elevation Design & Construction Co.
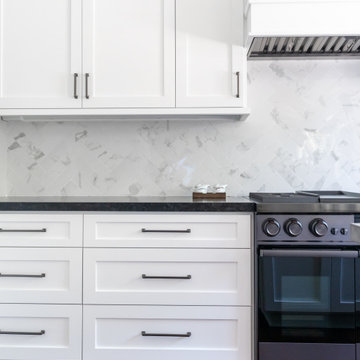
The goal for this project was to transform our client’s kitchen and old pantry area. We remodeled the entire kitchen with custom cabinetry, professional finishing, and high end appliances. Our clients were astonished and could not believe that once small, dark, and uncomfortable kitchen has become a modern, bright place to spend time with family and friends.
 APJ Interiors LLC
Gillian Walsworth photography
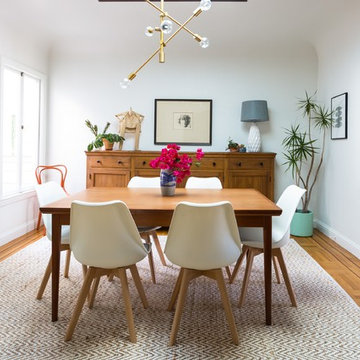
Example of a mid-sized transitional light wood floor enclosed dining room design in San Francisco with white walls
Example of a mid-sized transitional light wood floor enclosed dining room design in San Francisco with white walls
Find the right local pro for your project
 Deck and Patio Company "Outdoor Living Experts"
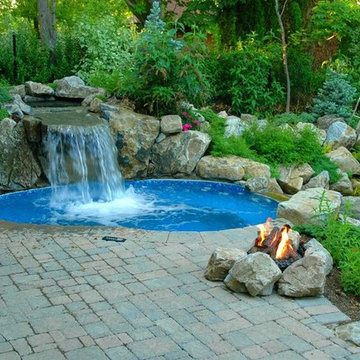
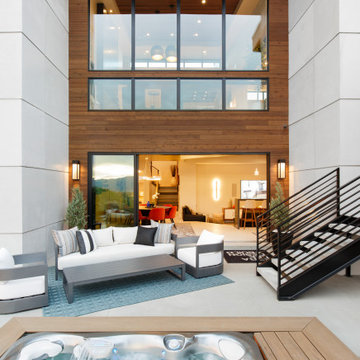
We began by demolishing the old uncomfortable spa and replacing it with a new acrylic one. Using Techo-Bloc “Creta” wall stone, we created the face between the raised acrylic spillover spa and the swimming pool.
www.deckandpatio.com
 Elevation Design & Construction Co.
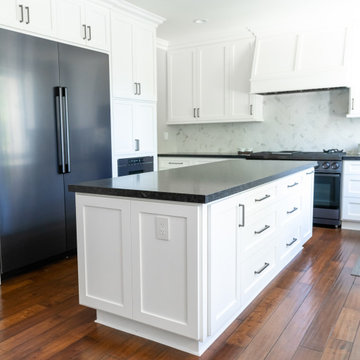
The goal for this project was to transform our client’s kitchen and old pantry area. We remodeled the entire kitchen with custom cabinetry, professional finishing, and high end appliances. Our clients were astonished and could not believe that once small, dark, and uncomfortable kitchen has become a modern, bright place to spend time with family and friends.
 Elevation Design & Construction Co.
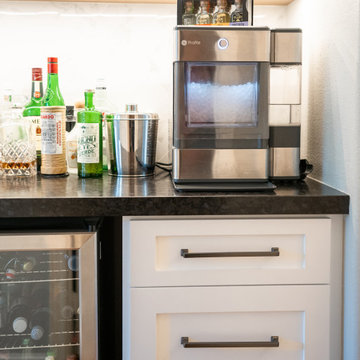
The goal for this project was to transform our client’s kitchen and old pantry area. We remodeled the entire kitchen with custom cabinetry, professional finishing, and high end appliances. Our clients were astonished and could not believe that once small, dark, and uncomfortable kitchen has become a modern, bright place to spend time with family and friends.
 KiLAND Design Center
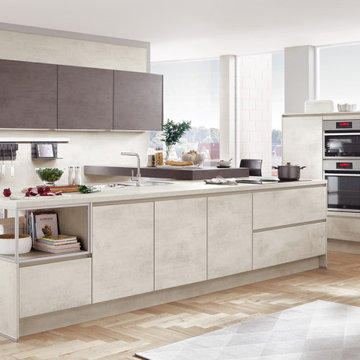
Cool concrete mix.
Concrete has the reputation of being cold and uncomfortable – we beg to differ. The warm coloring of the discreet White Concrete reproduction décor mixes perfectly with the modern Concrete Slate Grey reproduction and is an ideal combination for connoisseurs of inviting industrial style. The matching Smartcube shelf units look particularly cool here.
 Elevation Design & Construction Co.
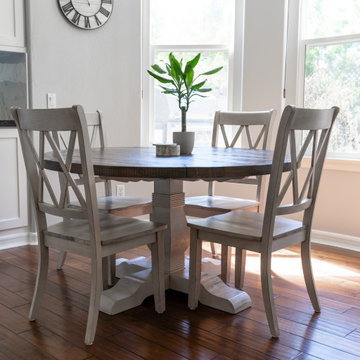
The goal for this project was to transform our client’s kitchen and old pantry area. We remodeled the entire kitchen with custom cabinetry, professional finishing, and high end appliances. Our clients were astonished and could not believe that once small, dark, and uncomfortable kitchen has become a modern, bright place to spend time with family and friends.
 PediniLA

Inspiration for a contemporary light wood floor and beige floor kitchen remodel in Los Angeles with an undermount sink, flat-panel cabinets, white cabinets, window backsplash, black appliances, two islands and gray countertops

 Ward Jewell Architect AIA

San Marino based clients were interested in developing a property that had been in their family for generations. This was an exciting proposition as it was one of the last surviving bayside double lots on the scenic Coronado peninsula in San Diego. They desired a holiday home that would be a gathering place for their large, close- knit family.
San Marino based clients were interested in developing a property that had been in their family for generations. This was an exciting proposition as it was one of the last surviving bayside double lots on the scenic Coronado peninsula in San Diego. They desired a holiday home that would be a gathering place for their large, close-knit family. Facing the Back Bay, overlooking downtown and the Bay Bridge, this property presented us with a unique opportunity to design a vacation home with a dual personality. One side faces a bustling harbor with a constant parade of yachts, cargo vessels and military ships while the other opens onto a deep, quiet contemplative garden. The home’s shingle-style influence carries on the historical Coronado tradition of clapboard and Craftsman bungalows built in the shadow of the great Hotel Del Coronado which was erected at the turn of the last century. In order to create an informal feel to the residence, we devised a concept that eliminated the need for a “front door”. Instead, one walks through the garden and enters the “Great Hall” through either one of two French doors flanking a walk-in stone fireplace. Both two-story bedroom wings bookend this central wood beam vaulted room which serves as the “heart of the home”, and opens to both views. Three sets of stairs are discretely tucked away inside the bedroom wings.
In lieu of a formal dining room, the family convenes and dines around a beautiful table and banquette set into a circular window bay off the kitchen which overlooks the lights of the city beyond the harbor. Working with noted interior designer Betty Ann Marshall, we designed a unique kitchen that was inspired by the colors and textures of a fossil the couple found on a honeymoon trip to the quarries of Montana. We set that ancient fossil into a matte glass backsplash behind the professional cook’s stove. A warm library with walnut paneling and a bayed window seat affords a refuge for the family to read or play board games. The couple’s fine craft and folk art collection is on prominent display throughout the house and helps to set an intimate and whimsical tone.
Another architectural feature devoted to family is the play room lit by a dramatic cupola which beacons the older grandchildren and their friends. Below the play room is a four car garage that allows the patriarch space to refurbish an antique fire truck, a mahogany launch boat and several vintage cars. Their jet skis and kayaks are housed in another garage designed for that purpose. Lattice covered skylights that allow dappled sunlight to bathe the loggia affords a comfortable refuge to watch the kids swim and gaze out upon the rushing water, the Coronado Bay Bridge and the romantic downtown San Diego skyline.
Architect: Ward Jewell Architect, AIA
Interior Design: Betty Ann Marshall
Construction: Bill Lyons
Photographer: Laura Hull
Styling: Zale Design Studio

 RL Design Studio
Teness Herman Photography

Inspiration for a huge industrial freestanding desk concrete floor home studio remodel in Portland with white walls and no fireplace
Inspiration for a huge industrial freestanding desk concrete floor home studio remodel in Portland with white walls and no fireplace


 European Architectural Supply
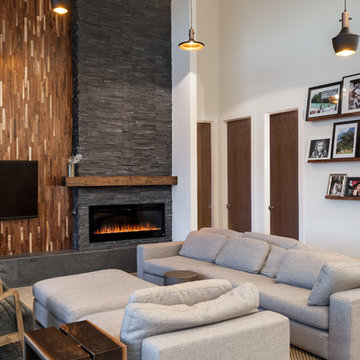

Inspiration for a contemporary concrete floor and gray floor eat-in kitchen remodel in Grand Rapids with an undermount sink, flat-panel cabinets, medium tone wood cabinets, gray backsplash, stainless steel appliances, an island and white countertops
 Houseworks Interiors
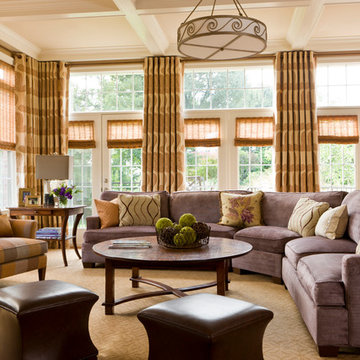
Conrad shades, Stark rug, drapery by Font Hill, sectional by Stewart Furniture with Brentano fabric, coffee table by MacRae, club chair by Baker with Pierre Frey fabric. Holly Hunt chandelier. End table by Wright Table Co.
Photo by Gordon Beall
 Cheryl Weckesser Design

Huge tuscan galley marble floor and multicolored floor eat-in kitchen photo with a farmhouse sink, beaded inset cabinets, black cabinets, quartz countertops, beige backsplash, marble backsplash, black appliances, an island and beige countertops
 SHAPESIDE

Great room - large coastal light wood floor and beige floor great room idea in Los Angeles with metallic walls
 Simply Home Decorating
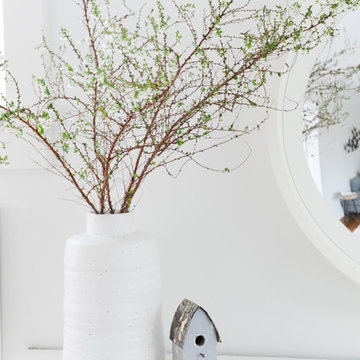
Our goal on this project was to make the main floor of this lovely early 20th century home in a popular Vancouver neighborhood work for a growing family of four. We opened up the space, both literally and aesthetically, with windows and skylights, an efficient layout, some carefully selected furniture pieces and a soft colour palette that lends a light and playful feel to the space. Our clients can hardly believe that their once small, dark, uncomfortable main floor has become a bright, functional and beautiful space where they can now comfortably host friends and hang out as a family. Interior Design by Lori Steeves of Simply Home Decorating Inc. Photos by Tracey Ayton Photography.
 ODS Architecture
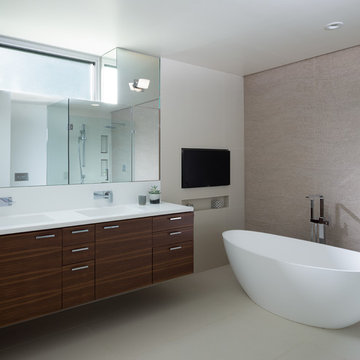
The master bathroom is an excavated space dug out of the hillside behind the house. Tones of grays, beiges and white compliment the horizontal grain of the walnut floating vanity. One-piece white Corian countertop and backsplash with integrated sinks makes for easy cleaning. A wall of mirrors with hidden touch latch medicine cabinets wraps around a window bringing in light. Graff faucets match polished chrome pulls by Linnea. A vessel tub by Badeloft faces a built-in TV next to a swirling textured tile wall.
39