
Search results for "Uncomfortable" in Home Design Ideas
 Sterling Custom Homes
tre dunham - fine focus photography

Example of a huge classic enclosed carpeted and purple floor home theater design in Austin with green walls and a projector screen
Example of a huge classic enclosed carpeted and purple floor home theater design in Austin with green walls and a projector screen
 The Design Studio of Wendy Harper
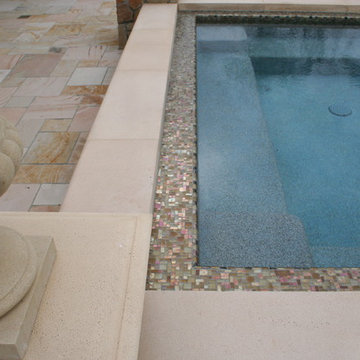
This is a detail on our spas we call the 'Tile Ledge' detail. Instead of having you back uncomfortably pressed against pool coping, we create a tile ledge that give you a smooth uniform surface to lean against and a place to rest a beverage if you desire.
Photo:
Wendy Harper & Ken Palmer
 Michael Gorski Architect
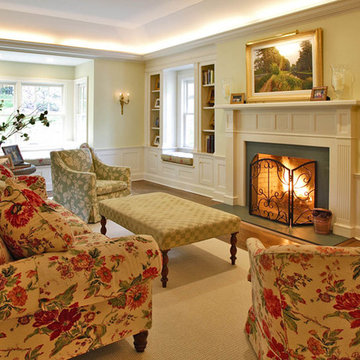
The owner felt that their existing 1960’s residence was lacking in character and looked uncomfortable on its picturesque site just a short walk from Long Island Sound. By carefully expanding the front porch, modifying the windows and roof, and adding a new addition to the north side of the house, the family gained not only the additional space required for a new garage, family room, mud room and bedroom, but a shingle style house with a character appropriate to its location.
Find the right local pro for your project
 Sosna Inc
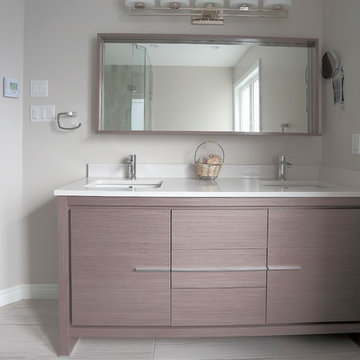
Our client complained that existing shower stall was too small. Vanity accommodated only one sink. Existing tub was uncomfortable to get in. The floor was cold during winter months.
We gutted entire bathroom, built new shower stall 3 times bigger than original, installed new corner drop in tub with air jets and programmable In-Floor heating. We also relocated plumbing and install a double sink vanity.

 Greystone Kitchens
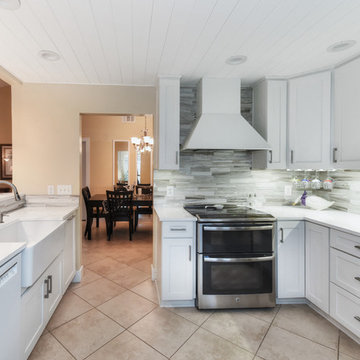
Another view of the Euro wood hood with this gorgeous white apron sink. This view shows off the amount of counter space available as well as drawer and cabinet space comfortably fit in what was once a cramped and uncomfortable kitchen.
Kim Lindsey
 Voar Construction
Before the Remodel – Master Bathroom
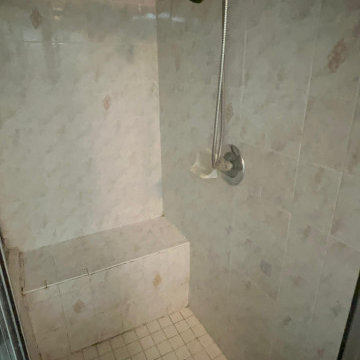
The master bathroom felt outdated and poorly designed. Despite its generous size, the space was not used efficiently: a massive, old masonry bathtub dominated the room, while the shower was uncomfortably small and unpractical. The dark tile and color choices made the entire space feel heavy and closed-in, taking away any sense of comfort or luxury. Overall, it was an old-fashioned, poorly planned bathroom in need of a complete reimagining.

 D+FORM

Trendy formal and enclosed concrete floor family room photo in Austin with white walls, no fireplace and a tv stand
 Storie Collective
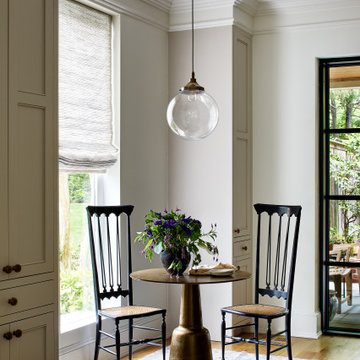
Stripped of its original charm with sagging floors and water leaks, this 1900 row house was prime for a full renovation. While the staircase and marble fireplace are original, everything from the white oak flooring, crown, applied, and base moldings, to the archways and brass door hardware is new; yet they all feel original to the house. Other projects included removing soffits and tucking away randomly placed support beams and posts, relocating and expanding the kitchen, renovating each bathroom – and adding a new one, upgrading all the mechanical, electric and plumbing systems, removing a fireplace, and regrading the back patio for proper drainage and added greenery. The project is a perfect study of juxtaposing new and old, classic and modern.
Photography Stacy Zarin Goldberg
 Evan Chan Architect
Allyson Lubow

Mid-sized trendy l-shaped porcelain tile eat-in kitchen photo in DC Metro with an undermount sink, flat-panel cabinets, light wood cabinets, quartz countertops, white backsplash, subway tile backsplash, black appliances and an island
Mid-sized trendy l-shaped porcelain tile eat-in kitchen photo in DC Metro with an undermount sink, flat-panel cabinets, light wood cabinets, quartz countertops, white backsplash, subway tile backsplash, black appliances and an island
 Design Studio West

Example of a mid-sized transitional l-shaped vinyl floor and brown floor eat-in kitchen design in San Diego with an undermount sink, shaker cabinets, light wood cabinets, quartzite countertops, white backsplash, ceramic backsplash, stainless steel appliances, an island and gray countertops

 Homestead Doors, Inc.
Door #10
FP3190
Flat 3 Panel Interior Door with Farmhouse Sticking
Solid Poplar stiles and rails
MDF panels
Painted White
1 x 4 door casing
1 x 6 baseboard
Bravura 336B door knob
Call us for a quote on your door project
419-684-9582
Visit https://www.door.cc
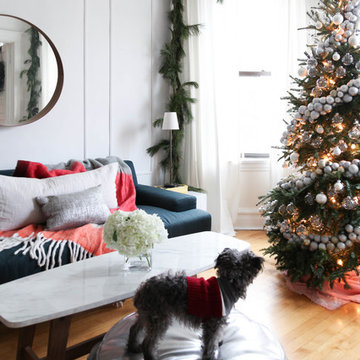
 Rachel Loewen Photography
Rachel Loewen Photography © 2017 Houzz
Example of a danish living room design in Chicago
Example of a danish living room design in Chicago
 Elevation Design & Construction Co.
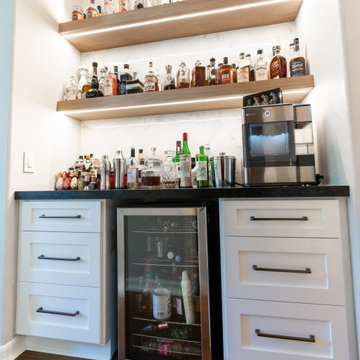
The goal for this project was to transform our client’s kitchen and old pantry area. We remodeled the entire kitchen with custom cabinetry, professional finishing, and high end appliances. Our clients were astonished and could not believe that once small, dark, and uncomfortable kitchen has become a modern, bright place to spend time with family and friends.
 Louis Poulsen USA
Design: Louise Campbell
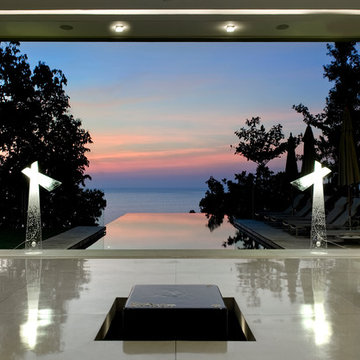
Concept: The fixture emits a general light and direct reading light. Both the reading and general lighting help to create a unique soft illumination of the space. The shade consists of varying concentrations of white screen-printed snowflakes, which are concentrated or blended together in accordance with the position and luminance of the light source in order to avoid uncomfortable glare.
Finish: Clear Acrylic w/print.
Material: Shades: Vacuum formed acrylic.
Mounting: Cord type: White. Cord length: 12’. Switch: In-line on/off foot switch provided.
Weight: Max. 16.5 lbs.
Label: cULus, Dry location. IBEW.
 Simply Home Decorating
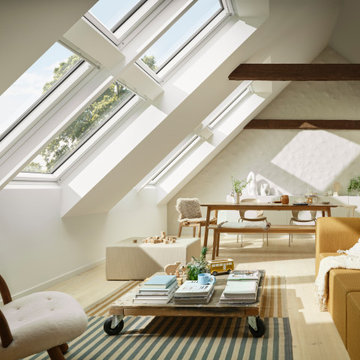
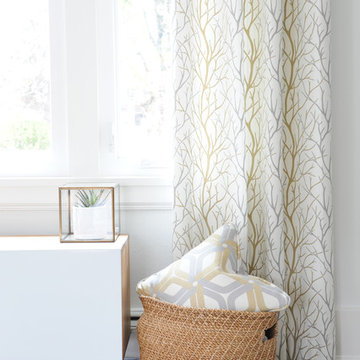
Our goal on this project was to make the main floor of this lovely early 20th century home in a popular Vancouver neighborhood work for a growing family of four. We opened up the space, both literally and aesthetically, with windows and skylights, an efficient layout, some carefully selected furniture pieces and a soft colour palette that lends a light and playful feel to the space. Our clients can hardly believe that their once small, dark, uncomfortable main floor has become a bright, functional and beautiful space where they can now comfortably host friends and hang out as a family. Interior Design by Lori Steeves of Simply Home Decorating Inc. Photos by Tracey Ayton Photography.

 Design 613, LLC
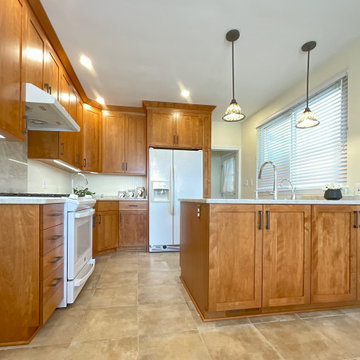
Stephanie and Chaim badly needed more storage, more counter space, a second sink, and better organization. The small kitchen-dining area at first seemed impossible. The existing U-shaped kitchen was cramped and uncomfortable to work in.
We discussed various possibilities to make the kitchen more pleasant and user-friendly, but I only hit upon the solution after going home... the tight U didn't allow for much improvement, but breaking it into an L and a peninsula — well, that would make all the difference!
 Elevation Design & Construction Co.
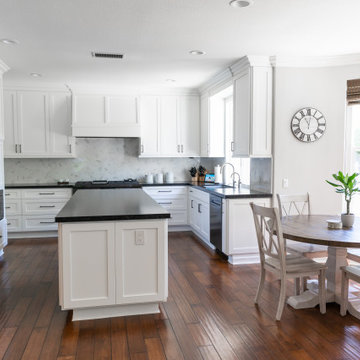
The goal for this project was to transform our client’s kitchen and old pantry area. We remodeled the entire kitchen with custom cabinetry, professional finishing, and high end appliances. Our clients were astonished and could not believe that once small, dark, and uncomfortable kitchen has become a modern, bright place to spend time with family and friends.
37